Welcome to this beautifully updated 4-bedroom, 3.5-bath home in one of West Ashley's most convenient and desirable locations. Freshly painted and move-in ready, this spacious home features new high-end flooring throughout the main level and new carpet upstairs, offering the perfect blend of style and comfort.Designed for both everyday living and entertaining, the open floor plan showcases a gourmet kitchen with a large 9' center island that easily seats 4 people, glass front cabinetry, high-end stainless steel appliances, and a seamless flow into the inviting family room with a cozy gas log fireplace. A formal dining room with tray ceilings provides the perfect setting for special gatherings, while the versatile formal living room makes an ideal home office, playroom, or flex space.The expansive primary suite offers a relaxing retreat with dual vanities, a garden tub, an enormous walk-in closet, and a beautifully updated shower with custom tile accents. Upstairs, a generously sized guest suite with two closets provides exceptional comfort for family or visitors, while two additional bedrooms each feature walk-in closets and share a well-appointed hall bath. Abundant walk-in attic storage and a spacious three-car garage with a built-in workbench provide plenty of room for storage, hobbies, and organization. Step outside to enjoy the screened porch, patio with a hot tub, and a large fenced backyard--perfect for entertaining, relaxing, or enjoying the Lowcountry lifestyle. There's even a professional batting cage, but this can be removed if needed. Homeowners can enjoy easy access to the neighborhood pool, the nearby Bees Landing Recreation Center with athletic fields, pickleball courts, tennis courts, playgrounds, and a dog park, as well as the public library just minutes away. Everyday conveniences, including Harris Teeter, Starbucks, Chick Fil A, Walmart, and a variety of popular restaurants, are all within a golf cart drive. With quick access to I-526, Savannah Highway, and downtown Charleston less than 10 miles away, this home offers the ideal combination of comfort, convenience, and location. All appliances convey, including the hot tub, and there's even a transferable termite bond. Expect to be impressed!
Active
$679,900
217 Gazania Way, Charleston, SC 29414
4beds
2,890sqft
Single Family Residence
Built in 2016
0.27 Acres Lot
$673,100 Zestimate®
$235/sqft
$-- HOA
What's special
Cozy gas log fireplaceGarden tubHigh-end stainless steel appliancesSpacious homeScreened porchInviting family roomOpen floor plan
- 19 days |
- 1,165 |
- 110 |
Likely to sell faster than
Zillow last checked:
Listing updated:
Listed by:
The Boulevard Company
Source: CTMLS,MLS#: 26022525
Facts & features
Interior
Bedrooms & bathrooms
- Bedrooms: 4
- Bathrooms: 4
- Full bathrooms: 3
- 1/2 bathrooms: 1
Rooms
- Room types: Great Room, Office, Dining Room, Breakfast Room, Eat-In-Kitchen, Formal Living, Foyer, Great, Laundry, Pantry, Separate Dining, Study
Heating
- Electric, Heat Pump
Cooling
- Central Air
Appliances
- Laundry: Laundry Room
Features
- Ceiling - Smooth, High Ceilings, Kitchen Island, Walk-In Closet(s), Ceiling Fan(s), Eat-in Kitchen, Formal Living, Entrance Foyer, Pantry
- Flooring: Carpet, Ceramic Tile, Luxury Vinyl
- Number of fireplaces: 1
- Fireplace features: Gas Log, Great Room, One
Interior area
- Total structure area: 2,890
- Total interior livable area: 2,890 sqft
Property
Parking
- Total spaces: 5
- Parking features: Garage, Attached, Garage Door Opener
- Attached garage spaces: 5
Features
- Levels: Two
- Stories: 2
- Patio & porch: Patio, Front Porch, Screened
- Exterior features: Rain Gutters
- Fencing: Privacy,Back Yard,Wood
Lot
- Size: 0.27 Acres
Details
- Parcel number: 3050300839
Construction
Type & style
- Home type: SingleFamily
- Architectural style: Traditional
- Property subtype: Single Family Residence
Materials
- Brick Veneer, Vinyl Siding
- Foundation: Slab
- Roof: Architectural
Condition
- New construction: No
- Year built: 2016
Utilities & green energy
- Sewer: Public Sewer
- Water: Public
- Utilities for property: Charleston Water Service, Dominion Energy
Community & HOA
Community
- Features: Pool, Trash
- Subdivision: Grand Bees
Location
- Region: Charleston
Financial & listing details
- Price per square foot: $235/sqft
- Tax assessed value: $652,500
- Annual tax amount: $10,883
- Date on market: 8/7/2026
- Listing terms: Any
Estimated market value
$673,100
$639,000 - $707,000
$3,599/mo
Price history
| Date | Event | Price |
|---|---|---|
| 8/7/2026 | Listed for sale | $679,900+4.2%$235/sqft |
Source:  CTMLS #26022525 Report a problem CTMLS #26022525 Report a problem | ||
| 7/26/2024 | Sold | $652,500+0.4%$226/sqft |
Source: CTMLS #24016056 Report a problem | ||
| 6/27/2024 | Contingent | $649,900$225/sqft |
Source: CTMLS #24016056 Report a problem | ||
| 6/26/2024 | Listed for sale | $649,900+60.9%$225/sqft |
Source: CTMLS #24016056 Report a problem | ||
| 5/3/2019 | Sold | $404,000-1.5%$140/sqft |
Source: CTMLS #19008254 Report a problem | ||
| 3/21/2019 | Listed for sale | $410,000+8.1%$142/sqft |
Source: Redfin Corporation #19008254 Report a problem | ||
| 3/11/2016 | Sold | $379,320$131/sqft |
Source: Public Record Report a problem | ||
Public tax history
| Year | Property taxes | Tax assessment |
|---|---|---|
| 2025 | $10,883 +407.5% | $39,150 +142.3% |
| 2024 | $2,144 +3.7% | $16,160 |
| 2023 | $2,067 +3.8% | $16,160 |
| 2022 | $1,992 -4.6% | $16,160 |
| 2021 | $2,089 -3.5% | $16,160 |
| 2020 | $2,166 | $16,160 +6.5% |
| 2019 | $2,166 | $15,170 -33.3% |
| 2017 | $2,166 -63.9% | $22,760 +739.9% |
| 2016 | $6,000 +1372.1% | $2,710 |
| 2015 | $408 | -- |
Find assessor info on the county website
Monthly payment
Est. payment
Payment breakdown
Explore the cost of this home by adjusting the details. Changes won't be saved.Climate risks
Neighborhood: 29414
Nearby schools
GreatSchools rating
- 8/10Drayton Hall Elementary SchoolGrades: PK-5Distance: 2.3 mi
- 4/10C. E. Williams Middle School For Creative & ScientGrades: 6-8Distance: 1.2 mi
- 7/10West Ashley High SchoolGrades: 9-12Distance: 1.3 mi
Schools provided by the listing agent
- Elementary: Drayton Hall
- Middle: C E Williams
- High: West Ashley
Source: CTMLS. This data may not be complete. We recommend contacting the local school district to confirm school assignments for this home.
- $694,6004 bd3 ba3k sqft213 Gazania Way, Charleston, SC 29414Off Market
- $647,6004 bd3 ba3k sqft221 Gazania Way, Charleston, SC 29414Off Market

- $578,1003 bd2 ba2.1k sqft225 Gazania Way, Charleston, SC 29414Off Market
- $738,6005 bd4 ba3.1k sqft209 Gazania Way, Charleston, SC 29414Off Market
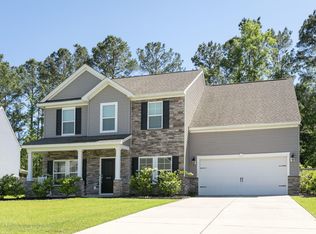
- $708,8005 bd3 ba3.1k sqft229 Gazania Way, Charleston, SC 29414Off Market
- $685,0005 bd4 ba2.9k sqft212 Gazania Way, Charleston, SC 29414For Sale
- $657,1004 bd3 ba2.7k sqft220 Gazania Way, Charleston, SC 29414Off Market
- $832,8004 bd4 ba3.5k sqft205 Gazania Way, Charleston, SC 29414Off Market
A local agent can set up tours, give advice and negotiate with sellers.
Similar homes
- $685,0005 bd4 ba2.9k sqft212 Gazania Way, Charleston, SC 29414For Sale
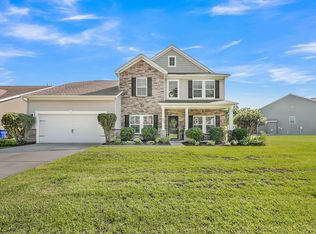
 MLS ID #26023065, Brent Boatwright. CTMLS
 - $690,0004 bd4 ba2.9k sqft2031 Syreford Ct, Charleston, SC 29414For Sale
 MLS ID #26021774, Ellis Grossman. CTMLS
 - $615,0004 bd2 ba2.1k sqft1561 Ashley Gardens Blvd, Charleston, SC 29414For Sale
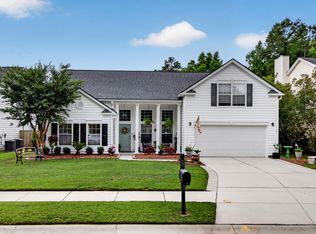 MLS ID #26016778, Matt Farrow. CTMLS
 - $725,0005 bd4 ba2.9k sqft2869 Rutherford Way, Charleston, SC 29414For Sale
 MLS ID #26023063, Bill Trull. CTMLS
 - $600,0004 bd3 ba2.5k sqft1492 Roustabout Way, Charleston, SC 29414For SaleMLS ID #26021111, Evan Murray. CTMLS
- $579,5004 bd3 ba2.3k sqft2171 Gammon St, Charleston, SC 29414For SaleMLS ID #26023256, Karen Rapchick. CTMLS
- $549,9004 bd3 ba2.3k sqft3207 Safe Harbor Dr, Charleston, SC 29414For SaleMLS ID #26021247, Kim Boerman. CTMLS
- $675,0004 bd4 ba2.4k sqft4152 Home Town Ln, Ravenel, SC 29470For SaleMLS ID #26019726, Britt Thrasher. CTMLS
- $899,9005 bd4 ba2.9k sqft2805 Merriams Dr, Charleston, SC 29414For SaleMLS ID #26020765, Jesse Rone. CTMLS
- $595,0005 bd3 ba2.1k sqft3214 Pecan Orchard Way, Charleston, SC 29414For SaleMLS ID #26010786, Rachel Jenkins. CTMLS
- $532,0004 bd3 ba2.2k sqft1904 Chestnut Oak Ln, Charleston, SC 29414For SaleMLS ID #26016349, Kelly Esquibel. CTMLS
- $699,9995 bd5 ba3.6k sqft1017 Saltwater Cir, Johns Island, SC 29455For SaleMLS ID #26008400, Thomas Hummel. CTMLS
- $599,9004 bd3 ba2.3k sqft1244 Segar St, Johns Island, SC 29455For SaleMLS ID #26021275, Dan Rivers. CTMLS
- $725,0004 bd4 ba2.8k sqft4791 Stono Links Dr, Hollywood, SC 29449For SaleMLS ID #26005683, Lisa Geoffroy. CTMLS
- $599,9004 bd3 ba2.9k sqft1920 Zonny Moss Dr, Johns Island, SC 29455For SaleMLS ID #26022001, Sean Jager. CTMLS
- $650,0004 bd3 ba3.2k sqft5541 Alpine Dr, Summerville, SC 29483For SaleMLS ID #26022766, Taylor Charpia. CTMLS
- $825,0005 bd5 ba3.5k sqft2355 Brinkley Rd, Johns Island, SC 29455For SaleMLS ID #26023814, Kellen Gatling. CTMLS
- $650,0003 bd3 ba1.9k sqft2020 Parish House Cir, Johns Island, SC 29455For SaleMLS ID #26011207, Bryan Crabtree. CTMLS
- $599,0004 bd3 ba3.1k sqft8858 Tolbert Way, North Charleston, SC 29420For SaleMLS ID #26022764, Natalie Ellis-renforth. CTMLS
- $834,0004 bd3 ba2.8k sqft1514 Grimball Road Ext, Charleston, SC 29412For SaleMLS ID #26021796, Mikki Ramey. CTMLS
