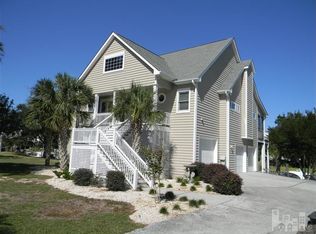

Welcome home to Inlet Point and this beautiful, waterfront property! Located in a gated community, this home is situated on a protected harbor with direct access to the ICW. Offering a 47 ft. boat dock providing room for up to 3 boats, bulkhead and a new boat lift just steps from your back door; this house is a boater's dream. Just minutes from Carolina Beach Inlet, the Cape Fear River and Carolina Beach, the options for entertainment are endless. If relaxation is your goal, we've got you covered. Take a walk down peaceful streets surrounded by oaks and palms, sit on your covered deck overlooking the harbor or fish from your own dock. Pulling in the driveway, you are greeted by a meticulously cared for home offering upgrades to the lawn, decking, kitchen, flooring, sunroom, lighting and more. This gorgeous 3 story home boasts over 4000 sq. ft. offering 5 bedrooms and 4 full baths. As you enter, you are greeted by elegance and style, 9 ft. ceilings, large living spaces, beautiful LVP flooring and windows allowing an abundance of natural lighting. Enjoy dinner in your dining room or your newly renovated eat-in kitchen with a large island, stainless appliances, solid surface countertops, large pantry, tile backsplash and more. Relax in your spacious living room with beautiful built-in cabinetry and gas log fireplace or your scenic sunroom with mini-split system overlooking the waterway. The spacious master suite on the main living floor includes a lovely sitting room/study, a walk-in closet and ensuite bath with whirlpool tub and walk-in shower. On the 3rd floor, enjoy a bonus room/office, 3 more bedrooms and 2 full baths offering space and privacy for family or guests. The ground floor provides the 5th bedroom/family room, 4th full bath, possibility for another finished room, 2 garages and an elevator accessing the main living floor. A new HVAC system was installed in 2022 and a roof in 2019. This waterfront home will not last long! Make an appointment today!
Sold for $1,475,000
$1,475,000
217 Gazebo Court, Wilmington, NC 28409
5beds
4,111sqft
Single Family Residence
Built in 1996
0.28 Acres Lot
$1,478,200 Zestimate®
$359/sqft
$4,961 Estimated rent
Home value
$1,478,200
$1.36M - $1.61M
$4,961/mo
Zestimate® history
Owner options
List your home for rent
$4,961/mo
Rent Zestimate®
Find your next renter with Zillow Rental Manager. Plus, with online applications, you can quickly screen prospective tenants – for free.
$4,961/mo
Rent Zestimate®
Refinance and save
$8,591/mo
Est. payment
Refinancing to a lower rate could help reduce your monthly payments and save thousands over the life of the loan.
$8,591/mo
Est. payment
Explore your selling options
Work with a Zillow partner agent
Leverage their expertise and Zillow's premium Showcase listings to get your home seen by more buyers.
Get startedList with your own agent
Get your home in front of millions of buyers by listing it on Zillow.
Learn how to do itSell it yourself
Take full control of how buyers see your home on Zillow by listing For Sale by Owner (FSBO).
List your homeWhat's special
Intracoastal waterwayWaterfront homeBeautiful waterway harborCompletely renovated kitchenRenovated homeNew fireplaceFloor-to-ceiling function
Zillow last checked:
Listing updated:
Listed by:
Gary J Traflet 910-620-8838,
Living Seaside Realty Group
Bought with:
Brea C Faircloth, 249134
Ollie Raja Realty LLC
Source: Hive MLS,MLS#: 100458259 Originating MLS: Cape Fear Realtors MLS, Inc.
Originating MLS: Cape Fear Realtors MLS, Inc.Facts & features
Interior
Bedrooms & bathrooms
- Bedrooms: 5
- Bathrooms: 5
- Full bathrooms: 4
- 1/2 bathrooms: 1
Rooms
- Room types: Bedroom 1, Master Bedroom, Bedroom 3, Bedroom 4, Bedroom 5, Breakfast Nook, Bonus Room, Dining Room, Family Room, Kitchen, Living Room, Sunroom
Primary bedroom
- Level: Second
- Dimensions: 13.8 x 15
Bedroom 1
- Level: First
- Dimensions: 11 x 18.4
Bedroom 3
- Level: Third
- Dimensions: 11.4 x 14
Bedroom 4
- Level: Third
- Dimensions: 12 x 13
Bedroom 5
- Level: Third
- Dimensions: 13.8 x 17
Bonus room
- Level: Third
- Dimensions: 16.6 x 18.4
Breakfast nook
- Level: Second
- Dimensions: 9 x 17
Dining room
- Level: Second
- Dimensions: 11 x 14.8
Family room
- Level: First
- Dimensions: 17 x 17
Kitchen
- Level: Second
- Dimensions: 17 x 17
Living room
- Level: Second
- Dimensions: 18 x 19
Sunroom
- Level: Second
- Dimensions: 10 x 17
Heating
- Fireplace Insert, Forced Air, Heat Pump, Electric
Cooling
- Central Air, Heat Pump
Appliances
- Included: Built-In Microwave, Refrigerator, Disposal, Dishwasher
- Laundry: Laundry Room
Features
- Walk-in Closet(s), High Ceilings, Entrance Foyer, Solid Surface, Whirlpool, Kitchen Island, Elevator, Ceiling Fan(s), Pantry, Walk-in Shower, Blinds/Shades, Gas Log, Walk-In Closet(s)
- Flooring: Carpet, LVT/LVP, Tile, Wood
- Doors: Thermal Doors
- Windows: Thermal Windows
- Basement: None
- Attic: Partially Floored,Pull Down Stairs
- Has fireplace: Yes
- Fireplace features: Gas Log
Interior area
- Total structure area: 4,111
- Total interior livable area: 4,111 sqft
Property
Parking
- Total spaces: 2
- Parking features: Garage Faces Front, Concrete, Garage Door Opener, Lighted
Accessibility
- Accessibility features: Accessible Elevator Installed
Features
- Levels: Three Or More
- Stories: 3
- Patio & porch: Covered, Deck, Enclosed, Porch, Screened
- Exterior features: Irrigation System, Thermal Doors
- Pool features: None
- Fencing: None
- Has view: Yes
- View description: Canal, ICW, Marina, Water
- Has water view: Yes
- Water view: Canal,Marina,Water
- Waterfront features: Boat Lift, Bulkhead, Canal Front, Deeded Water Access, Waterfront, Harbor, Boat Dock, Boat Slip
- Frontage type: Bay/Harbor,Canal Front
Lot
- Size: 0.28 Acres
- Dimensions: 95 x 128 x 95 x 129
- Features: Interior Lot, Boat Dock, Boat Lift, Boat Slip, Bulkhead, Deeded Water Access, Deeded Waterfront, Harbor
Details
- Parcel number: R08510004026000
- Zoning: R-15
- Special conditions: Standard
Construction
Type & style
- Home type: SingleFamily
- Property subtype: Single Family Residence
Materials
- Wood Siding, Fiber Cement
- Foundation: Slab
- Roof: Architectural Shingle,Aluminum
Condition
- New construction: No
- Year built: 1996
Utilities & green energy
- Water: Public
- Utilities for property: Water Available
Community & HOA
Community
- Security: Security Lights, Security System, Smoke Detector(s)
- Subdivision: Inlet Point Harbor
HOA
- Has HOA: Yes
- Amenities included: Waterfront Community, Boat Dock, Boat Slip - Assigned, Gated, Maintenance Common Areas, Maintenance Roads, Management, Marina, Street Lights
- HOA fee: $3,220 monthly
- HOA name: Priestly Management
- HOA phone: 910-509-7276
Location
- Region: Wilmington
Financial & listing details
- Price per square foot: $359/sqft
- Tax assessed value: $763,800
- Annual tax amount: $3,990
- Date on market: 1/14/2025
- Cumulative days on market: 276 days
- Listing agreement: Exclusive Right To Sell
- Listing terms: Cash,Conventional,VA Loan
Price history
| Date | Event | Price |
|---|---|---|
| 6/16/2025 | Sold | $1,475,000-7.5%$359/sqft |
Source:  Hive MLS #100458259 Report a problem Hive MLS #100458259 Report a problem | ||
| 5/2/2025 | Pending sale | $1,595,000$388/sqft |
Source: Hive MLS #100458259 Report a problem | ||
| 4/12/2025 | Price change | $1,595,000-3.3%$388/sqft |
Source: Hive MLS #100458259 Report a problem | ||
| 3/14/2025 | Price change | $1,649,999-2.9%$401/sqft |
Source: Hive MLS #100458259 Report a problem | ||
| 12/10/2024 | Price change | $1,699,999-1.4%$414/sqft |
Source: Hive MLS #100458259 Report a problem | ||
| 11/13/2024 | Price change | $1,725,000-1.4%$420/sqft |
Source: Hive MLS #100458259 Report a problem | ||
| 9/19/2024 | Price change | $1,750,000-2.2%$426/sqft |
Source: Hive MLS #100458259 Report a problem | ||
| 8/2/2024 | Listed for sale | $1,790,000-4.5%$435/sqft |
Source: Hive MLS #100458259 Report a problem | ||
| 7/12/2024 | Listing removed | -- |
Source: Hive MLS #100417647 Report a problem | ||
| 5/14/2024 | Price change | $1,875,000-5.1%$456/sqft |
Source: Hive MLS #100417647 Report a problem | ||
| 1/30/2024 | Price change | $1,975,000-7.1%$480/sqft |
Source: Hive MLS #100417647 Report a problem | ||
| 12/7/2023 | Listed for sale | $2,125,000+117.9%$517/sqft |
Source: Hive MLS #100417647 Report a problem | ||
| 1/6/2022 | Sold | $975,000-5.8%$237/sqft |
Source: Hive MLS #100281959 Report a problem | ||
| 11/8/2021 | Pending sale | $1,035,000$252/sqft |
Source: Hive MLS #100281959 Report a problem | ||
| 10/14/2021 | Price change | $1,035,000-5.9%$252/sqft |
Source: Hive MLS #100281959 Report a problem | ||
| 9/9/2021 | Price change | $1,100,000-2.2%$268/sqft |
Source: Hive MLS #100281959 Report a problem | ||
| 8/17/2021 | Price change | $1,125,000-4.3%$274/sqft |
Source: Hive MLS #100281959 Report a problem | ||
| 7/20/2021 | Listed for sale | $1,175,000+2.2%$286/sqft |
Source: Hive MLS #100281959 Report a problem | ||
| 4/10/2008 | Sold | $1,150,000+338.9%$280/sqft |
Source: Public Record Report a problem | ||
| 6/22/2005 | Sold | $262,000+35.8%$64/sqft |
Source: Public Record Report a problem | ||
| 4/14/2005 | Sold | $193,000$47/sqft |
Source: Public Record Report a problem | ||
Public tax history
| Year | Property taxes | Tax assessment |
|---|---|---|
| 2025 | $5,420 +33.3% | $1,412,400 +84.9% |
| 2024 | $4,065 +0.1% | $763,800 |
| 2023 | $4,059 -0.9% | $763,800 |
| 2022 | $4,097 -2.3% | $763,800 |
| 2021 | $4,194 +4% | $763,800 +19.8% |
| 2020 | $4,031 | $637,300 |
| 2019 | $4,031 +33.3% | $637,300 |
| 2018 | $3,023 | $637,300 |
| 2017 | $3,023 +62.1% | $637,300 +18.4% |
| 2016 | $1,865 -46.2% | $538,200 |
| 2015 | $3,466 +1.7% | $538,200 |
| 2014 | $3,407 | $538,200 |
| 2013 | -- | $538,200 |
| 2012 | -- | $538,200 -38.6% |
| 2011 | -- | $876,211 |
| 2010 | -- | $876,211 |
| 2009 | -- | -- |
| 2008 | -- | -- |
| 2007 | -- | -- |
| 2005 | -- | $567,351 |
| 2004 | -- | $567,351 |
| 2003 | -- | $567,351 |
| 2002 | -- | $567,351 |
| 2001 | -- | $567,351 |
| 2000 | -- | $567,351 |
Find assessor info on the county website
Neighborhood: Sea Breeze
Nearby homes
- $1,297,7005 bd3 ba3.5k sqft213 Gazebo Ct, Wilmington, NC 28409Off Market
- $--2 bd1 ba1.4k sqft213 Gazebo Ct #1, Wilmington, NC 28409Off Market
- $1,394,0000.28 Acres221 Gazebo Ct, Wilmington, NC 28409Off Market
- $678,0000.28 Acres209 Gazebo Ct, Wilmington, NC 28409Off Market
- $1,627,2005 bd6 ba4.2k sqft225 Gazebo Ct, Wilmington, NC 28409Off Market
- $1,681,0004 bd5 ba4.2k sqft218 Inlet Point Dr, Wilmington, NC 28409Off Market
- $650,3003 bd2 ba1.8k sqft214 Inlet Point Dr, Wilmington, NC 28409Off Market
- $1,251,4003 bd3 ba2.6k sqft222 Inlet Point Dr, Wilmington, NC 28409Off Market
Nearby schools
GreatSchools rating
- 10/10Edwin A. Anderson ElementaryGrades: K-5Distance: 2.3 mi
- 7/10Charles P Murray MiddleGrades: 6-8Distance: 2.3 mi
- 5/10Eugene Ashley HighGrades: 9-12Distance: 2.3 mi
Schools provided by the listing agent
- Elementary: Anderson
- Middle: Murray
- High: Ashley
Source: Hive MLS. This data may not be complete. We recommend contacting the local school district to confirm school assignments for this home.
Get a cash offer in 3 minutes
Find out how much your home could sell for in as little as 3 minutes with a no-obligation cash offer.
Estimated market value
$1,478,200
Get a cash offer in 3 minutes
Find out how much your home could sell for in as little as 3 minutes with a no-obligation cash offer.
Estimated market value
$1,478,200
- North Carolina
- New Hanover County
- Wilmington
- 28409
- Sea Breeze
- 217 Gazebo Court
Nearby cities
Nearby neighborhoods
Nearby zip codes
Other Wilmington Topics
