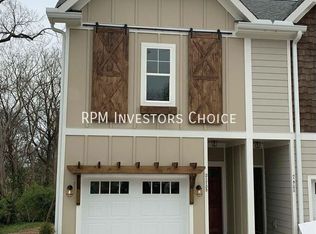
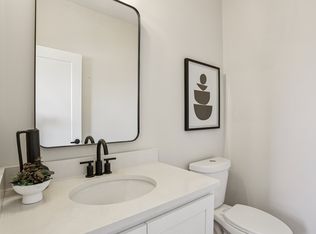
Welcome to 217 Gentry Ave, a beautifully updated home nestled in the heart of East Nashville! This 3-bedroom, 2.5-bathroom residence offers the perfect blend of comfort, style, and location.
Step inside to find an open-concept living space with gleaming hardwood floors, natural light, and contemporary finishes throughout. The modern kitchen features stainless steel appliances, granite countertops, and ample cabinetry ideal for home chefs and entertainers alike.
The spacious primary suite includes a private ensuite bath and generous closet space. Two additional bedrooms are perfect for guests, a home office, or a growing family. Enjoy the backyard for BBQs or relaxing evenings under the stars.
Located just minutes from Five Points, Shelby Park, and some of Nashville's best dining, coffee shops, and entertainment, this home places you in one of the city's most vibrant neighborhoods.
Additional Features:
Washer & Dryer included
Central HVAC - Brand New
Off-street parking
Pet-friendly (with approval)
Renter is responsible for water, gas, electric and internet. $300 will be automatically deducted from the security deposit to have the house professionally cleaned at the end of the lease.
House for rent
Accepts Zillow applications
$2,950/moFees may apply
217 Gentry Ave, Nashville, TN 37206
3beds
1,540sqft
Price may not include required fees and charges. Price shown reflects the lease term provided. Learn more|
Single family residence
Available Tue Sep 1 2026
Cats, dogs OK
Air conditioner, central air
In unit laundry
Off street parking
Central, forced air
What's special
Contemporary finishes throughoutStainless steel appliancesOpen-concept living spaceModern kitchenNatural lightAmple cabinetryOff-street parking
- 11 hours |
- -- |
- -- |
Zillow last checked:
Listing updated:
Travel times
Facts & features
Interior
Bedrooms & bathrooms
- Bedrooms: 3
- Bathrooms: 3
- Full bathrooms: 2
- 1/2 bathrooms: 1
Heating
- Central, Forced Air
Cooling
- Air Conditioner, Central Air
Appliances
- Included: Dishwasher, Freezer, Microwave Oven, Oven, Refrigerator
- Laundry: In Unit
Features
- Flooring: Carpet, Tile
Interior area
- Total interior livable area: 1,540 sqft
Property
Parking
- Parking features: Off Street
- Details: Contact manager
Features
- Patio & porch: Patio
Details
- Parcel number: 083060R00600CO
Construction
Type & style
- Home type: SingleFamily
- Property subtype: Single Family Residence
Community & HOA
HOA
- Amenities included: Parking
Location
- Region: Nashville
Financial & listing details
- Lease term: 1 Year
Price history
| Date | Event | Price |
|---|---|---|
| 7/21/2026 | Listed for rent | $2,950$2/sqft |
Source: Zillow Rentals Report a problem | ||
| 8/8/2025 | Listing removed | $2,950$2/sqft |
Source: Zillow Rentals Report a problem | ||
| 7/17/2025 | Listed for rent | $2,950+29.7%$2/sqft |
Source: Zillow Rentals Report a problem | ||
| 11/5/2021 | Sold | $550,000+4.8%$357/sqft |
Source:  RealTracs MLS as distributed by MLS GRID #2297305 Report a problem RealTracs MLS as distributed by MLS GRID #2297305 Report a problem | ||
| 10/11/2021 | Pending sale | $525,000$341/sqft |
Source: RealTracs MLS as distributed by MLS GRID #2297305 Report a problem | ||
| 10/7/2021 | Listed for sale | $525,000+48.7%$341/sqft |
Source: RealTracs MLS as distributed by MLS GRID #2297305 Report a problem | ||
| 10/13/2018 | Listing removed | $2,275$1/sqft |
Source: Summit Property Management, LLC #1958505 Report a problem | ||
| 10/6/2018 | Price change | $2,275-9%$1/sqft |
Source: Summit Property Management, LLC #1958505 Report a problem | ||
| 7/12/2018 | Listed for rent | $2,500$2/sqft |
Source: Owner Report a problem | ||
| 7/19/2016 | Sold | $353,160$229/sqft |
Source: Public Record Report a problem | ||
Neighborhood: Eastwood
Nearby schools
GreatSchools rating
- 7/10Rosebank Elementary SchoolGrades: PK-5Distance: 0.9 mi
- 3/10Stratford Comp High SchoolGrades: 6-12Distance: 1.2 mi