When only the best will do…Absolutely Gorgeous describes this Architectural Masterpiece nestled on a quiet beautifully manicured private setting. This stately home is graced with a sundrenched open layout with upgrades throughout! There is major curb appeal with professional landscaping, paver walkway, and hardscaping on a 2.6-acre lot; Spanning over 4,260 square feet of finished living space with an additional square footage of finished basement!! This lovely home is “dressed to impress” and is located in the sought-after section of The Preserves at Oldman’s, in Woolwich Township. This tastefully decorated home is the real deal! Expect to be greeted with a dramatic open foyer dressed with wainscoting, crown molding and tile flooring. The flow, the room sizes and the bright & airy design make a great first impression. The grand two-story family room offers a warm cozy feel with the abundance of windows allowing for plenty of natural light. Home features spacious rooms for generously scaled living. This home is PERFECT for entertaining, there is plenty of space to dine, and the open floor plan allows you to see right into the oversized family room; with high ceilings, makes this room perfect for relaxing. With plenty of windows each room is airy and bright. The updated sunny and bright gourmet Kitchen will be the focal point of your visit. You will fall in love with the abundance of 42” custom cherry cabinetry, granite countertops, stainless-steel kitchen appliances, walk-in pantry and breakfast Island. Additional rooms on the 1st floor include the formal and spacious dining room and living room, both are defined by warm toned Brazilian Cherry Hardwood floors & adorned w/custom Millwork & Lighting fixtures. There is also a first-floor office and spacious sunroom, a laundry room that is equipped with storage and powder room. The 2nd floor features four spacious bedrooms and three full baths. The master bedroom has a massive sitting room, walk-in closet with custom built-in, large soaking tub and features a beautiful remodeled bathroom with an extra-large shower. The three generously sized bedrooms await, ensuring that everyone in the family enjoys their own private retreat. There are also two additional full bathrooms on the second floor with one of the bedroom's featuring a private bathroom and the other two that feature a Jack and Jill bathroom. The finished walk-out basement is a haven for leisure and entertainment, providing a versatile space for gatherings with a game room, a gym area, and extra storage and office. The custom touches with built in lighting and niches are like no other! Your family will enjoy all the spaciousness this home has to offer. Additional amenities include a newer dimensional roof, custom built deck, 2-zoned heating and air, EP Henry patio, new asphalt driveway, cathedral ceilings, grand foyer entrance, recessed lighting, two fireplaces, French doors, two car oversized garage, sprinkler system, whole house generator, stainless steel kitchen appliances, meticulously maintained front and back yard with great curb appeal. The sellers have invested a small fortune in their home and its shows. If you love to entertain, visit the private backyard featuring a custom deck, the only thing missing is a pool. While you’re surrounded by seclusion & privacy; there is plenty of space for all your future barbeques and family gatherings. Home is conveniently located minutes from major travel arteries of routes 295, 55, 322, 45, and NJ turnpike. Minutes from shopping, restaurants, Philly airport, and Rowan University. Commute with ease to Cherry Hill, Philadelphia, the shore points, and Delaware. This is truly a magnificent home. SHOW & Sell!
Sold for $850,000
$850,000
217 Glen Haven Ct, Woolwich Township, NJ 08085
4beds
4,260sqft
Single Family Residence
Built in 2006
2.61 Acres Lot
$886,400 Zestimate®
$200/sqft
$4,854 Estimated rent
Home value
$886,400
$807,000 - $975,000
$4,854/mo
Zestimate® history
Owner options
List your home for rent
$4,854/mo
Rent Zestimate®
Find your next renter with Zillow Rental Manager. Plus, with online applications, you can quickly screen prospective tenants – for free.
$4,854/mo
Rent Zestimate®
Refinance and save
$6,128/mo
Est. payment
Refinancing to a lower rate could help reduce your monthly payments and save thousands over the life of the loan.
$6,128/mo
Est. payment
Explore your selling options
Work with a Zillow partner agent
Leverage their expertise and Zillow's premium Showcase listings to get your home seen by more buyers.
Get startedList with your own agent
Get your home in front of millions of buyers by listing it on Zillow.
Learn how to do itSell it yourself
Take full control of how buyers see your home on Zillow by listing For Sale by Owner (FSBO).
List your homeWhat's special
Extra storageTwo fireplacesPrivate backyardHigh ceilingsCathedral ceilingsFinished basementSpacious sunroom
Zillow last checked:
Listing updated:
Listed by:
Joseph Schwarzman 609-617-6064,
Premier Real Estate Corp.
Bought with:
Val Nunnenkamp, 8333570
Keller Williams Realty - Marlton
Source: Bright MLS,MLS#: NJGL2059412
Facts & features
Interior
Bedrooms & bathrooms
- Bedrooms: 4
- Bathrooms: 4
- Full bathrooms: 3
- 1/2 bathrooms: 1
- Main level bathrooms: 1
Rooms
- Room types: Living Room, Dining Room, Primary Bedroom, Sitting Room, Bedroom 2, Bedroom 3, Bedroom 4, Kitchen, Game Room, Family Room, Exercise Room, Great Room, Laundry, Office
Primary bedroom
- Features: Walk-In Closet(s), Soaking Tub
- Level: Upper
- Area: 435 Square Feet
- Dimensions: 29 X 15
Bedroom 2
- Features: Jack and Jill Bathroom
- Level: Upper
- Area: 180 Square Feet
- Dimensions: 15 X 12
Bedroom 3
- Level: Upper
- Area: 180 Square Feet
- Dimensions: 15 X 12
Bedroom 4
- Level: Upper
- Area: 180 Square Feet
- Dimensions: 15 x 12
Dining room
- Level: Main
- Area: 204 Square Feet
- Dimensions: 17 X 12
Exercise room
- Level: Lower
- Area: 196 Square Feet
- Dimensions: 14 x 14
Family room
- Features: Fireplace - Other
- Level: Main
- Area: 320 Square Feet
- Dimensions: 20 X 16
Game room
- Level: Lower
Great room
- Level: Lower
- Area: 384 Square Feet
- Dimensions: 32 x 12
Kitchen
- Features: Kitchen - Gas Cooking, Kitchen Island, Pantry, Double Sink
- Level: Main
- Area: 384 Square Feet
- Dimensions: 24 X 16
Laundry
- Level: Main
Living room
- Level: Main
- Area: 255 Square Feet
- Dimensions: 17 X 15
Office
- Level: Main
- Area: 168 Square Feet
- Dimensions: 14 x 12
Office
- Level: Lower
- Area: 228 Square Feet
- Dimensions: 19 x 12
Sitting room
- Level: Upper
- Area: 240 Square Feet
- Dimensions: 20 x 12
Heating
- Forced Air, Zoned, ENERGY STAR Qualified Equipment, Programmable Thermostat, Natural Gas
Cooling
- Central Air, ENERGY STAR Qualified Equipment, Electric
Appliances
- Included: Double Oven, Self Cleaning Oven, Dishwasher, Energy Efficient Appliances, Water Treat System, Water Heater
- Laundry: Main Level, Laundry Room
Features
- Kitchen Island, Butlers Pantry, Ceiling Fan(s), Bathroom - Stall Shower, Dining Area, Cathedral Ceiling(s), 9'+ Ceilings, High Ceilings
- Flooring: Carpet, Stone, Hardwood
- Windows: Bay/Bow, Energy Efficient, Replacement
- Basement: Full,Finished
- Number of fireplaces: 2
- Fireplace features: Marble
Interior area
- Total structure area: 4,260
- Total interior livable area: 4,260 sqft
- Finished area above ground: 4,260
Property
Parking
- Total spaces: 3
- Parking features: Inside Entrance, Driveway, Attached, Other
- Attached garage spaces: 3
- Has uncovered spaces: Yes
Accessibility
- Accessibility features: None
Features
- Levels: Two
- Stories: 2
- Exterior features: Street Lights
- Pool features: None
- Has view: Yes
- View description: Trees/Woods
Lot
- Size: 2.61 Acres
- Features: Level, Open Lot, Wooded, Front Yard, Rear Yard, SideYard(s)
Details
- Additional structures: Above Grade
- Parcel number: 240002500003 11
- Zoning: RES
- Special conditions: Standard
Construction
Type & style
- Home type: SingleFamily
- Architectural style: Contemporary
- Property subtype: Single Family Residence
Materials
- Aluminum Siding, Stucco, Stone
- Foundation: Concrete Perimeter
- Roof: Pitched,Architectural Shingle
Condition
- Excellent
- New construction: No
- Year built: 2006
Utilities & green energy
- Electric: 200+ Amp Service
- Sewer: On Site Septic
- Water: Well
- Utilities for property: Cable Connected
Green energy
- Energy efficient items: Appliances
Community & HOA
Community
- Security: Security System, Fire Sprinkler System
- Subdivision: The Preserves
HOA
- Has HOA: No
Location
- Region: Woolwich Township
- Municipality: WOOLWICH TWP
Financial & listing details
- Price per square foot: $200/sqft
- Tax assessed value: $277,700
- Annual tax amount: $16,863
- Date on market: 7/10/2025
- Listing agreement: Exclusive Right To Sell
- Listing terms: Cash,Conventional,FHA,VA Loan
- Exclusions: Personal Property
- Ownership: Fee Simple
Price history
| Date | Event | Price |
|---|---|---|
| 8/28/2025 | Sold | $850,000$200/sqft |
Source:  Bright MLS #NJGL2059412 Report a problem Bright MLS #NJGL2059412 Report a problem | ||
| 7/25/2025 | Pending sale | $850,000$200/sqft |
Source: Bright MLS #NJGL2059412 Report a problem | ||
| 7/10/2025 | Listed for sale | $850,000+112.5%$200/sqft |
Source: Bright MLS #NJGL2059412 Report a problem | ||
| 1/17/2013 | Sold | $400,000-5.9%$94/sqft |
Source: Public Record Report a problem | ||
| 6/20/2012 | Listed for sale | $425,000-2.3%$100/sqft |
Source: Prudential Fox and Roach #6070868 Report a problem | ||
| 5/2/2012 | Listing removed | $435,000$102/sqft |
Source: RE/MAX Preferred - Mullica Hill #5996198 Report a problem | ||
| 7/17/2011 | Price change | $435,000-3.3%$102/sqft |
Source: RE/MAX Preferred #5737169 Report a problem | ||
| 4/10/2011 | Price change | $450,000-4.3%$106/sqft |
Source: RE/MAX Preferred #5737169 Report a problem | ||
| 3/28/2011 | Price change | $470,000-5%$110/sqft |
Source: RE/MAX Preferred #5737169 Report a problem | ||
| 7/8/2010 | Price change | $494,9000%$116/sqft |
Source: RE/MAX Preferred #5737169 Report a problem | ||
| 6/13/2010 | Price change | $495,000-17.5%$116/sqft |
Source: Weichert Mullica Hill #5638302 Report a problem | ||
| 1/6/2010 | Listed for sale | $600,000-14.2%$141/sqft |
Source: Weichert, Realtors - 54 S Main St - Mullica Hill, NJ 08062 #5638302 Report a problem | ||
| 9/29/2008 | Listing removed | $699,000$164/sqft |
Source: Homes & Land #5211251 Report a problem | ||
| 7/1/2008 | Price change | $699,000-3.6%$164/sqft |
Source: Homes & Land #5211251 Report a problem | ||
| 2/1/2008 | Listed for sale | $725,000+9.7%$170/sqft |
Source: NCI Report a problem | ||
| 6/14/2006 | Sold | $661,080$155/sqft |
Source: Public Record Report a problem | ||
Public tax history
| Year | Property taxes | Tax assessment |
|---|---|---|
| 2025 | $16,864 | $502,200 |
| 2024 | $16,864 +1.8% | $502,200 |
| 2023 | $16,568 -2% | $502,200 |
| 2022 | $16,909 -2% | $502,200 |
| 2021 | $17,256 +0.6% | $502,200 |
| 2020 | $17,157 +0.4% | $502,200 +9.9% |
| 2019 | $17,089 | $456,800 |
| 2018 | $17,089 +3% | $456,800 |
| 2017 | $16,591 +2.3% | $456,800 |
| 2016 | $16,212 +5.2% | $456,800 |
| 2015 | $15,403 +4.7% | $456,800 +0.6% |
| 2014 | $14,713 +1.8% | $454,100 |
| 2013 | $14,454 | $454,100 |
Find assessor info on the county website
Neighborhood: 08085
Nearby homes
- $837,500-- bd-- ba4.4k sqft140 Steeplebush Run, Woolwich Township, NJ 08085Off Market
- $971,800-- bd-- ba4.5k sqft205 Glenhaven Ct, Woolwich Township, NJ 08085Off Market
- $34,0004.02 Acres227 Glen Haven Ct, Swedesboro, NJ 08085Off Market
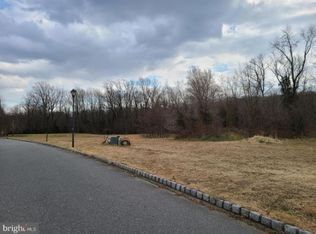
- $99,9002.16 Acres144 Steeplebush Run, Woolwich Township, NJ 08085Sold

- $840,9004 bd4 ba5k sqft122 Steeplebush Run, Woolwich Township, NJ 08085Off Market
- $539,6002.24 Acres221 Glen Haven Ct, Swedesboro, NJ 08085Off Market
- $824,3004 bd4 ba3.9k sqft121 Steeplebush Run, Woolwich Township, NJ 08085Off Market
- $105,0001.86 Acres145 Steeplebush Run, Woolwich Township, NJ 08085Sold
Nearby schools
GreatSchools rating
- 6/10Gen Charles G Harker SchoolGrades: 3-5Distance: 1 mi
- 9/10Walter H. Hill Elementary SchoolGrades: 6Distance: 2.9 mi
- 8/10Kingsway Regional High SchoolGrades: 9-12Distance: 4.7 mi
Schools provided by the listing agent
- High: Kingsway Regional
- District: Kingsway Regional High
Source: Bright MLS. This data may not be complete. We recommend contacting the local school district to confirm school assignments for this home.
Get a cash offer in 3 minutes
Find out how much your home could sell for in as little as 3 minutes with a no-obligation cash offer.
Estimated market value
$886,400
Get a cash offer in 3 minutes
Find out how much your home could sell for in as little as 3 minutes with a no-obligation cash offer.
Estimated market value
$886,400
- New Jersey
- Gloucester County
- Swedesboro
- 08085
- 217 Glen Haven Ct
Nearby cities
Nearby neighborhoods
Nearby zip codes
Other Swedesboro Topics
