LAKEHOUSE + POOL + STR POTENTIAL! Looking for a Hot Springs lake getaway that can be enjoyed and put to work? This 4-bedroom, 4-full bath lakehouse checks some BIG boxes! Lakehouse living in Hot Springs Private Pool Ready for STR potential Located in Garland County Plenty of space for family, friends & guests The perfect setup for vacation living, entertaining, or an investment property Imagine mornings by the lake, afternoons around the pool, and evenings spent enjoying everything Hot Springs has to offer. With four bedrooms and four baths, there’s room for everyone — and the combination of lake living + a pool + STR potential makes this one especially exciting for buyers looking for both lifestyle and income possibilities. Whether you're searching for a full-time lake home, second home, family retreat, or your next Hot Springs STR investment, 217 Gleneagle deserves a look. Lake. Pool. 4 Beds. 4 Baths. STR potential. That’s a combination that’s hard to beat in Hot Springs! Interactive 3D Walkthru: https://www.zillow.com/view-imx/0a07240c-9a94-41c4-9382-fcecc39b13e7?setAttribution=mls&wl=true&initialViewType=pano&utm_source=dashboard
Active
$840,000
217 Gleneagle Loop, Hot Springs, AR 71913
4beds
2,412sqft
Single Family Residence
Built in 1968
0.41 Acres Lot
$288,100 Zestimate®
$348/sqft
$-- HOA
What's special
Private pool
- 1 day |
- 772 |
- 83 |
Zillow last checked:
Listing updated:
Listed by:
Susie Cordell 501-418-0849,
Trademark Real Estate, Inc. 501-318-3200
Source: CARMLS,MLS#: 26034529
Facts & features
Interior
Bedrooms & bathrooms
- Bedrooms: 4
- Bathrooms: 4
- Full bathrooms: 4
Rooms
- Room types: Game Room, Bonus Room
Dining room
- Features: Eat-in Kitchen
Heating
- Has Heating (Unspecified Type)
Cooling
- Electric
Appliances
- Included: Built-In Range, Dishwasher
- Laundry: Laundry Room
Features
- 2 Bedrooms Lower Level
- Flooring: Vinyl, Tile
- Has fireplace: Yes
- Fireplace features: Glass Doors
Interior area
- Total structure area: 2,412
- Total interior livable area: 2,412 sqft
Property
Parking
- Total spaces: 4
- Parking features: Four Car or More
Features
- Levels: Two
- Stories: 2
Lot
- Size: 0.41 Acres
- Features: Sloped
Details
- Parcel number: 20067100022000
Construction
Type & style
- Home type: SingleFamily
- Architectural style: Traditional
- Property subtype: Single Family Residence
Materials
- Brick
- Foundation: Slab
- Roof: Shingle
Condition
- New construction: No
- Year built: 1968
Utilities & green energy
- Sewer: Public Sewer
- Water: Public
Community & HOA
Community
- Subdivision: VANCE LAKE
HOA
- Has HOA: No
Location
- Region: Hot Springs
Financial & listing details
- Price per square foot: $348/sqft
- Tax assessed value: $283,500
- Annual tax amount: $2,558
- Date on market: 8/24/2026
- Road surface type: Paved
Estimated market value
$288,100
$254,000 - $320,000
$1,163/mo
Price history
| Date | Event | Price |
|---|---|---|
| 8/24/2026 | Listed for sale | $840,000+582.9%$348/sqft |
Source:  HSDS #156947 Report a problem HSDS #156947 Report a problem | ||
| 7/19/2001 | Sold | $123,000$51/sqft |
Source: Public Record Report a problem | ||
Public tax history
| Year | Property taxes | Tax assessment |
|---|---|---|
| 2025 | $2,558 +100.6% | $56,700 +48% |
| 2024 | $1,275 +1.7% | $38,298 +4.5% |
| 2023 | $1,255 +1.9% | $36,633 +4.8% |
| 2022 | $1,232 +6.4% | $34,968 +5% |
| 2021 | $1,157 +5.4% | $33,303 -7.6% |
| 2020 | $1,098 +12.1% | $36,060 |
| 2019 | $979 +3.6% | $36,060 |
| 2018 | $945 +6.6% | $36,060 |
| 2017 | $887 +7.1% | $36,060 +12.5% |
| 2016 | $828 +6% | $32,040 |
| 2015 | $781 +6.5% | $32,040 +30.7% |
| 2014 | $733 +23.2% | $24,511 +4.5% |
| 2013 | $595 +7.8% | $23,445 +4.8% |
| 2012 | $552 +8.4% | $22,379 +5% |
| 2011 | $509 +17.2% | $21,313 +9.5% |
| 2009 | $434 +9.4% | $19,459 +5% |
| 2008 | $397 -5.8% | $18,532 +4.5% |
| 2007 | $421 | $17,726 +4.8% |
| 2006 | -- | $16,920 +5% |
| 2005 | -- | $16,114 +19% |
| 2004 | -- | $13,536 +5% |
| 2003 | -- | $12,891 +28.1% |
| 2001 | -- | $10,063 |
Find assessor info on the county website
Monthly payment
Est. payment
Payment breakdown
Explore the cost of this home by adjusting the details. Changes won't be saved.Climate risks
Neighborhood: Rockwell
Nearby schools
GreatSchools rating
- 7/10Lake Hamilton Intermediate SchoolGrades: 4-5Distance: 5.2 mi
- 6/10Lake Hamilton Middle SchoolGrades: 6-7Distance: 5.2 mi
- 6/10Lake Hamilton High SchoolGrades: 10-12Distance: 5.4 mi
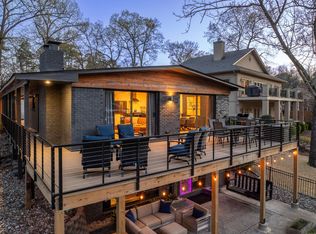
- $780,0004 bd3 ba2.3k sqft213 Gleneagle Loop, Hot Springs, AR 71913Sold
- $641,0001 bd2 ba1.8k sqft242 Gleneagle Loop, Hot Springs, AR 71913Off Market
- $764,9003 bd2 ba1.2k sqft238 Gleneagle Loop, Hot Springs, AR 71913Off Market
- $778,3002 bd2 ba2.9k sqft234 Gleneagle Loop, Hot Springs, AR 71913Off Market
- $793,4003 bd1 ba1.1k sqft226 Gleneagle Loop, Hot Springs, AR 71913Off Market
- $554,2002 bd2 ba1.8k sqft230 Gleneagle Loop, Hot Springs, AR 71913Off Market
- $352,6003 bd2 ba1.2k sqft222 Gleneagle Loop, Hot Springs, AR 71913Off Market
- $309,2003 bd1 ba945 sqft221 Gleneagle Loop, Hot Springs, AR 71913Off Market
A local agent can set up tours, give advice and negotiate with sellers.
A local lender can help you make sure your offer is ready when you are.
Similar homes
- $849,0005 bd4 ba3k sqft120 Paradise Point, Hot Springs, AR 71913For Sale
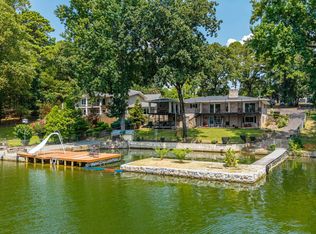
 MLS ID #26032780, Nedra Plumlee, Crye-Leike REALTORS. CARMLS
 - $950,0003 bd4 ba2.9k sqft208 Southshore Dr, Hot Springs, AR 71913For Sale
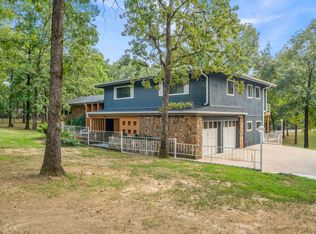 MLS ID #26034294, Kelli L Ray, The Goff Group Real Estate Company. CARMLS
 - $799,0003 bd3 ba2.6k sqft314 Paradise Point, Hot Springs, AR 71913For Sale
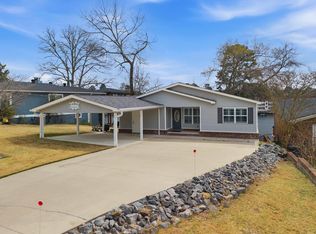 MLS ID #26021662, Cynthia A Gildner, Trademark Real Estate, Inc.. CARMLS
 - $749,0004 bd4 ba2.3k sqft310 Houston Dr, Hot Springs, AR 71913For Sale
 MLS ID #26031523, Rachelle McClard, Lake Homes Realty, LLC. CARMLS
 - $950,0004 bd3 ba2.6k sqft115 Westport Point, Hot Springs, AR 71913For SaleMLS ID #26019392, Beau Durbin, ESQ. Realty Group - Hot Springs. CARMLS
- $859,0003 bd3 ba2.7k sqft104 Silverwood Point, Hot Springs, AR 71913For SaleMLS ID #26015096, Kayla R Jones, McGraw Realtors - Benton. CARMLS
- $850,0003 bd3 ba1.8k sqft129 Alaston Point, Hot Springs, AR 71913For SaleMLS ID #156509, Jamie Barthel, Keller Williams Realty-Hot Springs. HSDS
- $850,0003 bd4 ba1.9k sqft136 Catalina Cir, Hot Springs, AR 71913For SaleMLS ID #26023454, Danielle L Blair, Crossroads Realty Group. CARMLS
- $949,0004 bd3 ba2.2k sqft121 Lisa Pl, Hot Springs, AR 71913For SaleMLS ID #26024637, Shelly Mcdonald, Hot Springs 1st Choice Realty. CARMLS
- $1,250,0005 bd4 ba3.3k sqft103 Windy Point, Hot Springs, AR 71913For SaleMLS ID #156864, David Hall, The Goff Group Real Estate. HSDS
- $598,9004 bd4 ba1.9k sqft109 Buster Reed Dr, Hot Springs, AR 71913For SaleMLS ID #26032295, Darlene Farmer, McGraw Realtors - HSV. CARMLS
- $700,0004 bd3 ba1.8k sqft271 Warpath Dr, Hot Springs, AR 71913For SaleMLS ID #26014549, Jeff Kennedy, Hot Springs 1st Choice Realty. CARMLS
- $687,0003 bd4 ba2.8k sqft323 Kaufman Rd, Hot Springs, AR 71913For SaleMLS ID #26026724, Marsha K Pultz, Trademark Real Estate, Inc.. CARMLS
- $699,0003 bd4 ba2.1k sqft117 E Riante, Hot Springs National Park, AR 71913For SaleMLS ID #26000838, Harolyn S Holmes, Hot Springs Realty. CARMLS
- $815,0004 bd4 ba3.3k sqft175 Breckling Cir, Hot Springs, AR 71901For SaleMLS ID #156623, David Hall, The Goff Group Real Estate. HSDS
- $645,0005 bd3 ba2.6k sqft118 Westport Point, Hot Springs, AR 71913For SaleMLS ID #26023281, Amber White, White Stone Real Estate. CARMLS
- $449,9005 bd2 ba2.9k sqft175 Thunder Rd, Hot Springs, AR 71913For SaleMLS ID #26024684, Jason Edington, Keller Williams Realty Hot Springs. CARMLS
- $420,0003 bd1 ba1.2k sqft325 Galveston Rd, Hot Springs, AR 71913For SaleMLS ID #26033193, Chris Marsh, Capital Sotheby's International Realty. CARMLS
- $869,0003 bd3 ba2.8k sqft211 Brown St APT 3, Hot Springs National Park, AR 71913For SaleMLS ID #26014608, Archie VanGorder, Hot Springs 1st Choice Realty. CARMLS
- $589,0003 bd4 ba2.9k sqft324 Coachlight Rd, Hot Springs, AR 71913For SaleMLS ID #26031426, Debbie Mills, Trademark Real Estate, Inc.. CARMLS
