Nestled in the sought-after Paradise Manor neighborhood, this meticulously maintained all-brick rancher offers the perfect blend of classic charm and modern updates. Featuring one-level living, the home includes three bedrooms, with the third bedroom currently being utilized as a formal dining room, and one and a half baths. Rich hardwood floors flow throughout, complementing the living room with a wood-burning fireplace and a new bow window that fills the space with natural light. The kitchen is equipped with sleek granite countertops and a country-style ambiance. Adjacent to the kitchen, the all-season room serves as a cozy family room, providing additional living space. The unfinished basement is a versatile space, featuring an updated half bath, and is fully waterproofed with a lifetime transferable warranty. Recent updates include a new roof, hot water heater, and HVAC system, ensuring peace of mind for years to come. Freshly painted interiors enhance the home's appeal. Outside, the property is equally impressive, with a patio, detached carport, and off-street parking. The beautifully landscaped yard features paver bricks surrounding garden beds filled with crushed marble rocks, mature trees, and garden lighting, creating a serene outdoor retreat. Conveniently located near schools, restaurants, and shopping, this home offers both comfort and convenience.
Sold for $305,000
$305,000
217 Graceford Dr, Aberdeen, MD 21001
3beds
1,362sqft
Single Family Residence
Built in 1955
10,476 Square Feet Lot
$311,700 Zestimate®
$224/sqft
$2,385 Estimated rent
Home value
$311,700
$287,000 - $337,000
$2,385/mo
Zestimate® history
Owner options
List your home for rent
$2,385/mo
Rent Zestimate®
Find your next renter with Zillow Rental Manager. Plus, with online applications, you can quickly screen prospective tenants – for free.
$2,385/mo
Rent Zestimate®
Refinance and save
$1,495/mo
Est. payment
Refinancing to a lower rate could help reduce your monthly payments and save thousands over the life of the loan.
$1,495/mo
Est. payment
Explore your selling options
Work with a Zillow partner agent
Leverage their expertise and Zillow's premium Showcase listings to get your home seen by more buyers.
Get startedList with your own agent
Get your home in front of millions of buyers by listing it on Zillow.
Learn how to do itSell it yourself
Take full control of how buyers see your home on Zillow by listing For Sale by Owner (FSBO).
List your homeWhat's special
Wood-burning fireplaceAll-brick rancherOne-level livingPaver bricksSerene outdoor retreatBeautifully landscaped yardMature trees
Zillow last checked:
Listing updated:
Listed by:
Timothy Langhauser 443-928-8793,
Compass Home Group, LLC
Bought with:
Al Peteraf, 579376
Integrity Real Estate
Source: Bright MLS,MLS#: MDHR2043480
Facts & features
Interior
Bedrooms & bathrooms
- Bedrooms: 3
- Bathrooms: 2
- Full bathrooms: 1
- 1/2 bathrooms: 1
- Main level bathrooms: 1
- Main level bedrooms: 3
Rooms
- Room types: Living Room, Dining Room, Primary Bedroom, Bedroom 2, Kitchen, Basement, Sun/Florida Room, Laundry, Full Bath, Half Bath
Primary bedroom
- Features: Flooring - Solid Hardwood
- Level: Main
Bedroom 2
- Features: Flooring - Solid Hardwood, Ceiling Fan(s)
- Level: Main
Basement
- Level: Lower
Dining room
- Features: Flooring - Solid Hardwood
- Level: Main
Other
- Features: Bathroom - Tub Shower
- Level: Main
Half bath
- Level: Main
Kitchen
- Features: Kitchen - Electric Cooking, Pantry, Granite Counters
- Level: Main
Laundry
- Level: Lower
Living room
- Features: Flooring - Solid Hardwood
- Level: Main
Other
- Features: Flooring - Laminate Plank
- Level: Main
Heating
- Forced Air, Electric
Cooling
- Central Air, Electric
Appliances
- Included: Microwave, Dishwasher, Dryer, Exhaust Fan, Refrigerator, Oven/Range - Electric, Washer, Water Heater, Electric Water Heater
- Laundry: In Basement, Laundry Room
Features
- Attic, Bathroom - Tub Shower, Ceiling Fan(s), Floor Plan - Traditional, Pantry, Upgraded Countertops
- Flooring: Hardwood, Carpet, Wood
- Doors: Storm Door(s)
- Windows: Bay/Bow
- Basement: Drainage System,Heated,Unfinished,Sump Pump,Water Proofing System
- Number of fireplaces: 1
- Fireplace features: Wood Burning, Wood Burning Stove
Interior area
- Total structure area: 1,924
- Total interior livable area: 1,362 sqft
- Finished area above ground: 962
- Finished area below ground: 400
Property
Parking
- Total spaces: 1
- Parking features: Detached Carport, Off Street
- Carport spaces: 1
Accessibility
- Accessibility features: Other
Features
- Levels: One
- Stories: 1
- Patio & porch: Patio, Porch
- Exterior features: Chimney Cap(s), Lighting, Sidewalks
- Pool features: None
Lot
- Size: 10,476 Square Feet
Details
- Additional structures: Above Grade, Below Grade
- Parcel number: 1302034735
- Zoning: R1
- Special conditions: Standard
Construction
Type & style
- Home type: SingleFamily
- Architectural style: Ranch/Rambler
- Property subtype: Single Family Residence
Materials
- Brick
- Foundation: Concrete Perimeter
- Roof: Shingle
Condition
- New construction: No
- Year built: 1955
Utilities & green energy
- Sewer: Public Sewer
- Water: Public
- Utilities for property: Cable Connected, Electricity Available, Phone Available, Sewer Available, Water Available
Community & HOA
Community
- Security: Smoke Detector(s)
- Subdivision: Paradise Manor
HOA
- Has HOA: No
Location
- Region: Aberdeen
- Municipality: Aberdeen
Financial & listing details
- Price per square foot: $224/sqft
- Tax assessed value: $201,533
- Annual tax amount: $2,989
- Date on market: 6/5/2025
- Listing agreement: Exclusive Right To Sell
- Exclusions: Dining Room, Living Room, Bedroom Curtains
- Ownership: Fee Simple
Price history
| Date | Event | Price |
|---|---|---|
| 7/22/2025 | Sold | $305,000+8.9%$224/sqft |
Source:  Bright MLS #MDHR2043480 Report a problem Bright MLS #MDHR2043480 Report a problem | ||
| 6/9/2025 | Pending sale | $280,000$206/sqft |
Source: Bright MLS #MDHR2043480 Report a problem | ||
| 6/5/2025 | Listed for sale | $280,000+80.6%$206/sqft |
Source: Bright MLS #MDHR2043480 Report a problem | ||
| 12/24/2003 | Sold | $155,000$114/sqft |
Source: Public Record Report a problem | ||
Public tax history
| Year | Property taxes | Tax assessment |
|---|---|---|
| 2025 | $1,869 -37.5% | $201,533 +6.4% |
| 2024 | $2,989 +6.9% | $189,367 +6.9% |
| 2023 | $2,797 +2.6% | $177,200 |
| 2022 | $2,726 -1.4% | $177,200 +5.3% |
| 2021 | $2,765 +2.6% | $168,267 +2.7% |
| 2020 | $2,696 +0.5% | $163,800 |
| 2019 | $2,681 -0.1% | $163,800 +1.1% |
| 2018 | $2,684 +0.5% | $162,067 +0.5% |
| 2017 | $2,669 | $161,200 |
| 2016 | -- | $161,200 |
| 2015 | -- | $161,200 -10.2% |
| 2014 | $1,792 | $179,500 |
| 2013 | -- | $179,500 |
| 2012 | -- | $179,500 -11.2% |
| 2011 | -- | $202,200 +3.9% |
| 2010 | -- | $194,572 +4.1% |
| 2009 | -- | $186,916 +4.3% |
| 2008 | -- | $179,260 +14.4% |
| 2007 | -- | $156,746 +16.8% |
| 2006 | -- | $134,233 +20.2% |
| 2005 | -- | $111,720 +4% |
| 2004 | -- | $107,372 +4.2% |
| 2003 | -- | $103,026 +4.4% |
| 2002 | -- | $98,680 +1% |
| 2001 | -- | $97,722 |
Find assessor info on the county website
Neighborhood: 21001
Nearby homes
- $314,500-- bd1 ba1.1k sqft225 Graceford Dr, Aberdeen, MD 21001Off Market
- $1,600-- bd-- ba-- sqft643 Burkley Ave, Aberdeen, MD 21001Off Market
- $425,9005 bd3 ba3.4k sqft651 Burkley Ave, Aberdeen, MD 21001Off Market
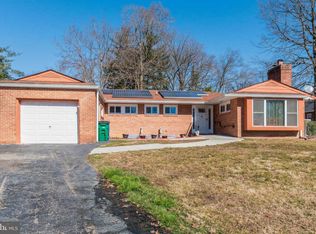
- $325,0004 bd2 ba1.9k sqft216 Graceford Dr, Aberdeen, MD 21001Sold

- $423,2003 bd3 ba3.2k sqft642 Westwood Dr, Aberdeen, MD 21001Off Market
- $276,0003 bd2 ba1.5k sqft224 Graceford Dr, Aberdeen, MD 21001Sold
- $365,0003 bd2 ba2.1k sqft643 Burkley Ave, Aberdeen, MD 21001Sold
- $175,000-- bd2 ba1.5k sqft638 Westwood Dr, Aberdeen, MD 21001Sold
Nearby schools
GreatSchools rating
- 7/10Bakerfield Elementary SchoolGrades: PK-5Distance: 0.4 mi
- 4/10Aberdeen Middle SchoolGrades: 6-8Distance: 0.6 mi
- 5/10Aberdeen High SchoolGrades: 9-12Distance: 0.2 mi
Schools provided by the listing agent
- District: Harford County Public Schools
Source: Bright MLS. This data may not be complete. We recommend contacting the local school district to confirm school assignments for this home.
Get a cash offer in 3 minutes
Find out how much your home could sell for in as little as 3 minutes with a no-obligation cash offer.
Estimated market value
$311,700
Get a cash offer in 3 minutes
Find out how much your home could sell for in as little as 3 minutes with a no-obligation cash offer.
Estimated market value
$311,700
- Maryland
- Harford County
- Aberdeen
- 21001
- 217 Graceford Dr
Nearby cities
Nearby zip codes
Other Aberdeen Topics
