Nestled on a serene tree-lined street, this charming single-level home exudes timeless warmth and comfort in this peaceful surroundings. Meticulously maintained by the original builder/owner as a family home since 1955. Desirable single-level layout! Living room adorned with vintage touches and brick fireplace flows to open dining area in spacious kitchen and a bonus sunroom with sliders for easy access to the level yard. Three bedrooms and a full bathroom equipped with walk-in shower and laundry. Sunlight streams through every window casting a warm glow over the hardwood floors. Great location close to downtown Beverly Farms grants easy access to village shops, flavorful restaurants, and train station that blend the amenities of urban living with a suburban lifestyle. Convenient proximity to picturesque nearby walking trails on conservation land and parking access to beautiful West Beach.
Sold for $734,500
$734,500
217 Greenwood Ave, Beverly, MA 01915
3beds
1,497sqft
Single Family Residence
Built in 1955
0.35 Acres Lot
$893,400 Zestimate®
$491/sqft
$3,764 Estimated rent
Home value
$893,400
$831,000 - $974,000
$3,764/mo
Zestimate® history
Owner options
List your home for rent
$3,764/mo
Rent Zestimate®
Find your next renter with Zillow Rental Manager. Plus, with online applications, you can quickly screen prospective tenants – for free.
$3,764/mo
Rent Zestimate®
Refinance and save
$4,591/mo
Est. payment
Refinancing to a lower rate could help reduce your monthly payments and save thousands over the life of the loan.
$4,591/mo
Est. payment
Explore your selling options
Work with a Zillow partner agent
Leverage their expertise and Zillow's premium Showcase listings to get your home seen by more buyers.
Get startedList with your own agent
Get your home in front of millions of buyers by listing it on Zillow.
Learn how to do itSell it yourself
Take full control of how buyers see your home on Zillow by listing For Sale by Owner (FSBO).
List your homeWhat's special
Brick fireplaceOpen dining areaHardwood floorsTrain stationSingle - level layoutSuburban lifestyleUrban living
Zillow last checked:
Listing updated:
Listed by:
Fabyan and Filias Team 978-479-0157,
J. Barrett & Company 978-526-8555
Bought with:
April Callahan
Compass
Source: MLS PIN,MLS#: 73208364
Facts & features
Interior
Bedrooms & bathrooms
- Bedrooms: 3
- Bathrooms: 1
- Full bathrooms: 1
Primary bedroom
- Features: Cedar Closet(s), Flooring - Hardwood
- Level: First
- Area: 151.38
- Dimensions: 12.11 x 12.5
Bedroom 2
- Features: Flooring - Hardwood
- Level: First
- Area: 132.5
- Dimensions: 10.6 x 12.5
Bedroom 3
- Features: Flooring - Hardwood
- Level: First
- Area: 162.5
- Dimensions: 13 x 12.5
Primary bathroom
- Features: No
Bathroom 1
- Features: Bathroom - With Shower Stall, Closet, Flooring - Stone/Ceramic Tile, Handicap Equipped, Dryer Hookup - Electric, Washer Hookup
- Level: First
- Area: 93.75
- Dimensions: 7.5 x 12.5
Dining room
- Features: Ceiling Fan(s), Flooring - Hardwood
- Level: First
- Area: 101.25
- Dimensions: 8.1 x 12.5
Kitchen
- Features: Ceiling Fan(s), Flooring - Vinyl, Kitchen Island, Exterior Access
- Level: First
- Area: 151.25
- Dimensions: 12.1 x 12.5
Living room
- Features: Flooring - Hardwood, Window(s) - Picture
- Level: First
- Area: 321.25
- Dimensions: 25.7 x 12.5
Heating
- Baseboard, Oil
Cooling
- Central Air, Whole House Fan
Appliances
- Included: Electric Water Heater, Water Heater, Range, Dishwasher, Microwave, Refrigerator, Washer, Dryer
- Laundry: Electric Dryer Hookup, Washer Hookup
Features
- Slider, Sun Room
- Flooring: Tile, Hardwood, Engineered Hardwood, Flooring - Engineered Hardwood
- Windows: Insulated Windows
- Basement: Full,Bulkhead,Sump Pump,Concrete,Unfinished
- Number of fireplaces: 1
- Fireplace features: Living Room
Interior area
- Total structure area: 1,497
- Total interior livable area: 1,497 sqft
Property
Parking
- Total spaces: 4
- Parking features: Paved Drive, Off Street
- Uncovered spaces: 4
Accessibility
- Accessibility features: No
Features
- Patio & porch: Porch - Enclosed
- Exterior features: Porch - Enclosed, Storage
- Waterfront features: Ocean, 1 to 2 Mile To Beach, Beach Ownership(Private)
Lot
- Size: 0.35 Acres
- Features: Corner Lot, Level
Details
- Parcel number: 4187631
- Zoning: R15
Construction
Type & style
- Home type: SingleFamily
- Architectural style: Ranch
- Property subtype: Single Family Residence
Materials
- Frame
- Foundation: Concrete Perimeter
- Roof: Shingle
Condition
- Year built: 1955
Utilities & green energy
- Electric: Generator, 100 Amp Service, Generator Connection
- Sewer: Public Sewer
- Water: Public
- Utilities for property: for Electric Range, for Electric Oven, for Electric Dryer, Washer Hookup, Generator Connection
Community & HOA
Community
- Features: Public Transportation, Shopping, Park, Highway Access, House of Worship, Private School, T-Station
HOA
- Has HOA: No
Location
- Region: Beverly
Financial & listing details
- Price per square foot: $491/sqft
- Tax assessed value: $622,800
- Annual tax amount: $6,994
- Date on market: 1/8/2026
- Listing terms: Contract
- Road surface type: Paved
Price history
| Date | Event | Price |
|---|---|---|
| 5/3/2024 | Sold | $734,500+5.1%$491/sqft |
Source: MLS PIN #73208364 Report a problem | ||
| 3/18/2024 | Contingent | $699,000$467/sqft |
Source: MLS PIN #73208364 Report a problem | ||
| 3/5/2024 | Listed for sale | $699,000$467/sqft |
Source: MLS PIN #73208364 Report a problem | ||
Public tax history
| Year | Property taxes | Tax assessment |
|---|---|---|
| 2025 | $7,231 +3.4% | $658,000 +5.7% |
| 2024 | $6,994 +9% | $622,800 +9.3% |
| 2023 | $6,418 | $570,000 |
| 2022 | $6,418 -0.8% | $570,000 +11.9% |
| 2021 | $6,472 +6.8% | $509,600 +7.9% |
| 2020 | $6,062 +6.7% | $472,500 +9.9% |
| 2019 | $5,680 +4.3% | $430,000 +7.4% |
| 2018 | $5,444 +4.4% | $400,300 +9.6% |
| 2017 | $5,215 -0.8% | $365,200 |
| 2016 | $5,255 +2% | $365,200 |
| 2015 | $5,153 +8.3% | $365,200 +8.7% |
| 2014 | $4,756 -3% | $335,900 -6.5% |
| 2013 | $4,901 +5.2% | $359,300 |
| 2012 | $4,660 +0.2% | $359,300 -4.2% |
| 2011 | $4,653 +9.6% | $374,900 +2.7% |
| 2010 | $4,247 -0.7% | $365,200 -7.3% |
| 2009 | $4,277 -2.9% | $393,800 -7.1% |
| 2008 | $4,406 +9% | $423,700 +6.3% |
| 2007 | $4,043 +2.6% | $398,700 |
| 2006 | $3,939 +4.9% | $398,700 +6.6% |
| 2005 | $3,754 +1.5% | $373,900 +10.4% |
| 2004 | $3,700 +4.4% | $338,800 +11% |
| 2003 | $3,545 -3.9% | $305,300 +20% |
| 2001 | $3,688 -0.7% | $254,500 -0.7% |
| 2000 | $3,715 +50.8% | $256,400 +61.7% |
| 1995 | $2,463 | $158,570 |
Find assessor info on the county website
Neighborhood: 01915
Nearby homes
- $795,5003 bd1 ba1.3k sqft24 Goodwin Rd, Beverly, MA 01915Off Market
- $1,016,3005 bd3 ba2.2k sqft49 Webster Ave, Beverly, MA 01915Off Market
- $1,025,2006 bd2 ba2.5k sqft55 Webster Ave, Beverly, MA 01915Off Market
- $--3 bd1 ba1.5k sqft55 Webster Ave #2, Beverly, MA 01915Off Market
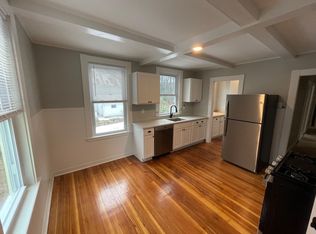
- $958,9004 bd2 ba1.9k sqft47 Webster Ave, Beverly, MA 01915Off Market
- $980,6003 bd2 ba1.5k sqft223 Greenwood Ave, Beverly, MA 01915Off Market
- $1,009,7004 bd2 ba2.3k sqft45 Webster Ave, Beverly, MA 01915Off Market
- $911,1003 bd1 ba1.4k sqft22 Goodwin Rd, Beverly, MA 01915Off Market
Nearby schools
GreatSchools rating
- 6/10Cove Elementary SchoolGrades: K-4Distance: 2.2 mi
- 6/10Briscoe Middle SchoolGrades: 5-8Distance: 3.5 mi
- 6/10Beverly High SchoolGrades: 9-12Distance: 3.2 mi
Schools provided by the listing agent
- Elementary: Cove Elementary
- Middle: Beverly Middle
- High: Beverly High
Source: MLS PIN. This data may not be complete. We recommend contacting the local school district to confirm school assignments for this home.
Get a cash offer in 3 minutes
Find out how much your home could sell for in as little as 3 minutes with a no-obligation cash offer.
Estimated market value
$893,400
Get a cash offer in 3 minutes
Find out how much your home could sell for in as little as 3 minutes with a no-obligation cash offer.
Estimated market value
$893,400
- Massachusetts
- Essex County
- Beverly
- 01915
- 217 Greenwood Ave
Nearby cities
Nearby zip codes
Other Beverly Topics
