Skip main navigation
Off market
  • $2,298,000

    217 Greenwood Drive, West Palm Beach, FL 33405

    5beds
    3,139sqft
    Single Family Residence
    Built in 1926
    -- sqft lot
    $2,298,000 Zestimate®
    $732/sqft
    $7,486 Estimated rent

    Home value

    $2,298,000

    $1.86M - $2.90M

    $7,486/mo

    Zestimate® history
    Loading
    Loading...

    Owner options

    List your home for rent

    $7,486/mo

    Rent Zestimate®

    Find your next renter with Zillow Rental Manager. Plus, with online applications, you can quickly screen prospective tenants – for free.

    Learn more

    $7,486/mo

    Rent Zestimate®

    Refinance and save

    $15,648/mo

    Est. payment

    Refinancing to a lower rate could help reduce your monthly payments and save thousands over the life of the loan.

    See today's rates

    $15,648/mo

    Est. payment

    Explore your selling options

    Work with a Zillow partner agent

    Leverage their expertise and Zillow's premium Showcase listings to get your home seen by more buyers.

    Get started

    List with your own agent

    Get your home in front of millions of buyers by listing it on Zillow.

    Learn how to do it

    Sell it yourself

    Take full control of how buyers see your home on Zillow by listing For Sale by Owner (FSBO).

    List your home

    What's special

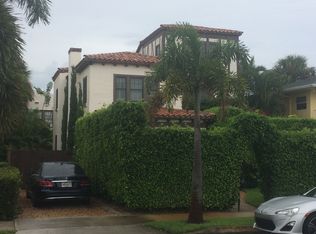
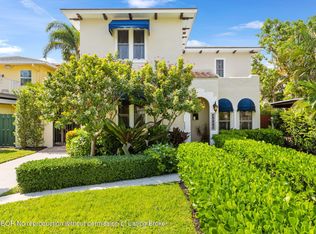
    Casa de las Flores is appropriately named for the abundant natural flora and fauna surrounding this enchanting residence. Close to the excitement of growing West Palm Beach, this calming oasis is a wonderful example of Mediterranean Revival 1925 architecture. It combines the best of everything; a 3BR/2.5BA private main residence, a detached 2BR/1BA guest house with an additional 2-room, ½ bath bonus space, and relaxing outdoor living spaces, all in a perfect Intracoastal WPB neighborhood. Enjoy morning coffee in the private courtyard surrounded by bougainvillea and palms with the trickle of the fountain. Upon entering the residence through the original pecky cypress door, you are surrounded by Old World details: the tall ceilings, hardwood floors, pecky cypress accents, elegant fireplace and an overall spacious feeling. The living room is located adjacent to the dining room, featuring pecky cypress beams and a wonderful view of the courtyard. The adjacent light and bright Florida room serves as an informal family room with access to the driveway for convenience. The renovated kitchen balances a 1920's period "feel" with modern convenience including new high-end cabinets, matte finish granite countertops, stainless steel appliances, wine fridge, Carrera-marble back-splash, and a tin-detailed ceiling. A great feature of this kitchen is the additional storage available in the butler's pantry located between the kitchen and dining room. The first floor powder room and large laundry room provide convenience and utility. The second level guest bedroom features double French doors opening onto a Juliet balcony overlooking the lush courtyard below. A renovated hallway guest bath maintains the charm of the original with hexagon tiles and white fixtures. In the roomy master bedroom, many windows spill light into the space. His and hers closets flank the entrance to the gorgeous master bath. This recently-renovated bath, done in black and Carrera marble, combines the elegance of a 1920's club with the clean lines of today. A soaking tub, large rain shower, and double vanity create a luxurious escape from a long day. Ascending the next stairway in this unique home, the third floor guest bedroom awaits with high-beamed pecky cypress ceilings, hardwood floors, lots of light, and rooftop views...You might even see the Intracoastal Waterway. Exiting the rear door into the lush outdoor space, you are greeted by a patio dining area, a separate conversation area, and the beauty of the cool and colorful indigenous landscaping. This escape is Florida's Best Indoor-Outdoor living arrangement right in your rear yard. The detached building has four features; a recreation room/office, an upstairs guest house, a roomy storage space, and a one car garage. The self-contained recreation room/office downstairs has a A½ bath, and can serve a variety of functions; separate office, cabana room to get out of the sun, man cave, game/billiard room, or just to relax and have a drink in a different setting. The upstairs guest house is absolutely charming with hardwood floors, lots of windows, and period features like a claw-foot tub. The kitchenette is open to a cozy dining area that is perfect for a home-cooked meal or playing some cards with friends. The second bedroom/den has a large walk-in closet for more storage. The master bedroom is private and has an updated shared bath. It can be rented to generate income, or as a perfect guest/in-law suite. Southland Park compound is perfect in so many ways and the location is outstanding for quick access to shopping on Antique Row or Worth Avenue, downtown attractions, parks and waterway, airport, and even the beach. Take time to explore and learn why Casa de las Flores is the perfect place to call home.

    This property is not currently displayed as for sale or rent on Zillow. This may be different from what's on other websites or public sources.

    Zillow last checked:

    Listing updated:

    Listed by:

    Eric Sain 561-758-3959,

    The Keyes Company (PBG)

    Bought with:

    Lauren LaHatte

    Brown Harris Stevens of PB

    Source: BeachesMLS,MLS#: R10570236MLS LogoOriginating MLS: BeachesMLS

    Facts & features

    Interior

    Bedrooms & bathrooms
    • Bedrooms: 5
    • Bathrooms: 4
    • Full bathrooms: 3
    • 1/2 bathrooms: 1
    Primary bedroom
    • Level: Second
    • Area: 210
    • Dimensions: 15 X 14
    Bedroom 2
    • Level: Second
    • Area: 165
    • Dimensions: 15 X 11
    Bedroom 3
    • Level: Third
    • Area: 195
    • Dimensions: 15 X 13
    Bedroom 4
    • Description: upstairs detached cottage
    • Level: Second
    Bedroom 5
    • Description: upstairs detached cottage
    • Level: Second
    Den
    • Description: downstairs detached
    • Level: First
    Dining room
    • Level: First
    • Area: 165
    • Dimensions: 15 X 11
    Florida room
    • Level: First
    • Area: 150
    • Dimensions: 15 X 10
    Kitchen
    • Level: First
    • Area: 144
    • Dimensions: 16 X 9
    Living room
    • Level: First
    • Area: 315
    • Dimensions: 21 X 15
    Utility room
    • Level: First
    • Area: 99
    • Dimensions: 11 X 9
    Heating
    • Central
    Cooling
    • Central Air, Ceiling Fan(s)
    Appliances
    • Included: Dryer, Dishwasher, Disposal, Gas Range, Gas Water Heater, Microwave, Refrigerator, Water Heater, Washer
    • Laundry: Inside
    Features
    • Bathtub, Closet Cabinetry, Cathedral Ceiling(s), Dining Area, Separate/Formal Dining Room, Dual Sinks, Soaking Tub, Separate Shower, Upper Level Primary, Vaulted Ceiling(s)
    • Flooring: Ceramic Tile, Wood
    • Doors: French Doors
    • Windows: Storm Window(s)
    • Has fireplace: Yes
    Interior area
    • Total structure area: 3,508
    • Total interior livable area: 3,139 sqft

    Property

    Parking
    • Total spaces: 1
    • Parking features: Detached, Garage, On Street
    • Garage spaces: 1
    • Has uncovered spaces: Yes
    Features
    • Levels: Multi/Split,Three Or More
    • Stories: 3
    • Patio & porch: Patio
    • Exterior features: Lighting, Outdoor Living Area
    • Fencing: Fenced
    • Has view: Yes
    • View description: Garden
    • Waterfront features: None
    Lot
    • Features: Sprinkler System, < 1/4 Acre
    Details
    • Parcel number: 74434334090020060
    • Zoning: SF14(c

    Construction

    Type & style
    • Home type: SingleFamily
    • Architectural style: Mediterranean
    • Property subtype: Single Family Residence
    Materials
    • Frame, Hollow Tile, Stucco
    • Roof: Barrel
    Condition
    • Resale
    • New construction: No
    • Year built: 1926

    Utilities & green energy

    • Sewer: Public Sewer
    • Water: Public, Well
    • Utilities for property: Natural Gas Available, Sewer Available, Water Available

    Community & HOA

    Community
    • Features: Street Lights, Sidewalks
    • Security: Smoke Detector(s)
    • Subdivision: SOUTHLAND PARK
    HOA
    • Has HOA: Yes
    • Amenities included: Picnic Area, Sidewalks, Trail(s)
    Location
    • Region: West Palm Beach

    Financial & listing details

    • Price per square foot: $732/sqft
    • Annual tax amount: $7,378
    • Date on market: 10/16/2019
    • Cumulative days on market: 18 days
    • Listing terms: Cash,Conventional

    Price history

    DateEventPrice
    12/20/2019Sold$975,000$311/sqft
    Source: BeachesMLS #R10570236 Report a problem

    Public tax history

    Tax history is unavailable.

    Neighborhood: Propect-Southland Park

    Nearby schools

    GreatSchools rating
    Get a cash offer in 3 minutes
    Find out how much your home could sell for in as little as 3 minutes with a no-obligation cash offer.
    Estimated market value
    $2,298,000
    Get a cash offer in 3 minutes
    Find out how much your home could sell for in as little as 3 minutes with a no-obligation cash offer.
    Estimated market value
    $2,298,000