Skip main navigation
Off market
  • $2,672,600

    217 Greenwood St, Newton, MA 02459

    4beds
    4,156sqft
    Single Family Residence
    Built in 1950
    0.25 Acres Lot
    $2,672,600 Zestimate®
    $643/sqft
    $7,881 Estimated rent

    Home value

    $2,672,600

    $2.46M - $2.91M

    $7,881/mo

    Zestimate® history
    Loading
    Loading...

    Owner options

    List your home for rent

    $7,881/mo

    Rent Zestimate®

    Find your next renter with Zillow Rental Manager. Plus, with online applications, you can quickly screen prospective tenants – for free.

    Learn more

    $7,881/mo

    Rent Zestimate®

    Refinance and save

    $16,805/mo

    Est. payment

    Refinancing to a lower rate could help reduce your monthly payments and save thousands over the life of the loan.

    See today's rates

    $16,805/mo

    Est. payment

    Explore your selling options

    Work with a Zillow partner agent

    Leverage their expertise and Zillow's premium Showcase listings to get your home seen by more buyers.

    Get started

    List with your own agent

    Get your home in front of millions of buyers by listing it on Zillow.

    Learn how to do it

    Sell it yourself

    Take full control of how buyers see your home on Zillow by listing For Sale by Owner (FSBO).

    List your home

    What's special

    Rear yardGas fireplaceBreakfast areaPlay roomSitting roomLuxurious primary suiteMultiple closets

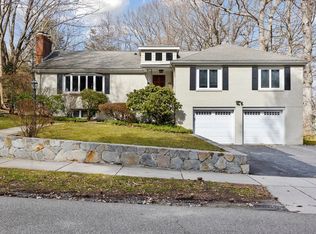
    Set on a beautiful tree-lined street on a 10,907 sq foot lot is this spectacular 4,156 sq. ft home. This 11-room, 4-bedroom home has many updates & is designed to fit today’s lifestyle. The first floor offers elegant & comfortable living areas including a welcoming foyer, stunning professional-grade kitchen (2017) with high end stainless steel appliances & breakfast area with access to a porch & rear yard for easy indoor-outdoor living. Adjacent to the kitchen is the family room with gas fireplace along with a graciously proportioned dining room & formal living room. An updated powder room (2017) completes the first level. The second floor offers a luxurious primary suite with multiple closets, sitting room, updated four-piece bathroom with radiant flooring (2017), plus 3 additional bedrooms & a family bathroom with laundry. The updated lower level (2018) offers a play room, gym & full bathroom (2018). Roof (2015), Heating system (2017-Burnham), A must see!

    This property is off market, which means it's not currently listed for sale or rent on Zillow. This may be different from what's available on other websites or public sources.

    Zillow last checked:

    Listing updated:

    Listed by:

    Jamie Genser 617-515-5152,

    Coldwell Banker Realty - Brookline 617-731-2447

    Bought with:

    Alana Colombo

    eXp Realty

    Source: MLS PIN,MLS#: 73103225

    Facts & features

    Interior

    Bedrooms & bathrooms
    • Bedrooms: 4
    • Bathrooms: 4
    • Full bathrooms: 3
    • 1/2 bathrooms: 1
    Primary bedroom
    • Features: Bathroom - Full, Ceiling Fan(s), Flooring - Hardwood
    • Level: Second
    • Area: 350
    • Dimensions: 14 x 25
    Bedroom 2
    • Features: Flooring - Hardwood
    • Level: Second
    • Area: 156
    • Dimensions: 13 x 12
    Bedroom 3
    • Features: Flooring - Hardwood
    • Level: Second
    • Area: 169
    • Dimensions: 13 x 13
    Bedroom 4
    • Features: Flooring - Hardwood
    • Level: Second
    • Area: 132
    • Dimensions: 12 x 11
    Primary bathroom
    • Features: Yes
    Bathroom 1
    • Features: Bathroom - Half
    • Level: First
    Bathroom 2
    • Features: Bathroom - Full, Bathroom - Double Vanity/Sink, Bathroom - Tiled With Tub, Double Vanity
    • Level: Second
    Bathroom 3
    • Features: Bathroom - Full, Bathroom - Double Vanity/Sink, Bathroom - With Tub & Shower, Flooring - Stone/Ceramic Tile
    • Level: Second
    Dining room
    • Features: Flooring - Hardwood
    • Level: First
    • Area: 182
    • Dimensions: 13 x 14
    Family room
    • Features: Flooring - Hardwood, Recessed Lighting
    • Level: First
    • Area: 198
    • Dimensions: 18 x 11
    Kitchen
    • Features: Flooring - Hardwood, Countertops - Stone/Granite/Solid, Kitchen Island, Deck - Exterior, Exterior Access, Recessed Lighting, Remodeled, Slider, Stainless Steel Appliances, Lighting - Pendant
    • Level: First
    • Area: 312
    • Dimensions: 24 x 13
    Living room
    • Features: Flooring - Hardwood, Recessed Lighting
    • Level: First
    • Area: 247
    • Dimensions: 13 x 19
    Heating
    • Baseboard, Natural Gas
    Cooling
    • Central Air
    Appliances
    • Included: Gas Water Heater, Oven, Dishwasher, Disposal, Microwave, Range, Refrigerator, Washer, Dryer
    • Laundry: Second Floor
    Features
    • Bathroom - Full, Bathroom, Sitting Room, Exercise Room, Game Room, Foyer
    • Flooring: Wood
    • Basement: Partially Finished
    • Number of fireplaces: 2
    • Fireplace features: Family Room, Master Bedroom
    Interior area
    • Total structure area: 4,156
    • Total interior livable area: 4,156 sqft

    Property

    Parking
    • Total spaces: 4
    • Parking features: Attached, Paved Drive, Off Street
    • Attached garage spaces: 2
    • Uncovered spaces: 2
    Features
    • Patio & porch: Deck - Wood
    • Exterior features: Deck - Wood
    Lot
    • Size: 0.25 Acres
    Details
    • Foundation area: 0
    • Parcel number: S:81 B:003 L:0019,703932
    • Zoning: SR2

    Construction

    Type & style
    • Home type: SingleFamily
    • Architectural style: Colonial
    • Property subtype: Single Family Residence
    Materials
    • Frame
    • Foundation: Concrete Perimeter
    • Roof: Shingle
    Condition
    • Year built: 1950

    Utilities & green energy

    • Electric: Circuit Breakers
    • Sewer: Public Sewer
    • Water: Public

    Community & HOA

    Community
    • Features: Golf, Public School
    HOA
    • Has HOA: No
    Location
    • Region: Newton

    Financial & listing details

    • Price per square foot: $643/sqft
    • Tax assessed value: $1,730,600
    • Annual tax amount: $17,618
    • Date on market: 1/18/2026
    • Exclusions: Dining Room Chandelier But Could Be Negotiable

    Price history

    DateEventPrice
    7/10/2023Sold$2,215,000+7.1%$533/sqft
    Source: MLS PIN #73103225 Report a problem
    4/26/2023Listed for sale$2,068,000+33.4%$498/sqft
    Source: MLS PIN #73103225 Report a problem
    11/14/2019Sold$1,550,000$373/sqft
    Source: Public Record Report a problem
    9/18/2019Pending sale$1,550,000$373/sqft
    Source: William Raveis Real Estate #72563133 Report a problem
    9/11/2019Listed for sale$1,550,000+57%$373/sqft
    Source: William Raveis Real Estate #72563133 Report a problem
    12/7/2012Sold$987,500+54.3%$238/sqft
    Source: Public Record Report a problem
    3/1/1989Sold$640,000+4.4%$154/sqft
    Source: Public Record Report a problem
    12/7/1988Sold$613,000-9.9%$147/sqft
    Source: Public Record Report a problem
    6/9/1988Sold$680,000+154.2%$164/sqft
    Source: Public Record Report a problem
    6/15/1987Sold$267,500$64/sqft
    Source: Public Record Report a problem

    Public tax history

    YearProperty taxesTax assessment
    2025$18,742 +3.4%$1,912,400 +3%
    2024$18,121 +2.9%$1,856,700 +7.3%
    2023$17,618 +4.5%$1,730,600 +8%
    2022$16,857 +3.6%$1,602,400 +6%
    2021$16,266 +3.1%$1,511,700
    2020$15,782 +7.2%$1,511,700 +7.3%
    2019$14,716 +1.1%$1,408,200 +4.7%
    2018$14,555 +9.2%$1,345,200 +12.3%
    2017$13,325 +13.4%$1,198,300 +16%
    2016$11,754 +4.9%$1,032,900 +7%
    2015$11,207 -1.1%$965,300 +3.3%
    2014$11,329 +5.5%$934,700
    2013$10,740 +2.9%$934,700
    2012$10,441 +1.6%$934,700 -0.9%
    2011$10,281 +2.6%$943,200 -2%
    2010$10,019 +2.4%$962,400 -2%
    2009$9,781 +2.7%$982,000
    2008$9,525 +1.1%$982,000 -2.7%
    2007$9,419 +2.7%$1,009,500 +3%
    2006$9,174 +3.7%$980,100 +5%
    2005$8,849 -0.2%$933,400 +7.3%
    2004$8,871 +4.6%$869,700 +12%
    2003$8,479 +9.9%$776,500
    2002$7,718 +8.3%$776,500 +31.4%
    2000$7,126 +4.8%$590,900 +9.9%
    1999$6,802 $537,700
    Find assessor info on the county website

    Neighborhood: Oak Hill

    Nearby schools

    GreatSchools rating
    Schools provided by the listing agent
    • Elementary: Spaulding
    • Middle: Oak Hill
    • High: Newton South

    Source: MLS PIN. This data may not be complete. We recommend contacting the local school district to confirm school assignments for this home.

    Get a cash offer in 3 minutes
    Find out how much your home could sell for in as little as 3 minutes with a no-obligation cash offer.
    Estimated market value
    $2,672,600
    Get a cash offer in 3 minutes
    Find out how much your home could sell for in as little as 3 minutes with a no-obligation cash offer.
    Estimated market value
    $2,672,600