Stunning coastal transitional new construction home scheduled for completion in September 2026. This thoughtfully designed residence offers 4 bedrooms, 6 baths, a private office, mudroom, butler's pantry, and a laundry room on each floor, blending style and function for everyday living. The spacious great room features wood-beam ceilings and opens to a flex room separated by French doors, ideal for a playroom, media room, or additional lounge. The concrete second-floor construction enhances sound reduction and structural integrity. Take the elevator upstairs to a light-filled landing with a morning bar and large picture window. The primary suite includes double door entry, dual walk-in closets and a secluded balcony overlooking the spa, while the VIP suite offers a walk-in closet & double vanity. Tropical outdoor kitchen/living with two sided gas fireplace, pool w/sun shelf, spa, and outdoor shower. Situated within walking to infamous Flagler Drive & minutes from Downtown West Palm Beach, Palm Beach Island, PBI Airport, the unique Antique Row district, and an array of upscale restaurants and boutiques, this prime location offers an incredible opportunity to live in your dream home in the most desirable and rapidly growing neighborhood in West Palm Beach
New construction
$5,695,000
217 Gregory Rd, West Palm Beach, FL 33405
4beds
1,056sqft
Single Family Residence, Residential
Built in 2026
6,534 Square Feet Lot
$5,304,800 Zestimate®
$5,393/sqft
$-- HOA
What's special
Private officeMorning barWood-beam ceilingsLarge picture windowLight-filled landingSpacious great roomOutdoor shower
- 51 days
- 312
- 15
Likely to sell faster than
Zillow last checked:
Listing updated:
Listed by:
JACKIE SALVATO 561-706-0503,
Waters Edge Realty of the Palm Beaches
Source: Palm Beach BOR,MLS#: 26-1059
Facts & features
Interior
Bedrooms & bathrooms
- Bedrooms: 4
- Bathrooms: 7
- Full bathrooms: 6
- 1/2 bathrooms: 1
Features
- Flooring: Hardwood
- Windows: Impact Glass, Impact Glass-Full
Interior area
- Total structure area: 1,056
- Total interior livable area: 1,056 sqft
Property
Parking
- Total spaces: 2
- Parking features: Garage
- Garage spaces: 2
Features
- Levels: Two
- Has private pool: Yes
- Pool features: Gas Heat, Salt Water
- Has spa: Yes
- Spa features: Spa
- Waterfront features: None
Lot
- Size: 6,534 Square Feet
- Dimensions: 75 x 95
Details
- Parcel number: 74434410270020080
- Zoning: 0100 - 0100 Single Family
Construction
Type & style
- Home type: SingleFamily
- Architectural style: Bermuda,Other
- Property subtype: Single Family Residence, Residential
Materials
- Block
- Roof: Tile
Condition
- New Construction
- New construction: Yes
- Year built: 2026
Community & HOA
Community
- Subdivision: Lewis Shore Ests
Location
- Region: West Palm Beach
Financial & listing details
- Price per square foot: $5,393/sqft
- Tax assessed value: $609,613
- Annual tax amount: $12,564
- Date on market: 8/5/2026
- Listing agreement: Exclusive Agency
Estimated market value
$5,304,800
$5.04M - $5.57M
Not available
Price history
| Date | Event | Price |
|---|---|---|
| 3/2/2026 | Listed for sale | $5,695,000+713.6%$5,393/sqft |
Source:  BeachesMLS #RX-11167947 Report a problem BeachesMLS #RX-11167947 Report a problem | ||
| 5/30/2024 | Sold | $700,000+743.4%$663/sqft |
Source: Public Record Report a problem | ||
| 2/6/1997 | Sold | $83,000$79/sqft |
Source: Public Record Report a problem | ||
Public tax history
| Year | Property taxes | Tax assessment |
|---|---|---|
| 2025 | $12,564 +464.7% | $609,613 +345.9% |
| 2024 | $2,225 +3.3% | $136,728 +3% |
| 2023 | $2,154 +2.1% | $132,746 +3% |
| 2022 | $2,109 +1.2% | $128,880 +3% |
| 2021 | $2,083 +1.1% | $125,126 +1.4% |
| 2020 | $2,061 +2% | $123,398 +2.3% |
| 2019 | $2,020 | $120,624 +1.9% |
| 2018 | $2,020 +8.1% | $118,375 +2.1% |
| 2017 | $1,869 +3% | $115,940 +2.1% |
| 2016 | $1,813 +0.9% | $113,555 +0.7% |
| 2015 | $1,797 -1.8% | $112,766 +0.8% |
| 2014 | $1,830 +2% | $111,871 +1.5% |
| 2013 | $1,794 +1.2% | $110,218 +1.7% |
| 2012 | $1,773 +3.3% | $108,376 +3% |
| 2011 | $1,717 +1.3% | $105,219 +1.5% |
| 2010 | $1,695 +17.1% | $103,664 +8.6% |
| 2009 | $1,448 +10.8% | $95,423 +0.1% |
| 2008 | $1,307 -15.2% | $95,328 +3% |
| 2007 | $1,542 -4.8% | $92,551 +2.5% |
| 2006 | $1,620 | $90,294 +3% |
| 2005 | -- | $87,664 +3% |
| 2004 | $919 +783.6% | $85,111 +1.9% |
| 2003 | $104 -93.1% | $83,524 +2.4% |
| 2002 | $1,497 +0.5% | $81,566 +1.6% |
| 2001 | $1,489 +3.9% | $80,281 +3% |
| 2000 | $1,433 +13% | $77,943 -0.1% |
| 1999 | $1,268 | $78,023 |
Find assessor info on the county website
Monthly payment
Est. payment
Payment breakdown
Explore the cost of this home by adjusting the details. Changes won't be saved.Climate risks
Neighborhood: South Side
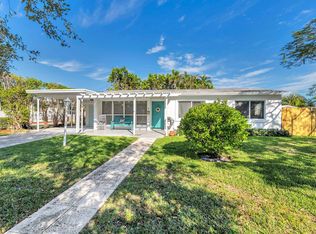
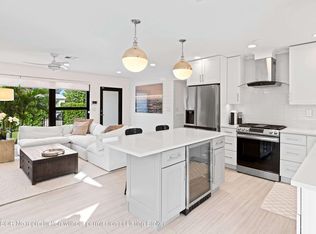
Similar homes
- $5,100,0003 bd2 ba1.2k sqftPelican Lodge Condo, Palm Beach, FL 33480For Sale
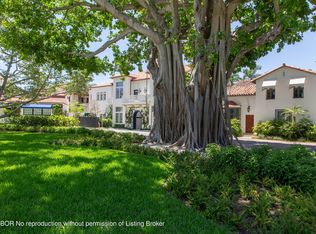 MLS ID #26-1238, DARREN MAROTTA LLC, Engel & Völkers-Wellington. Palm Beach BOR
 - $3,950,0002 bd2 ba1.4k sqft806 S LAKESIDE Drive, Lake Worth Beach, FL 33460For Sale

 MLS ID #B26074992, Douglas E. Addeo, Community Realty Associates. BeachesMLS
 - $5,500,0002 bd3 ba1.3k sqft4101 120th Avenue S, Wellington, FL 33449For Sale
 MLS ID #B26050891, Laura Mae Gallagher, William Raveis Real Estate. BeachesMLS
 - $6,900,0006 bd4 ba1.2k sqft13122 52nd Place S, Wellington, FL 33449For Sale
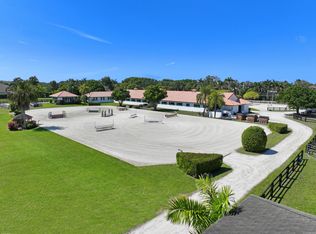 MLS ID #B26076104, Martha W Jolicoeur PA, Douglas Elliman Wellington. BeachesMLS
 - $4,250,0002 bd2 ba1k sqft11091 Ellison Wilson Road, North Palm Beach, FL 33408For SaleMLS ID #B26042341, Krystle Lorson, Sutter & Nugent LLC. BeachesMLS
- $2,895,0002 bd2 ba1.2k sqftCasa 214, Palm Beach, FL 33480For SaleMLS ID #B26070982, Melanie Ferrick Barre LLC, One Sotheby's International Re. BeachesMLS
- $3,995,0002 bd3 ba1.5k sqft1018 Brooks Lane, Delray Beach, FL 33483For SaleMLS ID #B26041573, Christopher Scoppettone, Douglas Elliman. BeachesMLS
- $3,000,0001 bd2 ba748 sqft1, Palm Beach, FL 33480For SaleMLS ID #B26071047, Charles Bruce Berry, William Raveis Real Estate. BeachesMLS
