Skip main navigation
Sold for $165,000
  • $165,000

    217 Grove Lane, Havelock, NC 28532

    2beds
    1,100sqft
    Townhouse
    Built in 2018
    1,306.8 Square Feet Lot
    $175,900 Zestimate®
    $150/sqft
    $1,450 Estimated rent

    Home value

    $175,900

    $165,000 - $185,000

    $1,450/mo

    Zestimate® history
    Loading
    Loading...

    Owner options

    List your home for rent

    $1,450/mo

    Rent Zestimate®

    Find your next renter with Zillow Rental Manager. Plus, with online applications, you can quickly screen prospective tenants – for free.

    Learn more

    $1,450/mo

    Rent Zestimate®

    Refinance and save

    $1,685/mo

    Est. payment

    Refinancing to a lower rate could help reduce your monthly payments and save thousands over the life of the loan.

    See today's rates

    $1,685/mo

    Est. payment

    Explore your selling options

    Work with a Zillow partner agent

    Leverage their expertise and Zillow's premium Showcase listings to get your home seen by more buyers.

    Get started

    List with your own agent

    Get your home in front of millions of buyers by listing it on Zillow.

    Learn how to do it

    Sell it yourself

    Take full control of how buyers see your home on Zillow by listing For Sale by Owner (FSBO).

    List your home

    What's special

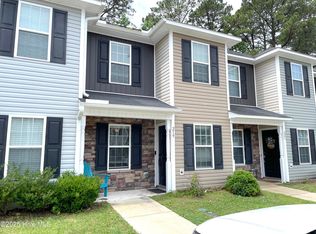
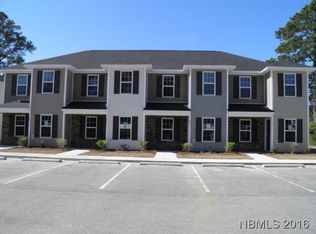
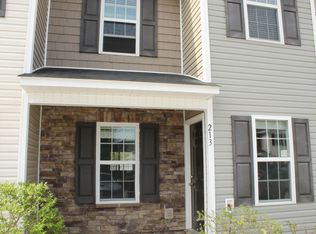
    Bright and Beautiful End Unit Townhome. Welcome to easy living with this inviting end-unit townhouse, where thoughtful design and modern comfort come together seamlessly. The bright, open floor plan on the main level creates a welcoming flow, with a spacious living room that opens to an eat-in kitchen separated by a charming wrap-around counter—perfect for casual dining or entertaining. Freshly painted throughout, the home feels crisp and move-in ready. The kitchen features stainless steel appliances, ample cabinet space, and direct access to a covered patio, ideal for enjoying your morning coffee or relaxing outdoors. A half bath and laundry room on the first floor add convenience to daily living. Upstairs, you'll find two spacious bedrooms, each with its own attached bathroom and walk-in closet, offering comfort and privacy for everyone. The small, fenced backyard with a vinyl privacy fence provides just the right amount of outdoor space—easy to maintain yet perfect for pets, plants, or quiet evenings outside. Located in a well-kept community with amenities including lawn maintenance, stormwater upkeep, trash pickup, and streetlights, this townhome offers a low-maintenance lifestyle with all the right touches. A wonderful blend of light, comfort, and convenience—this end unit is ready to welcome you home.

    Zillow last checked:

    Listing updated:

    Listed by:

    The DONNA AND TEAM NEW BERN 252-636-6595,

    Keller Williams Realty,

    Holli Faulkner 252-229-4517,

    Keller Williams Realty

    Bought with:

    TIFFANY ANNE PARRISH, 314361

    Keller Williams Realty

    Source: Hive MLS,MLS#: 100537896MLS LogoOriginating MLS: Neuse River Region Association of Realtors

    Facts & features

    Interior

    Bedrooms & bathrooms
    • Bedrooms: 2
    • Bathrooms: 3
    • Full bathrooms: 2
    • 1/2 bathrooms: 1
    Primary bedroom
    • Level: Second
    • Dimensions: 11.6 x 11.7
    Bedroom 2
    • Level: Second
    • Dimensions: 10.8 x 13.1
    Kitchen
    • Level: First
    • Dimensions: 12.6 x 14.8
    Living room
    • Level: First
    • Dimensions: 12.6 x 14.6
    Heating
    • Electric, Heat Pump, Hot Water
    Cooling
    • Central Air
    Appliances
    • Included: Electric Oven, Built-In Microwave, Refrigerator, Disposal, Dishwasher
    • Laundry: Laundry Closet
    Features
    • Walk-in Closet(s), Walk-In Closet(s)
    • Flooring: LVT/LVP, Carpet, Tile
    • Has fireplace: No
    • Fireplace features: None
    Interior area
    • Total structure area: 1,100
    • Total interior livable area: 1,100 sqft

    Property

    Parking
    • Parking features: On Site, Paved
    Accessibility
    • Accessibility features: None
    Features
    • Levels: Two
    • Stories: 2
    • Patio & porch: Covered, Patio, Porch
    • Pool features: None
    • Fencing: Vinyl
    Lot
    • Size: 1,306 sqft
    Details
    • Parcel number: 6218B 033
    • Zoning: RESIDENTIAL
    • Special conditions: Standard

    Construction

    Type & style
    • Home type: Townhouse
    • Property subtype: Townhouse
    Materials
    • Brick Veneer, Vinyl Siding
    • Foundation: Slab
    • Roof: Shingle
    Condition
    • New construction: No
    • Year built: 2018

    Utilities & green energy

    • Sewer: Public Sewer
    • Water: Public
    • Utilities for property: Other

    Community & neighborhood

    Location
    • Region: Havelock
    • Subdivision: Heather Glen

    HOA & financial

    HOA
    • Has HOA: Yes
    • HOA fee: $660 annually
    • Amenities included: Maintenance Common Areas
    • Association name: Heather Glen HOA
    • Association phone: 252-637-5600

    Other

    Other facts
    • Listing agreement: Exclusive Right To Sell
    • Listing terms: Cash,Conventional,FHA,USDA Loan,VA Loan
    • Road surface type: Paved

    Price history

    DateEventPrice
    4/30/2026Listing removed$1,399$1/sqft
    Source: Zillow Rentals Report a problem
    4/27/2026Price change$1,399-1.8%$1/sqft
    Source: Zillow Rentals Report a problem
    3/3/2026Listed for rent$1,425$1/sqft
    Source: Zillow Rentals Report a problem
    12/9/2025Sold$165,000-5.7%$150/sqft
    Source: Hive MLS #100537896 Report a problem
    10/27/2025Contingent$175,000$159/sqft
    Source: Hive MLS #100537896 Report a problem
    10/24/2025Listed for sale$175,000+61.3%$159/sqft
    Source: Hive MLS #100537896 Report a problem
    6/11/2020Sold$108,500$99/sqft
    Source: Hive MLS #100209871 Report a problem
    4/24/2020Pending sale$108,500$99/sqft
    Source: FIRST CAROLINA REALTORS #100209871 Report a problem
    3/18/2020Listed for sale$108,500+1.9%$99/sqft
    Source: FIRST CAROLINA REALTORS #100209871 Report a problem
    4/23/2019Sold$106,500$97/sqft
    Source: Public Record Report a problem

    Public tax history

    YearProperty taxesTax assessment
    2025$1,731 +0.8%$142,430
    2024$1,717 +3.3%$142,430
    2023$1,662 $142,430 +44.5%
    2022-- $98,590
    2021$1,194 $98,590
    2020-- $98,590
    2019$1,183 $98,590

    Find assessor info on the county website

    Neighborhood: 28532

    Nearby schools

    GreatSchools rating
    Schools provided by the listing agent
    • Elementary: Graham A. Barden
    • Middle: Havelock
    • High: Havelock

    Source: Hive MLS. This data may not be complete. We recommend contacting the local school district to confirm school assignments for this home.

    Get a cash offer in 3 minutes
    Find out how much your home could sell for in as little as 3 minutes with a no-obligation cash offer.
    Estimated market value
    $175,900
    Get a cash offer in 3 minutes
    Find out how much your home could sell for in as little as 3 minutes with a no-obligation cash offer.
    Estimated market value
    $175,900