Welcome to 217 Gumboro Road! This SPACIOUS property is full of potential, offering over an acre of land within the town limits of Selbyville. This AS-IS home features 3 main-level bedrooms plus a separate upstairs living space that can serve as a 4th bedroom, home office, or private guest area. With 1.5 baths, the main bathroom includes both a stand-up shower and a convenient walk-in tub. The home offers a classic layout with a living room, dining room, and a separate den, providing flexible space for everyday living. You’ll love the gorgeous original hardwood floors throughout the main areas and the abundance of natural light flowing through the home. Enjoy outdoor relaxation in the separate screened-in porch, perfect for peaceful evenings or entertaining guests. With over an acre of land, there is ample space for gardening, entertaining, or simply enjoying the privacy. Conveniently located just a short drive from Fenwick Island, Bethany Beach, and Ocean City, MD, this property places you close to coastal attractions while still offering the comfort of small-town living. Whether you're looking for your next home or an investment opportunity, this property offers strong bones and endless possibilities for customization and future potential. Don't wait- Schedule a private tour today! All inspections are for informational purposes only.
For sale
$360,000
217 Gumboro Rd, Selbyville, DE 19975
3beds
1,149sqft
:
Get pre-qualified$2,056/mo
Single Family Residence
Built in 1950
1.07 Acres Lot
$348,900 Zestimate®
$313/sqft
$-- HOA
What's special
- 256 days |
- 439 |
- 15 |
Zillow last checked:
Listing updated:
Listed by:
Crystal Harmon 302-470-0900,
Harmon & Assoc. Real Estate Sales & Services LLC 3024700900
Source: Bright MLS,MLS#: DESU2101138
Facts & features
Interior
Bedrooms & bathrooms
- Bedrooms: 3
- Bathrooms: 2
- Full bathrooms: 1
- 1/2 bathrooms: 1
- Main level bathrooms: 2
- Main level bedrooms: 3
Basement
- Area: 0
Heating
- Other, Oil
Cooling
- Central Air, Other
Appliances
- Included: Electric Water Heater
Features
- Has basement: No
- Has fireplace: No
Interior area
- Total structure area: 1,149
- Total interior livable area: 1,149 sqft
- Finished area above ground: 1,149
- Finished area below ground: 0
Property
Parking
- Parking features: Driveway
- Has uncovered spaces: Yes
Accessibility
- Accessibility features: None
Features
- Levels: One and One Half
- Stories: 1.5
- Pool features: None
Lot
- Size: 1.07 Acres
Details
- Additional structures: Above Grade, Below Grade
- Parcel number: 53316.0047.00
- Zoning: TN
- Special conditions: Standard
Construction
Type & style
- Home type: SingleFamily
- Architectural style: Other
- Property subtype: Single Family Residence
Materials
- Other
- Foundation: Crawl Space
Condition
- New construction: No
- Year built: 1950
Utilities & green energy
- Sewer: Public Septic
- Water: Public
Community & HOA
Community
- Subdivision: Baltimore Hundred
HOA
- Has HOA: No
Location
- Region: Selbyville
Financial & listing details
- Price per square foot: $313/sqft
- Tax assessed value: $324,900
- Annual tax amount: $1,047
- Date on market: 11/28/2025
- Listing agreement: Exclusive Right To Sell
- Listing terms: Cash,Conventional,FHA,USDA Loan,VA Loan
- Ownership: Fee Simple
Estimated market value
$348,900
$331,000 - $366,000
$2,016/mo
Price history
| Date | Event | Price |
|---|---|---|
| 7/26/2026 | Listed for sale | $360,000-10%$313/sqft |
Source:  Bright MLS #DESU2101138 Report a problem Bright MLS #DESU2101138 Report a problem | ||
| 2/2/2026 | Listing removed | $400,000$348/sqft |
Source: Bright MLS #DESU2101138 Report a problem | ||
| 11/28/2025 | Listed for sale | $400,000$348/sqft |
Source: Bright MLS #DESU2101138 Report a problem | ||
Public tax history
| Year | Property taxes | Tax assessment |
|---|---|---|
| 2025 | $706 +2% | $162,450 +887.5% |
| 2024 | $692 +0.1% | $16,450 |
| 2023 | $691 +1.6% | $16,450 |
| 2022 | $680 -4.9% | $16,450 -7.8% |
| 2021 | $716 +4.7% | $17,850 |
| 2020 | $683 | $17,850 |
| 2019 | $683 +0.4% | $17,850 |
| 2018 | $680 -0.9% | $17,850 |
| 2017 | $687 +12.3% | $17,850 |
| 2016 | $612 -2.9% | $17,850 |
| 2015 | $630 -0.4% | $17,850 |
| 2014 | $633 -1% | $17,850 |
| 2013 | $639 +3.9% | $17,850 |
| 2012 | $616 0% | $17,850 |
| 2011 | $616 | $17,850 |
| 2010 | $616 +0.4% | $17,850 |
| 2009 | $613 | $17,850 |
| 2008 | -- | -- |
| 2007 | -- | -- |
| 2006 | -- | -- |
| 2005 | -- | -- |
| 2004 | -- | -- |
| 2003 | -- | -- |
| 2002 | -- | -- |
| 2001 | -- | -- |
Find assessor info on the county website
Monthly payment
Est. payment
Payment breakdown
Explore the cost of this home by adjusting the details. Changes won't be saved.Climate risks
Neighborhood: 19975
Nearby schools
GreatSchools rating
- 8/10Showell (Phillip C.) Elementary SchoolGrades: K-5Distance: 1.1 mi
- 7/10Selbyville Middle SchoolGrades: 6-8Distance: 1.5 mi
- 6/10Indian River High SchoolGrades: 9-12Distance: 5.7 mi
Schools provided by the listing agent
- District: Indian River
Source: Bright MLS. This data may not be complete. We recommend contacting the local school district to confirm school assignments for this home.
- $350,0003 bd3 ba1.7k sqft219 Gumboro Rd, Selbyville, DE 19975Sold

- $320,8003 bd-- ba2.2k sqft215 Gumboro Rd, Selbyville, DE 19975Off Market
- $400,0004 bd-- ba2k sqft221 Gumboro Rd, Selbyville, DE 19975Sold
- $264,2002 bd-- ba1.4k sqft213 Gumboro Rd, Selbyville, DE 19975Off Market
- $150,0003 bd-- ba1.4k sqft29109 Cypress Rd, Selbyville, DE 19975Sold
- $299,3003 bd-- ba2k sqft211 Gumboro Rd, Selbyville, DE 19975Off Market
- $342,7003 bd-- ba2.2k sqft220 Gumboro Rd, Selbyville, DE 19975Off Market
- $423,5003 bd-- ba2.5k sqft224 Gumboro Rd, Selbyville, DE 19975Off Market
A local agent can set up tours, give advice and negotiate with sellers.
A local lender can help you make sure your offer is ready when you are.
Similar homes
- $374,9003 bd2 ba1.2k sqftNone Available, Selbyville, DE 19975For Sale
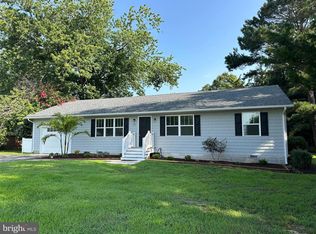
 MLS ID #DESU2113748, RANDY HILL, The Real Estate Market. Bright MLS
 - $369,9003 bd2 ba1k sqftNone Available, Selbyville, DE 19975For Sale
 MLS ID #DESU2115246, Kathy Hessler, Samson Properties of DE, LLC. Bright MLS
 - $399,0004 bd3 ba1.6k sqftNone Available, Selbyville, DE 19975For Sale
 MLS ID #DESU2112782, Bill Spinelli, Northrop Realty. Bright MLS
 - $360,0003 bd2 ba1.6k sqftNone Available, Millsboro, DE 19966For Sale
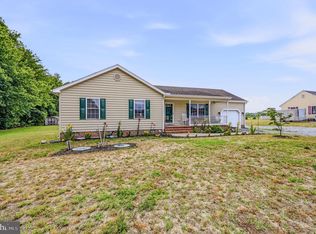 MLS ID #DESU2113794, Joe Tortorella, EXP Realty, LLC. Bright MLS
 - $460,0003 bd2 ba1.7k sqftNone Available, Selbyville, DE 19975For SaleMLS ID #DESU2116772, KIM DERRICKSON, WILGUS ASSOCIATES B. Bright MLS
- $359,9003 bd2 ba1.1k sqftNone Available, Ocean Pines, MD 21811For SaleMLS ID #MDWO2039324, Pam Wadler, PW Realty Sales, LLC. Bright MLS
- $349,9003 bd2 ba1.6k sqftNone Available, Selbyville, DE 19975For SaleMLS ID #DESU2104374, Joel Canfield, EXP Realty, LLC. Bright MLS
- $285,0003 bd2 ba1.6k sqftNone Available, Willards, MD 21874For SaleMLS ID #MDWC2021900, Craig R. Lynch, Berkshire Hathaway HomeServices PenFed Realty - OP. Bright MLS
- $359,9003 bd2 ba1k sqftNone Available, Laurel, DE 19956For SaleMLS ID #DESU2109976, Mr. Tommy Burdett, Keller Williams Realty. Bright MLS
- $345,0002 bd2 ba1.2k sqft38082 Mockingbird Ln #52 Mallard Lakes, Selbyville, DE 19975For Sale By Owner
- $369,9002 bd2 ba1.6k sqftNone Available, Ocean Pines, MD 21811For SaleMLS ID #MDWO2039422, Dawn Holloway, Coldwell Banker Bud Church Realty,Inc.. Bright MLS
- $404,0003 bd2 ba1.2k sqft5 Evergreen Ct, Ocean Pines, MD 21811For Sale By Owner
- $319,9003 bd2 ba1.4k sqftNone Available, Ocean View, DE 19970For SaleMLS ID #DESU2105216, John Ford, RE/MAX Associates-Hockessin. Bright MLS
- $245,0002 bd2 ba1k sqftNone Available, Selbyville, DE 19975For SaleMLS ID #DESU2096160, EILEEN O'ROURKE, Coldwell Banker Realty. Bright MLS
- $415,0003 bd2 ba1.3k sqftNone Available, Lewes, DE 19958For SaleMLS ID #DESU2117914, Beth Foster, BAY COAST REALTY. Bright MLS
- $395,0002 bd1 ba1k sqftNone Available, Salisbury, MD 21804For SaleMLS ID #MDWC2023068, Vernon Esham, Esham Real Estate. Bright MLS
- $314,9003 bd3 ba1k sqftNone Available, Frankford, DE 19945For SaleMLS ID #DESU2108828, Barbara Blosser, Long & Foster Real Estate, Inc.. Bright MLS
- $364,9003 bd2 ba1.3k sqftNone Available, Ocean City, MD 21842For SaleMLS ID #MDWO2037156, Scott Holdren, Larry Holdren Real Estate Inc. Bright MLS
- $349,9993 bd2 ba1.6k sqftNone Available, Georgetown, DE 19947For SaleMLS ID #DESU2113728, Pam Price, Berkshire Hathaway HomeServices PenFed Realty. Bright MLS
- $284,9003 bd2 ba1.6k sqftNone Available, Millsboro, DE 19966For SaleMLS ID #DESU2111482, Andy Whitescarver, RE/MAX Realty Group Rehoboth. Bright MLS
