Skip main navigation
Sold
  • Price Unknown

    217 Hackney St, Waxahachie, TX 75165

    5beds
    2,968sqft
    Single Family Residence
    Built in 2017
    0.3 Acres Lot
    $425,600 Zestimate®
    $--/sqft
    $3,259 Estimated rent

    Home value

    $425,600

    $404,000 - $447,000

    $3,259/mo

    Zestimate® history
    Loading
    Loading...

    Owner options

    List your home for rent

    $3,259/mo

    Rent Zestimate®

    Find your next renter with Zillow Rental Manager. Plus, with online applications, you can quickly screen prospective tenants – for free.

    Learn more

    $3,259/mo

    Rent Zestimate®

    Refinance and save

    $215/mo

    Est. payment

    Refinancing to a lower rate could help reduce your monthly payments and save thousands over the life of the loan.

    See today's rates

    $215/mo

    Est. payment

    Explore your selling options

    Work with a Zillow partner agent

    Leverage their expertise and Zillow's premium Showcase listings to get your home seen by more buyers.

    Get started

    List with your own agent

    Get your home in front of millions of buyers by listing it on Zillow.

    Learn how to do it

    Sell it yourself

    Take full control of how buyers see your home on Zillow by listing For Sale by Owner (FSBO).

    List your home

    What's special

    Cozy backyard retreatCorner-lot homeWalk-in closetGenerously sized primary suiteOpen-concept layoutSeparate showerGarden tub
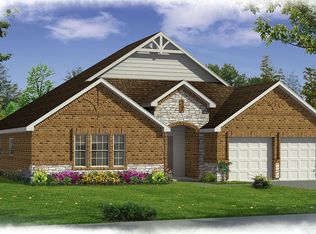
    Don't Miss Out on This Beautifully Maintained Corner-Lot Home! This spacious 2-story home offers flexible living with 5 bedrooms or 4 bedrooms plus a home office—ideal for remote work or multi-generational living. The main level boasts an open-concept layout, featuring a large kitchen and dining area that seamlessly flows into the living space—perfect for entertaining! Enjoy the generously sized primary suite complete with a garden tub, separate shower, and walk-in closet. Durable laminate wood flooring adds style and warmth throughout the downstairs. Upstairs, you'll find 3 additional bedrooms, a full bathroom, and a versatile second living area or game room—great for relaxing or entertaining guests. Step outside to a cozy backyard retreat, the perfect spot to enjoy your morning coffee or unwind with an evening drink. This well-cared-for home is a rare find—schedule your showing today!

    Zillow last checked:

    Listing updated:

    Listed by:

    Ca Ce Brewster 0540766 972-998-3106,

    Keller Williams Realty 972-938-2222

    Bought with:

    Leslie Majors

    Legacy Realty Group

    Jenn Bankhead, 0801097

    Legacy Realty Group

    Source: NTREIS,MLS#: 21053183

    Facts & features

    Interior

    Bedrooms & bathrooms
    • Bedrooms: 5
    • Bathrooms: 3
    • Full bathrooms: 2
    • 1/2 bathrooms: 1
    Primary bedroom
    • Features: Closet Cabinetry, Ceiling Fan(s), Double Vanity, Separate Shower, Walk-In Closet(s)
    • Level: First
    • Dimensions: 0 x 0
    Bedroom
    • Features: Closet Cabinetry, Ceiling Fan(s)
    • Level: First
    • Dimensions: 0 x 0
    Bedroom
    • Features: Ceiling Fan(s)
    • Level: Second
    • Dimensions: 0 x 0
    Bedroom
    • Features: Ceiling Fan(s)
    • Level: Second
    • Dimensions: 0 x 0
    Bedroom
    • Features: Ceiling Fan(s)
    • Level: Second
    • Dimensions: 0 x 0
    Game room
    • Features: Ceiling Fan(s)
    • Level: Second
    • Dimensions: 0 x 0
    Kitchen
    • Features: Breakfast Bar, Built-in Features, Ceiling Fan(s), Eat-in Kitchen, Granite Counters, Kitchen Island, Pantry, Walk-In Pantry
    • Level: First
    • Dimensions: 0 x 0
    Laundry
    • Features: Built-in Features
    • Level: First
    • Dimensions: 0 x 0
    Living room
    • Features: Ceiling Fan(s), Fireplace
    • Level: First
    • Dimensions: 0 x 0
    Heating
    • Central, Electric
    Cooling
    • Central Air, Ceiling Fan(s), Electric
    Appliances
    • Included: Dishwasher, Electric Range, Electric Water Heater, Disposal, Microwave
    • Laundry: In Hall
    Features
    • Built-in Features, Decorative/Designer Lighting Fixtures, Eat-in Kitchen, High Speed Internet, Kitchen Island, Pantry, Vaulted Ceiling(s), Walk-In Closet(s), Wired for Sound
    • Flooring: Carpet, Ceramic Tile, Laminate
    • Has basement: No
    • Number of fireplaces: 1
    • Fireplace features: Blower Fan, Decorative, Electric, Glass Doors, Living Room
    Interior area
    • Total interior livable area: 2,968 sqft

    Property

    Parking
    • Total spaces: 2
    • Parking features: Concrete, Driveway, Garage Faces Front, Garage, Garage Door Opener
    • Attached garage spaces: 2
    • Has uncovered spaces: Yes
    Features
    • Levels: Two
    • Stories: 2
    • Patio & porch: Covered
    • Pool features: None
    • Fencing: Brick,Back Yard,Fenced,Partial,Wood
    Lot
    • Size: 0.30 Acres
    • Features: Corner Lot, Landscaped, Subdivision
    Details
    • Parcel number: 267587

    Construction

    Type & style
    • Home type: SingleFamily
    • Architectural style: Traditional,Detached
    • Property subtype: Single Family Residence
    • Attached to another structure: Yes
    Materials
    • Brick
    • Foundation: Slab
    • Roof: Composition
    Condition
    • Year built: 2017

    Utilities & green energy

    • Sewer: Public Sewer
    • Water: Public
    • Utilities for property: Electricity Available, Sewer Available, Water Available

    Community & neighborhood

    Community
    • Community features: Curbs, Sidewalks
    Location
    • Region: Waxahachie
    • Subdivision: Mustang Creek Ph 4

    HOA & financial

    HOA
    • Has HOA: Yes
    • HOA fee: $215 annually
    • Services included: Association Management, Maintenance Grounds
    • Association name: Legacy Southwest
    • Association phone: 214-705-1615

    Other

    Other facts
    • Listing terms: Cash,Conventional,FHA,VA Loan

    Price history

    DateEventPrice
    3/16/2026Sold--
    Source: NTREIS #21053183 Report a problem
    2/22/2026Pending sale$385,900$130/sqft
    Source: NTREIS #21053183 Report a problem
    2/14/2026Contingent$385,900$130/sqft
    Source: NTREIS #21053183 Report a problem
    1/31/2026Price change$385,900-2.5%$130/sqft
    Source: NTREIS #21053183 Report a problem
    1/27/2026Price change$395,900+0.9%$133/sqft
    Source: NTREIS #21053183 Report a problem
    1/10/2026Price change$392,500-0.6%$132/sqft
    Source: NTREIS #21053183 Report a problem
    12/4/2025Listed for sale$395,000+1.3%$133/sqft
    Source: NTREIS #21053183 Report a problem
    11/22/2025Listing removed$390,000$131/sqft
    Source: NTREIS #21053183 Report a problem
    11/16/2025Listed for sale$390,000$131/sqft
    Source: NTREIS #21053183 Report a problem
    11/3/2025Pending sale$390,000$131/sqft
    Source: NTREIS #21053183 Report a problem
    11/3/2025Listed for sale$390,000$131/sqft
    Source: NTREIS #21053183 Report a problem
    10/25/2025Contingent$390,000$131/sqft
    Source: NTREIS #21053183 Report a problem
    9/24/2025Price change$390,000-1.3%$131/sqft
    Source: NTREIS #21053183 Report a problem
    9/9/2025Listed for sale$395,000+6.8%$133/sqft
    Source: NTREIS #21053183 Report a problem
    2/16/2023Sold--
    Source: Ebby Halliday solds #20187984_75165 Report a problem
    12/6/2022Price change$369,900-7.5%$125/sqft
    Source: Ebby Halliday Realtors #20187984 Report a problem
    10/24/2022Listed for sale$399,900$135/sqft
    Source: Ebby Halliday Realtors #20187984 Report a problem

    Public tax history

    YearProperty taxesTax assessment
    2025$5,607 -17.3%$420,265 -0.3%
    2024$6,776 -12%$421,659 -6.7%
    2023$7,699 -8.3%$451,918 +21.2%
    2022$8,399 $372,837 +26.7%
    2021-- $294,210 +8.2%
    2020-- $271,860 -3.7%
    2019$7,038 +869.6%$282,350 +14.3%
    2018$726 $247,010 +794%
    2017$726 $27,630

    Find assessor info on the county website

    Neighborhood: Mustang Creek

    Nearby schools

    GreatSchools rating
    Schools provided by the listing agent
    • Elementary: Max H Simpson
    • High: Waxahachie
    • District: Waxahachie ISD

    Source: NTREIS. This data may not be complete. We recommend contacting the local school district to confirm school assignments for this home.

    Get a cash offer in 3 minutes
    Find out how much your home could sell for in as little as 3 minutes with a no-obligation cash offer.
    Estimated market value
    $425,600
    Get a cash offer in 3 minutes
    Find out how much your home could sell for in as little as 3 minutes with a no-obligation cash offer.
    Estimated market value
    $425,600