Skip main navigation
Sold for $1,199,000
  • $1,199,000

    217 Hamilton St, Plymouth, MI 48170

    4beds
    4,000sqft
    Single Family Residence
    Built in 2020
    7,840.8 Square Feet Lot
    $1,224,300 Zestimate®
    $300/sqft
    $5,312 Estimated rent

    Home value

    $1,224,300

    $1.16M - $1.29M

    $5,312/mo

    Zestimate® history
    Loading
    Loading...

    Owner options

    List your home for rent

    $5,312/mo

    Rent Zestimate®

    Find your next renter with Zillow Rental Manager. Plus, with online applications, you can quickly screen prospective tenants – for free.

    Learn more

    $5,312/mo

    Rent Zestimate®

    Refinance and save

    $6,897/mo

    Est. payment

    Refinancing to a lower rate could help reduce your monthly payments and save thousands over the life of the loan.

    See today's rates

    $6,897/mo

    Est. payment

    Explore your selling options

    Work with a Zillow partner agent

    Leverage their expertise and Zillow's premium Showcase listings to get your home seen by more buyers.

    Get started

    List with your own agent

    Get your home in front of millions of buyers by listing it on Zillow.

    Learn how to do it

    Sell it yourself

    Take full control of how buyers see your home on Zillow by listing For Sale by Owner (FSBO).

    List your home

    What's special

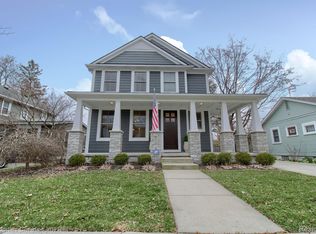
    Exquisite Downtown Plymouth Living at 217 Hamilton St. Experience unparalleled luxury in this award-winning home at 217 Hamilton St., recognized as the 2020 Home Builders Association’s New Home Design Project of the Year. Located just three blocks from the vibrant heart of downtown Plymouth, this stunning residence offers 3-4 bedrooms, 3 full baths, powder room, wrap around front porch, and is ideal for family life and entertaining Step inside to discover a home designed with meticulous attention to detail. The first floor features a sophisticated custom stair design with beautiful plank feature wall. Wet bar with fridge and ice maker, executive chef's kitchen complete with GE Café stainless steel appliances, Keurig conveniently built into refrigerator door. Customized walk-in pantry, oversized island and generous dining area provide ample space for hosting, while the gorgeous family room, featuring a modern linear gas fireplace, opens up to a 3-seasons patio. This outdoor oasis includes retractable electric screens, a gas log fireplace, and skylights, the perfect setting for year-round enjoyment. As you walk in from a 30-foot-wide two-car garage and a fenced-in backyard, practicality meets elegance with a family entryway that offers storage closets and a built-in desk area. The main floor also includes a full bath for added convenience. Modern technology enhances the home with smart controls for lighting, doors, cameras, thermostats, security, and built-in Sonos speakers. The second-floor primary suite is a true retreat, featuring tray ceilings, custom lighting, a luxurious en-suite bath with heated floors, free-standing soaking tub, a private water closet, and a custom walk-in closet. The upper level continues to impress with two additional beautifully designed bedrooms, a full bath, and laundry room that includes folding area and cabinets. The finished lower level expands your living space with a large entertainment area, two storage spaces, and a powder room plumbed ready for a shower.

    Zillow last checked:

    Listing updated:

    Listed by:

    Cory A Sultana 734-546-9155,

    National Realty Centers, Inc

    Bought with:

    Bonnie Showerman, 6501387429

    National Realty Centers, Inc

    Source: Realcomp II,MLS#: 20240057783MLS Logo

    Facts & features

    Interior

    Bedrooms & bathrooms
    • Bedrooms: 4
    • Bathrooms: 4
    • Full bathrooms: 3
    • 1/2 bathrooms: 1
    Primary bedroom
    • Level: Second
    • Dimensions: 16 x 16
    Bedroom
    • Level: Entry
    • Dimensions: 12 x 12
    Bedroom
    • Level: Second
    • Dimensions: 12 x 12
    Bedroom
    • Level: Second
    • Dimensions: 12 x 12
    Primary bathroom
    • Level: Second
    • Dimensions: 16 x 9
    Other
    • Level: Entry
    • Dimensions: 10 x 6
    Other
    • Level: Second
    • Dimensions: 11 x 6
    Other
    • Level: Basement
    • Dimensions: 9 x 6
    Dining room
    • Level: Entry
    • Dimensions: 15 x 13
    Family room
    • Level: Entry
    • Dimensions: 19 x 17
    Kitchen
    • Level: Entry
    • Dimensions: 13 x 12
    Laundry
    • Level: Second
    • Dimensions: 10 x 8
    Living room
    • Level: Basement
    • Dimensions: 35 x 25
    Other
    • Level: Entry
    • Dimensions: 11 x 16
    Heating
    • Forced Air, Natural Gas, Zoned
    Cooling
    • Ceiling Fans, Central Air
    Appliances
    • Included: Bar Fridge, Dishwasher, Disposal, Double Oven, Dryer, Exhaust Fan, Free Standing Refrigerator, Gas Cooktop, Humidifier, Ice Maker, Range Hood, Stainless Steel Appliances, Washer
    • Laundry: Laundry Room
    Features
    • Central Vacuum, Entrance Foyer, Other, Sound System
    • Windows: Egress Windows
    • Basement: Finished
    • Has fireplace: Yes
    • Fireplace features: Basement, Electric, Family Room, Gas, Other Locations
    Interior area
    • Total interior livable area: 4,000 sqft
    • Finished area above ground: 3,000
    • Finished area below ground: 1,000

    Property

    Parking
    • Total spaces: 2.5
    • Parking features: Twoand Half Car Garage, Detached, Driveway, Electricityin Garage, Garage Door Opener, Oversized
    • Garage spaces: 2.5
    Accessibility
    • Accessibility features: Accessible Bedroom
    Features
    • Levels: Two
    • Stories: 2
    • Entry location: GroundLevelwSteps
    • Patio & porch: Covered, Enclosed, Patio, Porch
    • Exterior features: Lighting
    • Pool features: None
    Lot
    • Size: 7,840 sqft
    • Dimensions: 50.00 x 153.00
    • Features: Corner Lot, Sprinklers
    Details
    • Parcel number: 49006080003000
    • Special conditions: Short Sale No,Standard
    • Other equipment: Dehumidifier

    Construction

    Type & style
    • Home type: SingleFamily
    • Architectural style: Colonial
    • Property subtype: Single Family Residence
    Materials
    • Other, Stone
    • Foundation: Basement, Poured, Sump Pump
    • Roof: Asphalt
    Condition
    • New construction: No
    • Year built: 2020

    Utilities & green energy

    • Sewer: Sewer At Street
    • Water: Waterat Street
    • Utilities for property: Cable Available, Underground Utilities

    Community & neighborhood

    Security
    • Security features: Security System Owned, Smoke Detectors
    Location
    • Region: Plymouth
    • Subdivision: PRICE PLACE SUB

    Other

    Other facts
    • Listing agreement: Exclusive Right To Sell
    • Listing terms: Cash,Conventional,Va Loan

    Price history

    DateEventPrice
    8/26/2024Sold$1,199,000$300/sqft
    Source: Realcomp II #20240057783 Report a problem
    8/10/2024Pending sale$1,199,000$300/sqft
    Source: Realcomp II #20240057783 Report a problem
    8/9/2024Listed for sale$1,199,000+58.3%$300/sqft
    Source: Realcomp II #20240057783 Report a problem
    11/10/2020Sold$757,244+1783%$189/sqft
    Source: Public Record Report a problem
    1/10/1996Sold$40,215$10/sqft
    Source: Public Record Report a problem

    Public tax history

    YearProperty taxesTax assessment
    2025-- $566,700 +15.6%
    2024-- $490,300 +9.1%
    2023-- $449,600 +3%
    2022-- $436,600 +105.2%
    2021-- $212,800
    2020$13,119 +166.4%$212,800 +15.2%
    2019$4,925 $184,700 +6.3%
    2018-- $173,800 +3.8%
    2017-- $167,500 +3.2%
    2016-- $162,300 +11.1%
    2015-- $146,150 +9.5%
    2013$7,754 $133,510 +13%
    2011-- $118,170 -2.3%
    2010$3,963 +0.8%$120,950 -5.2%
    2009$3,930 +1240.3%$127,570 -12.2%
    2008$293 $145,250 +4.5%
    2006-- $138,980
    2005-- $138,980 +4.8%
    2003$2,850 -12.5%$132,600 +128.7%
    2001$3,257 +3.9%$57,984 +3.2%
    2000$3,135 $56,187

    Find assessor info on the county website

    Neighborhood: 48170

    Nearby schools

    GreatSchools rating
    Get a cash offer in 3 minutes
    Find out how much your home could sell for in as little as 3 minutes with a no-obligation cash offer.
    Estimated market value
    $1,224,300
    Get a cash offer in 3 minutes
    Find out how much your home could sell for in as little as 3 minutes with a no-obligation cash offer.
    Estimated market value
    $1,224,300