Welcome to Bluebird Cottage, an enchanting two-bedroom, two-bathroom designer’s retreat. Discover timeless charm and the serenity of the mountains, ideally located just minutes from Lake Glenville and the vibrant village of Cashiers.
Thoughtfully updated in 2024–2025, this move-in-ready, partially furnished haven features freshly painted interiors and exterior, new hardwood floors in the main-level bedrooms, two completely renovated bathrooms with spa-inspired finishes, a new stainless steel refrigerator, range, and dishwasher, Starlink internet, a radon removal system, new ceiling fans, and a chimney professionally serviced and maintained for optimal performance. Freshly updated landscaping enhances the lush, mature gardens and creates an idyllic backdrop for outdoor living.
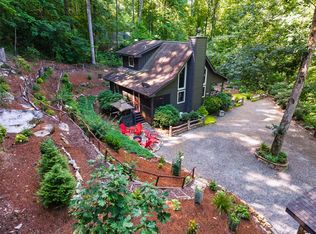
Step through a quaint trellis courtyard to the rustic front porch, then inside through a charming Dutch door into a light-filled interior with soaring cathedral ceilings, a striking stone fireplace, and abundant windows that showcase the natural beauty outside. The kitchen offers a farmhouse sink and stylish cabinetry, while the main-level primary suite, dining space, den, sitting, and bonus room ensure convenience, with the second bedroom and bath upstairs for added privacy. A screened porch, Adirondack-ringed firepit, terraced gardens, and a partially fenced yard offer endless opportunities for outdoor enjoyment.
Just 15 minutes to the Cashiers Crossroads, and convenient to the town of Highlands, the Tuckasegee River, Franklin, Sylva, and beyond, Bluebird Cottage is meticulously maintained, beautifully furnished, and ready for immediate enjoyment. Embrace the magic of the season — whether it’s the brilliant fall leaf colors or the festive spirit of Cashiers during the holidays. A truly rare offering, this serene and thoughtfully curated cottage invites you to slow down, savor the moment, and experience the simple joys of mountain living.
Sold for $572,500
$572,500
217 Hanging Rock Road, Glenville, NC 28736
2beds
--sqft
Single Family Residence
Built in 2002
1.24 Acres Lot
$606,200 Zestimate®
$--/sqft
$2,268 Estimated rent
Home value
$606,200
$546,000 - $673,000
$2,268/mo
Zestimate® history
Owner options
List your home for rent
$2,268/mo
Rent Zestimate®
Find your next renter with Zillow Rental Manager. Plus, with online applications, you can quickly screen prospective tenants – for free.
$2,268/mo
Rent Zestimate®
Refinance and save
$3,922/mo
Est. payment
Refinancing to a lower rate could help reduce your monthly payments and save thousands over the life of the loan.
$3,922/mo
Est. payment
Explore your selling options
Work with a Zillow partner agent
Leverage their expertise and Zillow's premium Showcase listings to get your home seen by more buyers.
Get startedList with your own agent
Get your home in front of millions of buyers by listing it on Zillow.
Learn how to do itSell it yourself
Take full control of how buyers see your home on Zillow by listing For Sale by Owner (FSBO).
List your homeWhat's special
Partially fenced yardCompletely renovated bathroomsSpa-inspired finishesBonus roomRustic front porchSoaring cathedral ceilingsFreshly updated landscaping
Zillow last checked:
Listing updated:
Listed by:
Bambi Famous Kaine,
Silver Creek Real Estate Group, Inc.
Bought with:
Bambi Famous Kaine
Silver Creek Real Estate Group, Inc.
Source: HCMLS,MLS#: 1001839Originating MLS: Highlands Cashiers Board of Realtors
Facts & features
Interior
Bedrooms & bathrooms
- Bedrooms: 2
- Bathrooms: 2
- Full bathrooms: 2
Bedroom 1
- Level: Main
Bedroom 2
- Level: Upper
Bathroom 1
- Level: Main
Bathroom 2
- Level: Upper
Bonus room
- Level: Main
Den
- Level: Main
Kitchen
- Level: Main
Laundry
- Level: Main
Living room
- Level: Main
Heating
- Electric, Heat Pump
Cooling
- Central Air, Ceiling Fan(s), Electric
Appliances
- Included: Washer/Dryer Stacked, Dishwasher, Electric Oven, Microwave, Refrigerator
- Laundry: Common Area, Main Level, Stacked
Features
- Ceiling Fan(s), Primary Downstairs, Open Floorplan, Pantry, Stone Counters, Recessed Lighting, Vaulted Ceiling(s)
- Flooring: Carpet, Hardwood, Tile
- Basement: Crawl Space,Concrete
- Number of fireplaces: 1
- Fireplace features: Living Room, Stone, Wood Burning
Property
Parking
- Parking features: Driveway, Gravel
Features
- Levels: Two
- Stories: 2
- Patio & porch: Rear Porch, Covered, Deck, Front Porch, Screened
- Exterior features: Fire Pit, Garden, Storage
- Has view: Yes
- View description: Trees/Woods
- Waterfront features: None
Lot
- Size: 1.24 Acres
- Features: Back Yard, Front Yard, Garden, Gentle Sloping, Landscaped, Native Plants, Partially Cleared, Many Trees, Wooded, Flat, Rolling Slope
- Topography: Level,Rolling,Terraced
Details
- Additional structures: Shed(s)
- Parcel number: 7565353046
- Zoning description: Residential
Construction
Type & style
- Home type: SingleFamily
- Architectural style: Cabin
- Property subtype: Single Family Residence
Materials
- Frame, Concrete
- Roof: Shingle
Condition
- New construction: No
- Year built: 2002
Utilities & green energy
- Sewer: Sewer Applied for Permit, Shared Septic, Septic Tank
- Water: Shared Well
- Utilities for property: Electricity Connected, Satellite Internet Available, Water Connected
Community & HOA
Community
- Features: None
- Security: Radon Mitigation System
- Subdivision: Cross Creek Cabins
HOA
- Has HOA: Yes
- HOA fee: $1,325 annually
- HOA name: Cross Creek Cabins Poa
Location
- Region: Glenville
Financial & listing details
- Tax assessed value: $672,166
- Annual tax amount: $2,372
- Date on market: 10/3/2025
- Cumulative days on market: 60 days
- Road surface type: Gravel
Price history
| Date | Event | Price |
|---|---|---|
| 1/9/2026 | Sold | $572,500-2.3% |
Source: HCMLS #1001839 Report a problem | ||
| 12/3/2025 | Pending sale | $585,900 |
Source: HCMLS #1001839 Report a problem | ||
| 11/21/2025 | Contingent | $585,900 |
Source: HCMLS #1001839 Report a problem | ||
| 11/10/2025 | Listed for sale | $585,900 |
Source: HCMLS #1001839 Report a problem | ||
| 10/29/2025 | Contingent | $585,900 |
Source: HCMLS #1001839 Report a problem | ||
| 10/3/2025 | Listed for sale | $585,900+33.3% |
Source: HCMLS #1001839 Report a problem | ||
| 7/8/2022 | Sold | $439,500-1.2% |
Source: HCMLS #98143 Report a problem | ||
| 1/16/2022 | Pending sale | $445,000 |
Source: HCMLS #98143 Report a problem | ||
| 1/10/2022 | Listed for sale | $445,000+111.9% |
Source: HCMLS #98143 Report a problem | ||
| 12/29/2016 | Sold | $210,000 |
Source: HCMLS #84966 Report a problem | ||
Public tax history
| Year | Property taxes | Tax assessment |
|---|---|---|
| 2025 | $2,371 +59.8% | $672,166 +102.5% |
| 2024 | $1,484 | $331,890 |
| 2023 | $1,484 +1.6% | $331,890 +1.8% |
| 2022 | $1,460 +6.8% | $326,070 |
| 2021 | $1,367 +20.4% | $326,070 +25.1% |
| 2020 | $1,135 | $260,690 |
| 2019 | $1,135 | $260,690 |
| 2018 | $1,135 | $260,690 |
| 2017 | $1,135 +2.4% | $260,690 +0.4% |
| 2015 | $1,109 +10.1% | $259,690 -16.2% |
| 2011 | $1,007 | $309,880 |
Find assessor info on the county website
Neighborhood: 28736
Nearby homes
- $479,8002 bd2 ba1.7k sqft217 Hanging Rock, Glenville, NC 28736Off Market
- $545,2003 bd2 ba1.4k sqft305 Hanging Rock Rd, Glenville, NC 28736Off Market
- $499,0002 bd2 ba-- sqft195 Hanging Rock Rd, Glenville, NC 28736For Sale
- $595,4003 bd2 ba1.5k sqft242 Hanging Rock Rd, Glenville, NC 28736Off Market
- $629,5003 bd2 ba1.8k sqft246 Hanging Rock Rd, Glenville, NC 28736Off Market
- $9,430-- bd-- ba-- sqftTownship Road A Off Nc, Glenville, NC 28736Off Market
- $629,2003 bd2 ba1.4k sqft307 Hanging Rock Rd, Glenville, NC 28736Off Market
- $32,0000.48 acres1 N Highway 107, Glenville, NC 28736Lot/Land
Nearby schools
GreatSchools rating
- 5/10Blue Ridge SchoolGrades: PK-6Distance: 5.4 mi
- 4/10Blue Ridge Virtual Early CollegeGrades: 7-12Distance: 5.4 mi
- 9/10Jackson County Early CollegeGrades: 9-12Distance: 10.6 mi
Sell for more on Zillow
Get a Zillow Showcase℠ listing at no additional cost and you could sell for .
$606,200
2% more
+$12,124
With Zillow Showcase(estimated)
$618,324
Sell for more on Zillow
Get a Zillow Showcase℠ listing at no additional cost and you could sell for .
$606,200
2% more
+$12,124
With Zillow Showcase(estimated)
$618,324
- North Carolina
- Jackson County
- Glenville
- 28736
- 217 Hanging Rock Road
