Skip main navigation
Sold for $320,000
Street View
  • $320,000

    217 Harmon Ridge Ln, Kernersville, NC 27284

    3beds
    1,801sqft
    Stick/Site Built, Residential, Single Family Residence
    Built in 1999
    -- sqft lot
    $310,500 Zestimate®
    $--/sqft
    $1,966 Estimated rent

    Home value

    $310,500

    $295,000 - $326,000

    $1,966/mo

    Zestimate® history
    Loading
    Loading...

    Owner options

    List your home for rent

    $1,966/mo

    Rent Zestimate®

    Find your next renter with Zillow Rental Manager. Plus, with online applications, you can quickly screen prospective tenants – for free.

    Learn more

    $1,966/mo

    Rent Zestimate®

    Refinance and save

    $2,045/mo

    Est. payment

    Refinancing to a lower rate could help reduce your monthly payments and save thousands over the life of the loan.

    See today's rates

    $2,045/mo

    Est. payment

    Explore your selling options

    Work with a Zillow partner agent

    Leverage their expertise and Zillow's premium Showcase listings to get your home seen by more buyers.

    Get started

    List with your own agent

    Get your home in front of millions of buyers by listing it on Zillow.

    Learn how to do it

    Sell it yourself

    Take full control of how buyers see your home on Zillow by listing For Sale by Owner (FSBO).

    List your home

    What's special

    Thoughtful layoutRear patioGenerous room sizesGreat natural lightVolume ceilingsSeparate showerLevel private backyard
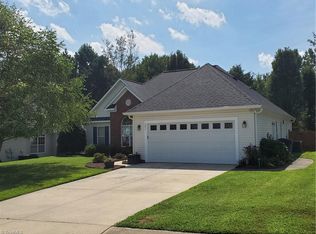
    Meticulously maintained Harmon Mill former model home with impressive upgrades throughout in an idyllic sidewalk-lined neighborhood. Enjoy the additional mill work, volume ceilings, generous room sizes, hardwood floors throughout living areas and all BRs, great natural light & thoughtful layout. Arched doorways & oversized windows with transoms. Generous vaulted fireside Great Room is the heart of the home open to the spacious Dining Room and eat-in Chef's Kitchen with long runs of granite countertops, ample cabinetry, center island and bar. Large Primary Suite with triple windows, Primary BA with double vanity, garden tub, separate shower, water closet and clever access from walk-in clothes closet to Laundry Room. Light-filled Bedrooms 2 & 3. Dual hallway closets. Rear patio overlooks level, private backyard with 4.5 acres of privately-owned wooded land beyond. Storage building. Roof 2019. A delight to show.

    Zillow last checked:

    Listing updated:

    Listed by:

    Jessica Haverland 336-312-8491,

    Tyler Redhead & McAlister Real Estate, LLC

    Bought with:

    Chad Waclawczyk, 285511

    Carolina Home Partners by eXp Realty

    Source: Triad MLS,MLS#: 1209205MLS LogoOriginating MLS: Greensboro

    Facts & features

    Interior

    Bedrooms & bathrooms
    • Bedrooms: 3
    • Bathrooms: 2
    • Full bathrooms: 2
    • Main level bathrooms: 2
    Primary bedroom
    • Level: Main
    • Dimensions: 14.83 x 13.67
    Bedroom 2
    • Level: Main
    • Dimensions: 11.33 x 11.33
    Bedroom 3
    • Level: Main
    • Dimensions: 11.42 x 10.33
    Breakfast
    • Level: Main
    • Dimensions: 11.75 x 6.67
    Dining room
    • Level: Main
    • Dimensions: 12.25 x 11.25
    Great room
    • Level: Main
    • Dimensions: 21.25 x 16.75
    Kitchen
    • Level: Main
    • Dimensions: 13.33 x 11.92
    Laundry
    • Level: Main
    • Dimensions: 7.42 x 5.17
    Heating
    • Forced Air, Electric
    Cooling
    • Central Air
    Appliances
    • Included: Microwave, Dishwasher, Disposal, Free-Standing Range, Electric Water Heater
    • Laundry: Dryer Connection, Main Level, Washer Hookup
    Features
    • Great Room, Built-in Features, Ceiling Fan(s), Dead Bolt(s), Soaking Tub, Kitchen Island, Pantry, Separate Shower, Solid Surface Counter, Vaulted Ceiling(s)
    • Flooring: Tile, Vinyl, Wood
    • Doors: Arched Doorways
    • Has basement: No
    • Number of fireplaces: 1
    • Fireplace features: Gas Log, Great Room
    Interior area
    • Total structure area: 1,801
    • Total interior livable area: 1,801 sqft
    • Finished area above ground: 1,801

    Property

    Parking
    • Total spaces: 2
    • Parking features: Garage, Driveway, Garage Door Opener, Attached
    • Attached garage spaces: 2
    • Has uncovered spaces: Yes
    Accessibility
    • Accessibility features: 2 or more Access Exits, Bath Grab Bars, Bath Lever Faucets, Accessible Entrance, Mobility Friendly Flooring, No Interior Steps
    Features
    • Levels: One
    • Stories: 1
    • Exterior features: Garden
    • Pool features: None
    Lot
    • Dimensions: 70 x 142 x 70 x 142
    • Features: Not in Flood Zone
    Details
    • Additional structures: Storage
    • Parcel number: 6875294562
    • Zoning: RS12
    • Special conditions: Owner Sale

    Construction

    Type & style
    • Home type: SingleFamily
    • Property subtype: Stick/Site Built, Residential, Single Family Residence
    Materials
    • Brick, Vinyl Siding
    • Foundation: Slab
    Condition
    • Year built: 1999

    Utilities & green energy

    • Sewer: Public Sewer
    • Water: Public

    Community & neighborhood

    Security
    • Security features: Smoke Detector(s)
    Location
    • Region: Kernersville
    • Subdivision: Harmon Mill

    HOA & financial

    HOA
    • Has HOA: Yes
    • HOA fee: $150 annually

    Other

    Other facts
    • Listing agreement: Exclusive Right To Sell

    Price history

    DateEventPrice
    4/20/2026Sold$320,000+3.6%
    Source: Triad MLS #1209205 Report a problem
    2/18/2026Pending sale$309,000
    Source: Triad MLS #1209205 Report a problem
    2/16/2026Listed for sale$309,000+67.9%
    Source: Triad MLS #1209205 Report a problem
    6/11/2008Sold$184,000+0.1%
    Source: Triad MLS #W438700 Report a problem
    4/22/2008Price change$183,900-3.2%$102/sqft
    Source: Listhub #438700 Report a problem
    1/26/2008Price change$189,900-4.3%$105/sqft
    Source: Listhub #438700 Report a problem
    11/24/2007Listed for sale$198,500+19.9%$110/sqft
    Source: Listhub #438700 Report a problem
    12/30/1999Sold$165,500$92/sqft
    Source: Public Record Report a problem

    Public tax history

    YearProperty taxesTax assessment
    2025$1,745 +23%$314,300 +50.9%
    2024$1,419 -47%$208,300
    2023$2,678 +0.4%$208,300
    2022$2,668 $208,300
    2021$2,668 +10.9%$208,300 +18.3%
    2020$2,405 -0.7%$176,100
    2019$2,422 +2.2%$176,100
    2018$2,369 $176,100 +4.8%
    2016-- $168,024
    2015$2,211 +1.1%$168,024
    2014$2,188 $168,024
    2013-- $168,024 -5.2%
    2012-- $177,295
    2011-- $177,295
    2010-- $177,295 +0.3%
    2009-- $176,795 +6.7%
    2008-- $165,677
    2007-- $165,677
    2006-- $165,677
    2005-- $165,677 -1%
    2004-- $167,409
    2003-- $167,409
    2002-- $167,409
    2001-- $167,409 +7.5%
    2000-- $155,676

    Find assessor info on the county website

    Neighborhood: 27284

    Nearby schools

    GreatSchools rating
    Get a cash offer in 3 minutes
    Find out how much your home could sell for in as little as 3 minutes with a no-obligation cash offer.
    Estimated market value
    $310,500
    Get a cash offer in 3 minutes
    Find out how much your home could sell for in as little as 3 minutes with a no-obligation cash offer.
    Estimated market value
    $310,500