Welcome to Dixon Pass, one of Madison County's most desirable neighborhoods. This stunning custom-built home makes a lasting first impression with its beautifully crafted cypress arbor-style entrance, leading into a spacious, open-concept living area designed for both everyday comfort and effortless entertaining. The living room showcases an impressive oversized cypress mantel and a striking brick archway that opens into the gourmet chef's kitchen. Thoughtfully designed with luxury and functionality in mind, the kitchen features a built-in beverage center, dual ovens, a large gas range, and an oversized walk-in pantry offering exceptional storage. Retreat to the luxurious primary suite, where elegant wood tray ceilings create a warm, inviting atmosphere. The spa-inspired primary bath features an oversized soaking tub, a beautiful walk-in shower, and a dual-sink split vanity that provides both style and convenience. The home's split-bedroom floor plan offers privacy for everyone, including a spacious guest or mother-in-law suite complete with its own private full bath—ideal for extended family or overnight guests. Every detail of this masterfully crafted home has been carefully designed to combine timeless craftsmanship with modern amenities. Don't miss your opportunity to own this one-of-a-kind home in the highly sought-after Dixon Pass community.
Closed
Price Unknown
217 Harris Cir, Madison, MS 39110
4beds
2,665sqft
Residential, Single Family Residence
Built in 2019
0.39 Acres Lot
$498,300 Zestimate®
$--/sqft
$3,540 Estimated rent
Home value
$498,300
$473,000 - $523,000
$3,540/mo
Zestimate® history
Owner options
List your home for rent
$3,540/mo
Rent Zestimate®
Find your next renter with Zillow Rental Manager. Plus, with online applications, you can quickly screen prospective tenants – for free.
$3,540/mo
Rent Zestimate®
Refinance and save
$330/mo
Est. payment
Refinancing to a lower rate could help reduce your monthly payments and save thousands over the life of the loan.
$330/mo
Est. payment
Explore your selling options
Work with a Zillow partner agent
Leverage their expertise and Zillow's premium Showcase listings to get your home seen by more buyers.
Get startedList with your own agent
Get your home in front of millions of buyers by listing it on Zillow.
Learn how to do itSell it yourself
Take full control of how buyers see your home on Zillow by listing For Sale by Owner (FSBO).
List your homeWhat's special
Beautiful walk-in showerImpressive oversized cypress mantelCypress arbor-style entranceLarge gas rangeStriking brick archwayBuilt-in beverage centerElegant wood tray ceilings
Zillow last checked:
Listing updated:
Listed by:
Tina Dungan 662-582-8145,
Taylor Realty Group, LLC
Bought with:
Bethany Culley, B12648
Keller Williams
Source: MLS United,MLS#: 4154671
Facts & features
Interior
Bedrooms & bathrooms
- Bedrooms: 4
- Bathrooms: 3
- Full bathrooms: 3
Heating
- Central, Fireplace(s)
Cooling
- Ceiling Fan(s), Central Air, Exhaust Fan, Gas
Appliances
- Included: Dishwasher, Double Oven, Gas Cooktop, Microwave, Stainless Steel Appliance(s), Wine Cooler
Features
- Breakfast Bar, Crown Molding, High Ceilings, Kitchen Island, Open Floorplan, Walk-In Closet(s), Double Vanity
- Flooring: Ceramic Tile, Wood
- Has fireplace: Yes
- Fireplace features: Living Room
Interior area
- Total structure area: 2,665
- Total interior livable area: 2,665 sqft
Property
Parking
- Total spaces: 3
- Parking features: Attached, Direct Access
- Attached garage spaces: 3
Features
- Levels: One
- Stories: 1
- Exterior features: Private Yard, Rain Gutters
- Fencing: Wood,Fenced
Lot
- Size: 0.39 Acres
Details
- Parcel number: 082d175450000
- Zoning description: Single Family Residence
Construction
Type & style
- Home type: SingleFamily
- Property subtype: Residential, Single Family Residence
Materials
- Brick, Siding
- Foundation: Slab
- Roof: Architectural Shingles
Condition
- Move In Ready
- New construction: No
- Year built: 2019
Utilities & green energy
- Sewer: Public Sewer
- Water: Public
- Utilities for property: Electricity Connected, Natural Gas Available, Natural Gas Connected, Sewer Connected, Water Connected
Community & HOA
Community
- Features: Curbs, Sidewalks
- Subdivision: Dixon Pass
HOA
- Has HOA: Yes
- Services included: Maintenance Grounds
- HOA fee: $330 semi-annually
Location
- Region: Madison
Financial & listing details
- Tax assessed value: $321,760
- Annual tax amount: $3,390
- Date on market: 7/2/2026
- Electric utility on property: Yes
Price history
| Date | Event | Price |
|---|---|---|
| 9/25/2026 | Sold | -- |
Source: MLS United #4154671 Report a problem | ||
| 8/24/2026 | Pending sale | $509,000$191/sqft |
Source: MLS United #4154671 Report a problem | ||
| 8/1/2026 | Price change | $509,000-1%$191/sqft |
Source: MLS United #4154671 Report a problem | ||
| 7/2/2026 | Listed for sale | $514,345+24.9%$193/sqft |
Source: MLS United #4154671 Report a problem | ||
| 9/20/2019 | Sold | -- |
Source: MLS United #1321870 Report a problem | ||
| 8/17/2019 | Pending sale | $411,900$155/sqft |
Source: Three Rivers Real Estate #321870 Report a problem | ||
| 7/11/2019 | Listed for sale | $411,900$155/sqft |
Source: Three Rivers Real Estate #321870 Report a problem | ||
Public tax history
| Year | Property taxes | Tax assessment |
|---|---|---|
| 2024 | $3,390 -8.1% | $32,176 |
| 2023 | $3,690 | $32,176 |
| 2022 | $3,690 +6% | $32,176 +4.1% |
| 2021 | $3,483 +12.1% | $30,907 +0.1% |
| 2020 | $3,108 +274.2% | $30,868 +274.2% |
| 2019 | $831 +66.7% | $8,250 +66.7% |
| 2018 | $498 | $4,950 |
Find assessor info on the county website
Neighborhood: Gluckstadt
Nearby homes
- $608,1004 bd4 ba2.7k sqft213 Harris Cir, Madison, MS 39110Off Market
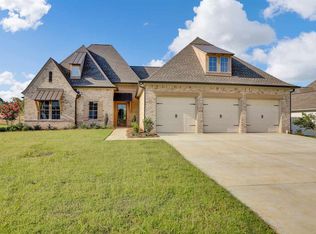
- $439,6004 bd3 ba2.1k sqft221 Harris Cir, Madison, MS 39110Off Market
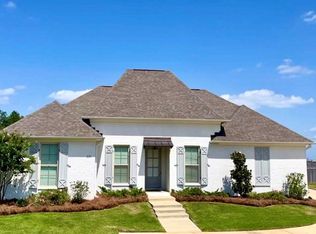
- $527,500-- bd-- ba2.7k sqft209 Harris Cir, Madison, MS 39110Off Market
- $--4 bd3 ba2.2k sqft205 Harris Cir, Madison, MS 39110Sold
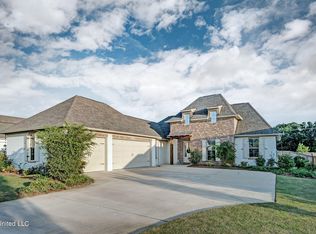
- $578,400-- bd-- ba3.2k sqft208 Harris Cir, Madison, MS 39110Off Market
- $449,1004 bd3 ba2.3k sqft229 Harris Cir, Madison, MS 39110Off Market
- $561,6004 bd3 ba3.6k sqft95 Germantown Rd, Madison, MS 39110Off Market
- $--4 bd3 ba2.1k sqft201 Harris Cir, Madison, MS 39110Sold
Nearby schools
GreatSchools rating
- 9/10Mannsdale Elementary SchoolGrades: K-2Distance: 5.2 mi
- 8/10Germantown Middle SchoolGrades: 6-8Distance: 0.5 mi
- 8/10Germantown High SchoolGrades: 9-12Distance: 0.3 mi
Schools provided by the listing agent
- Elementary: Mannsdale
- Middle: Germantown
- High: Germantown
Source: MLS United. This data may not be complete. We recommend contacting the local school district to confirm school assignments for this home.
- Mississippi
- Madison County
- Madison
- 39110
- Gluckstadt
- 217 Harris Cir
