Skip main navigation
Off market
  • $380,000

    217 Hartway Ct, Montgomery, IL 60538

    3beds
    2,500sqft
    SingleFamily
    Built in 1973
    0.31 Acres Lot
    $380,000 Zestimate®
    $152/sqft
    $2,995 Estimated rent

    Home value

    $380,000

    $361,000 - $403,000

    $2,995/mo

    Zestimate® history
    Loading
    Loading...

    Owner options

    List your home for rent

    $2,995/mo

    Rent Zestimate®

    Find your next renter with Zillow Rental Manager. Plus, with online applications, you can quickly screen prospective tenants – for free.

    Learn more

    $2,995/mo

    Rent Zestimate®

    Refinance and save

    $2,731/mo

    Est. payment

    Refinancing to a lower rate could help reduce your monthly payments and save thousands over the life of the loan.

    See today's rates

    $2,731/mo

    Est. payment

    Explore your selling options

    Work with a Zillow partner agent

    Leverage their expertise and Zillow's premium Showcase listings to get your home seen by more buyers.

    Get started

    List with your own agent

    Get your home in front of millions of buyers by listing it on Zillow.

    Learn how to do it

    Sell it yourself

    Take full control of how buyers see your home on Zillow by listing For Sale by Owner (FSBO).

    List your home

    What's special

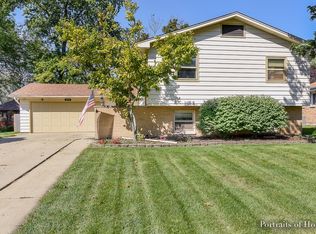
    217 Hartway Ct. Montgomery, IL 60538 Custom, contemporary, originally designed and built by a local architect for his personal home. Tucked away in a quiet area of The Village of Montgomery, Il. Upon entering the neighborhood, you will notice that this is not a typical tract home subdivision. This is an area of individually designed and built homes whose owners all exhibit pride of ownership and pride of ownership is only the beginning for this home. Retirement is the reason the current owners have decided to give up their forever home and relocate nearer family. Enter the front door and you immediately notice the vaulted ceilings, skylights, wood floors and loft area overlooking the living room. Large, open living room/ dining room flow together yet feel separate. Eat-in kitchen boast updated, custom cabinets, granite counter tops, custom designed and installed tile backsplash as well as upgraded stainless steel appliances. Three bedrooms, two baths and loft area complete the upper level of the home. Large master bedroom has professionally designed and finished ensuite bath. Additional full bath has also been professionally upgraded. All vanities are counter height and all commodes are chair height. Baths are handicap blocked for future needs. Lower level consists of extremely large walkout family room complete with wet bar and brick fireplace. Fireplace has gas logs but is woodburning certified for those who prefer. Off the family room is the guest half bath with pedestal sink and chair height commode. Lower level also contains large laundry/ office/ craft room along with access to crawl space/ storage. From the family room, step out the sliding patio door onto the first level deck complete with connection for natural gas grill. Take the steps to a larger second level deck and access to fully screened gazebo, complete with electric and cable for television. Stairs have custom iron handrails. Steps are lighted for evening safety. Step into the back-yard oasis and enjoy the professionally designed flower beds with their season-long beauty. Owner is employed by a horticultural company and knowledge and love of plants is evident. No need to plant yearly as the beds are full of perennials. There is a large garden storage shed at the rear of the property. Front yard boasts professionally designed and installed low maintenance landscape. The two-car garage is complete with efficient LED lighting and more than ample storage cabinets. The garage is fully finished and insulated, including ceiling, with access areas for additional storage. Garage contains an enclosed storage room currently used as an additional pantry for those seldom used kitchen items and holiday dinnerware. This home has been meticulously maintained and loved. All electrical outlets, switches, lights, and heating duct grills have been replaced. One look at this property and you will fall in love. The home is move in ready. Nothing to do but enjoy living and entertaining here. Current taxes are $4155.20!!! OWNER MAY BE CONTACTED BY TEXT MESSAGE TO:630-336-4539 Notice to realtors, willing to pay 1 1/2% for qualified buyer!

    This property is off market, which means it's not currently listed for sale or rent on Zillow. This may be different from what's available on other websites or public sources.

    Facts & features

    Interior

    Bedrooms & bathrooms
    • Bedrooms: 3
    • Bathrooms: 3
    • Full bathrooms: 2
    • 1/2 bathrooms: 1
    Heating
    • Baseboard, Forced air, Gas
    Cooling
    • Refrigerator, Central
    Appliances
    • Included: Dishwasher, Dryer, Garbage disposal, Microwave, Range / Oven, Refrigerator, Washer
    Features
    • Flooring: Tile, Carpet, Hardwood
    • Has fireplace: Yes
    Interior area
    • Total interior livable area: 2,500 sqft

    Property

    Parking
    • Total spaces: 6
    • Parking features: Garage - Attached
    Features
    • Exterior features: Wood
    Lot
    • Size: 0.31 Acres
    Details
    • Parcel number: 1533251011

    Construction

    Type & style
    • Home type: SingleFamily
    Materials
    • Roof: Composition
    Condition
    • Year built: 1973

    Community & HOA

    Location
    • Region: Montgomery

    Financial & listing details

    • Price per square foot: $152/sqft
    • Tax assessed value: $273,519
    • Annual tax amount: $5,097

    Price history

    DateEventPrice
    3/24/2021Listing removed--
    Source: Owner Report a problem
    9/10/2020Sold$240,000-3.5%$96/sqft
    Source: Public Record Report a problem
    7/27/2020Pending sale$248,750$100/sqft
    Source: Owner Report a problem
    7/1/2020Listed for sale$248,750-2.4%$100/sqft
    Source: Owner Report a problem
    7/13/2018Listing removed$254,950$102/sqft
    Source: Owner Report a problem
    7/10/2018Listed for sale$254,950+25%$102/sqft
    Source: Owner Report a problem
    6/16/2004Sold$204,000$82/sqft
    Source: Public Record Report a problem

    Public tax history

    YearProperty taxesTax assessment
    2024$5,097 +3.8%$91,173 +11.9%
    2023$4,913 +5.8%$81,463 +9.6%
    2022$4,644 +1.6%$74,327 +7.4%
    2021$4,570 +17.9%$69,200 -4.7%
    2020$3,876 -6.7%$72,580 +7.9%
    2019$4,155 -4.1%$67,247 -3.3%
    2018$4,335 -7.6%$69,513 +10.2%
    2017$4,693 -19.2%$63,078 +5.8%
    2016$5,808 $59,598 +14.8%
    2015-- $51,928 +4%
    2014-- $49,943 -0.6%
    2013-- $50,263 -8.4%
    2012-- $54,862 -9.6%
    2011-- $60,707 -5.9%
    2010-- $64,547 -7.8%
    2009-- $69,977 -1.7%
    2008-- $71,152 -4.6%
    2007-- $74,618 +6.6%
    2006-- $69,985 +7.6%
    2005-- $65,072 +6.7%
    2004-- $60,975 +7.3%
    2003-- $56,843 -2.6%
    2002-- $58,367 +8.6%
    2001-- $53,760 +6.4%
    2000-- $50,534
    Find assessor info on the county website

    Neighborhood: 60538

    Nearby schools

    GreatSchools rating
    Get a cash offer in 3 minutes
    Find out how much your home could sell for in as little as 3 minutes with a no-obligation cash offer.
    Estimated market value
    $380,000
    Get a cash offer in 3 minutes
    Find out how much your home could sell for in as little as 3 minutes with a no-obligation cash offer.
    Estimated market value
    $380,000