Nestled in a quiet friendly neighborhood is an amazing home with an open layout, large rooms and pleasing neutral decor. Family meals and entertaining are a pleasure in the sunny kitchen! An abundance of 42” white shaker cabinets, granite counters, custom tile backsplash, LVP floors, pantry and stainless-steel appliances grace the most popular room in the house! Don’t you just love the oversized island?!! What a perfect place to keep the cook company…grab a snack…or just hang out with family and friends. The dining room has plenty of space for a large table. The spacious family room is open to the kitchen. On chilly nights curl up in front of the gas fireplace and sip a nice glass of wine…this is the good life. An abundance of windows flood this beautiful home with natural sunlight. A flex room in the front of the room provides additional space for whatever you need. Perhaps you want a home office…a playroom…maybe just a quiet place to read a book. Escape to the primary retreat with a large bedroom, a huge daylight walk-in closet and a private ensuite bathroom. At the end of a long day lock the door and pamper yourself in the spa-like master bath. Soak away all stress in the large garden tub…enjoy the good life. The additional bedrooms are large and graced with ample closet space. The laundry room is conveniently located on the second floor. This home has a finished basement. Get ready to barbeque this summer on the stamped concrete patio while the kids play safely in the fully fenced backyard (6’ privacy fence).,Enjoy an easy commute to Philadelphia, Delaware and Cherry Hill. The shore is a short trip (one hour). Conveniently located near quaint downtown Wenonah, restaurants, the Deptford Mall, movie theaters, amazing parks, shopping and so much more!
Sold for $506,000
$506,000
217 Hawkins Ln, Wenonah, NJ 08090
4beds
3,344sqft
Single Family Residence
Built in 2018
9,975 Square Feet Lot
$607,000 Zestimate®
$151/sqft
$4,004 Estimated rent
Home value
$607,000
$577,000 - $637,000
$4,004/mo
Zestimate® history
Owner options
List your home for rent
$4,004/mo
Rent Zestimate®
Find your next renter with Zillow Rental Manager. Plus, with online applications, you can quickly screen prospective tenants – for free.
$4,004/mo
Rent Zestimate®
Refinance and save
$3,740/mo
Est. payment
Refinancing to a lower rate could help reduce your monthly payments and save thousands over the life of the loan.
$3,740/mo
Est. payment
Explore your selling options
Work with a Zillow partner agent
Leverage their expertise and Zillow's premium Showcase listings to get your home seen by more buyers.
Get startedList with your own agent
Get your home in front of millions of buyers by listing it on Zillow.
Learn how to do itSell it yourself
Take full control of how buyers see your home on Zillow by listing For Sale by Owner (FSBO).
List your homeWhat's special
Oversized islandHuge daylight walk-in closetFlex roomGranite countersStainless-steel appliancesFully fenced backyardAmazing parks
Zillow last checked:
Listing updated:
Listed by:
Haley DeStefano 856-981-2717,
Keller Williams Hometown
Bought with:
Haley DeStefano, 447247
Keller Williams Hometown
Source: Bright MLS,MLS#: NJGL2031468
Facts & features
Interior
Bedrooms & bathrooms
- Bedrooms: 4
- Bathrooms: 3
- Full bathrooms: 2
- 1/2 bathrooms: 1
- Main level bathrooms: 1
Rooms
- Room types: Dining Room, Primary Bedroom, Bedroom 2, Bedroom 3, Bedroom 4, Kitchen, Family Room, Recreation Room, Primary Bathroom
Basement
- Area: 920
Heating
- Central, Natural Gas
Cooling
- Central Air, Ceiling Fan(s), Electric
Appliances
- Included: Gas Water Heater
Features
- Basement: Full,Partially Finished,Concrete
- Has fireplace: No
Interior area
- Total structure area: 3,344
- Total interior livable area: 3,344 sqft
- Finished area above ground: 2,424
- Finished area below ground: 920
Property
Parking
- Total spaces: 2
- Parking features: Built In, Garage Faces Front, Inside Entrance, Attached, Driveway
- Attached garage spaces: 2
- Has uncovered spaces: Yes
Accessibility
- Accessibility features: None
Features
- Levels: Two
- Stories: 2
- Pool features: None
Lot
- Size: 9,975 Square Feet
Details
- Additional structures: Above Grade, Below Grade
- Parcel number: 0200407 0300008
- Zoning: RES
- Special conditions: Standard
Construction
Type & style
- Home type: SingleFamily
- Architectural style: Colonial
- Property subtype: Single Family Residence
Materials
- Vinyl Siding
- Foundation: Permanent
Condition
- New construction: No
- Year built: 2018
Utilities & green energy
- Sewer: Public Sewer
- Water: Public
Community & HOA
Community
- Subdivision: Boundary Run
HOA
- Has HOA: Yes
- HOA fee: $50 monthly
Location
- Region: Wenonah
- Municipality: DEPTFORD TWP
Financial & listing details
- Price per square foot: $151/sqft
- Tax assessed value: $348,700
- Annual tax amount: $12,012
- Date on market: 7/11/2023
- Listing agreement: Exclusive Right To Sell
- Ownership: Fee Simple
Price history
| Date | Event | Price |
|---|---|---|
| 8/2/2023 | Sold | $506,000+6.5%$151/sqft |
Source:  Bright MLS #NJGL2031468 Report a problem Bright MLS #NJGL2031468 Report a problem | ||
| 7/20/2023 | Pending sale | $475,000$142/sqft |
Source: Bright MLS #NJGL2031468 Report a problem | ||
| 7/11/2023 | Listed for sale | $475,000+29.5%$142/sqft |
Source: Bright MLS #NJGL2031468 Report a problem | ||
| 12/28/2018 | Sold | $366,705+218.9%$110/sqft |
Source: Public Record Report a problem | ||
| 9/12/2018 | Sold | $115,000$34/sqft |
Source: Public Record Report a problem | ||
Public tax history
| Year | Property taxes | Tax assessment |
|---|---|---|
| 2025 | $11,755 | $348,700 |
| 2024 | $11,755 -2.9% | $348,700 |
| 2023 | $12,100 +0.7% | $348,700 |
| 2022 | $12,013 +1.4% | $348,700 |
| 2021 | $11,842 +3.1% | $348,700 |
| 2020 | $11,483 +1380.2% | $348,700 +261.3% |
| 2019 | $776 | $96,500 +100.2% |
| 2018 | $776 | $48,200 |
Find assessor info on the county website
Neighborhood: 08090
Nearby homes
- $--2.38 AcresHawkins Ln, Wenonah, NJ 08090Off Market
- $575,7004 bd4 ba2.4k sqft209 Hawkins Ln, Wenonah, NJ 08090Off Market
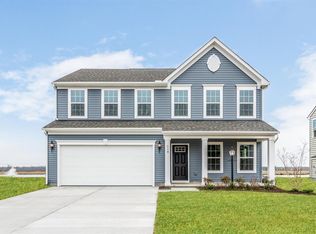
- $599,4004 bd3 ba2.3k sqft213 Hawkins Ln, Wenonah, NJ 08090Off Market
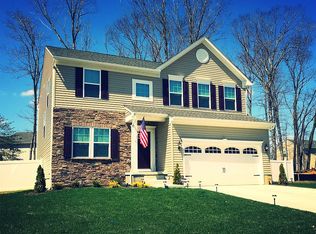
- $589,500-- bd-- ba2.3k sqft208 Hawkins Ln, Wenonah, NJ 08090Off Market
- $389,900-- bd-- ba1.4k sqft915 Cattell Rd, Wenonah, NJ 08090Off Market
- $588,100-- bd-- ba2.4k sqft212 Hawkins Ln, Wenonah, NJ 08090Off Market
- $602,200-- bd-- ba2.3k sqft205 Hawkins Ln, Wenonah, NJ 08090Off Market
- $604,400-- bd-- ba2.3k sqft216 Hawkins Ln, Wenonah, NJ 08090Off Market
Nearby schools
GreatSchools rating
- 5/10Oak Valley Elementary SchoolGrades: 1-5Distance: 1.4 mi
- 6/10Deptford Township Middle SchoolGrades: 6-8Distance: 0.9 mi
- 3/10Deptford Twp High SchoolGrades: 9-12Distance: 1.3 mi
Schools provided by the listing agent
- Elementary: Pine Acres E.s.
- Middle: Deptford
- High: Deptford Township H.s.
- District: Deptford Township Public Schools
Source: Bright MLS. This data may not be complete. We recommend contacting the local school district to confirm school assignments for this home.
Get a cash offer in 3 minutes
Find out how much your home could sell for in as little as 3 minutes with a no-obligation cash offer.
Estimated market value
$607,000
Get a cash offer in 3 minutes
Find out how much your home could sell for in as little as 3 minutes with a no-obligation cash offer.
Estimated market value
$607,000
- New Jersey
- Gloucester County
- Wenonah
- 08090
- 217 Hawkins Ln
Nearby cities
Nearby neighborhoods
Nearby zip codes
Other Wenonah Topics
