Welcome to this stunning Malverne showcase home, where luxury meets modern craftsmanship in a completely reimagined residence that lives like brand-new construction. Thoughtfully redesigned from top to bottom, this exceptional property offers 4 spacious bedrooms and 4 full bathrooms, including two primary suites
From the moment you step inside, you’re greeted with an unforgettable “wow” factor—soaring vaulted ceilings create an open, airy ambiance, while a dramatic floor-to-ceiling stone fireplace, complemented by intricate custom woodwork serves as the centerpiece of the home.
A true chef’s kitchen, designed to impress with high-end finishes, ample cabinetry, and an ideal layout for both everyday living and entertaining. Every detail throughout the home reflects quality, style, and thoughtful design.
A full basement with a separate entrance offers endless possibilities
Located in the heart of Malverne, this one-of-a-kind home seamlessly blends luxury, comfort, and functionality. A rare opportunity to own a fully remodeled masterpiece with the feel of new construction—this is the one you’ve been waiting for.
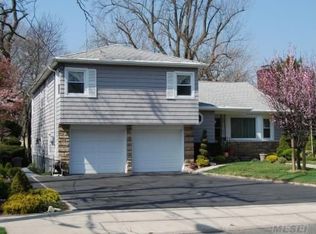
Some photos have been digitally staged. Front is enhanced as masonry work is currently underway
Sold for $1,250,000
$1,250,000
217 Hempstead Avenue, Malverne, NY 11565
4beds
2,614sqft
Single Family Residence, Residential
Built in 1982
8,470 Square Feet Lot
$1,251,400 Zestimate®
$478/sqft
$5,873 Estimated rent
Home value
$1,251,400
$1.14M - $1.38M
$5,873/mo
Zestimate® history
Owner options
List your home for rent
$5,873/mo
Rent Zestimate®
Find your next renter with Zillow Rental Manager. Plus, with online applications, you can quickly screen prospective tenants – for free.
$5,873/mo
Rent Zestimate®
Refinance and save
$8,260/mo
Est. payment
Refinancing to a lower rate could help reduce your monthly payments and save thousands over the life of the loan.
$8,260/mo
Est. payment
Explore your selling options
Work with a Zillow partner agent
Leverage their expertise and Zillow's premium Showcase listings to get your home seen by more buyers.
Get startedList with your own agent
Get your home in front of millions of buyers by listing it on Zillow.
Learn how to do itSell it yourself
Take full control of how buyers see your home on Zillow by listing For Sale by Owner (FSBO).
List your homeWhat's special
High-end finishesOpen airy ambianceTwo primary suitesIntricate custom woodworkDramatic floor-to-ceiling stone fireplaceSoaring vaulted ceilingsAmple cabinetry
Zillow last checked:
Listing updated:
Listed by:
Leon Sanchez GRI,
Newman Realty Inc 516-599-2800,
Leon J. Sanchez 516-599-2800,
Newman Realty Inc
Bought with:
Anna Aprea ABR SFR SRES, 30FI0859784
Coldwell Banker American Homes
Stacy Fredricks SFR, 40FR0751129
Coldwell Banker American Homes
Source: OneKey® MLS as distributed by MLS GRID,MLS#: 991956
Facts & features
Interior
Bedrooms & bathrooms
- Bedrooms: 4
- Bathrooms: 4
- Full bathrooms: 4
Heating
- Forced Air, Natural Gas
Cooling
- Central Air
Appliances
- Included: Convection Oven, Dishwasher, Dryer, Gas Oven, Gas Range, Microwave, Refrigerator, Washer, Wine Refrigerator
- Laundry: Washer/Dryer Hookup, Laundry Room
Features
- First Floor Bedroom, First Floor Full Bath, Cathedral Ceiling(s), Chefs Kitchen, Crown Molding, Eat-in Kitchen, Formal Dining, Open Floorplan, Primary Bathroom, Walk-In Closet(s)
- Flooring: Hardwood
- Basement: Full
- Attic: None
- Number of fireplaces: 1
- Fireplace features: Decorative
Interior area
- Total structure area: 2,614
- Total interior livable area: 2,614 sqft
Property
Parking
- Total spaces: 2
- Parking features: Attached, Driveway
- Garage spaces: 2
- Has uncovered spaces: Yes
Features
- Exterior features: Juliet Balcony
Lot
- Size: 8,470 Square Feet
- Dimensions: 70 x 119
Details
- Parcel number: 2027372140003170
- Special conditions: None
Construction
Type & style
- Home type: SingleFamily
- Architectural style: Contemporary
- Property subtype: Single Family Residence, Residential
Materials
- Frame
Condition
- Updated/Remodeled
- Year built: 1982
Utilities & green energy
- Sewer: Public Sewer
- Water: Public
- Utilities for property: Cable Available, Electricity Connected, Natural Gas Connected, Sewer Connected, Water Connected
Community & HOA
HOA
- Has HOA: No
Location
- Region: Malverne
Financial & listing details
- Price per square foot: $478/sqft
- Tax assessed value: $671
- Annual tax amount: $18,000
- Date on market: 4/28/2026
- Cumulative days on market: 57 days
- Listing agreement: Exclusive Right To Sell
- Electric utility on property: Yes
Price history
| Date | Event | Price |
|---|---|---|
| 7/10/2026 | Sold | $1,250,000$478/sqft |
Source:  OneKey® MLS as distributed by MLS GRID #991956 Report a problem OneKey® MLS as distributed by MLS GRID #991956 Report a problem | ||
| 5/28/2026 | Pending sale | $1,250,000$478/sqft |
Source: OneKey® MLS as distributed by MLS GRID #991956 Report a problem | ||
| 4/28/2026 | Listed for sale | $1,250,000+0.1%$478/sqft |
Source: OneKey® MLS as distributed by MLS GRID #991956 Report a problem | ||
| 4/14/2026 | Listing removed | $1,249,000$478/sqft |
Source: OneKey® MLS as distributed by MLS GRID #973247 Report a problem | ||
| 3/18/2026 | Listed for sale | $1,249,000+115.3%$478/sqft |
Source: OneKey® MLS as distributed by MLS GRID #973247 Report a problem | ||
| 9/16/2025 | Sold | $580,000$222/sqft |
Source: Public Record Report a problem | ||
| 9/6/2018 | Listing removed | $3,200$1/sqft |
Source: Zillow Rental Network Report a problem | ||
| 9/4/2018 | Listed for rent | $3,200$1/sqft |
Source: Zillow Rental Network Report a problem | ||
Public tax history
| Year | Property taxes | Tax assessment |
|---|---|---|
| 2024 | -- | $671 |
| 2023 | -- | $671 |
| 2022 | -- | $671 |
| 2021 | $11,545 +7% | -- |
| 2020 | $10,786 +15.5% | $821 |
| 2019 | $9,341 | $821 |
| 2018 | $9,341 +4.9% | $821 |
| 2017 | $8,908 +2.4% | $821 |
| 2016 | $8,696 +613.4% | $821 |
| 2015 | $1,219 +9% | $821 |
| 2013 | $1,118 +14.6% | $821 -9.1% |
| 2012 | $976 -84.5% | $903 -16.5% |
| 2011 | $6,284 +9.7% | $1,081 -3.2% |
| 2010 | $5,729 | $1,117 -15.7% |
| 2009 | -- | $1,325 -3.1% |
| 2008 | -- | $1,368 +6% |
| 2006 | -- | $1,291 -39.6% |
| 2005 | -- | $2,138 -40% |
| 2004 | -- | $3,564 -10.6% |
| 2003 | -- | $3,987 -36.7% |
| 2002 | -- | $6,300 |
| 2001 | -- | $6,300 |
| 2000 | -- | $6,300 |
Find assessor info on the county website
Neighborhood: 11565
Nearby homes
- $515,0004 bd3 ba1.8k sqft237 Hempstead Ave, Malverne, NY 11565Off Market
- $1,054,7003 bd2 ba3k sqft215 Hempstead Ave, Malverne, NY 11565Off Market
- $716,900-- bd1 ba1.3k sqft60 Charles St, Malverne, NY 11565Off Market
- $885,4003 bd2 ba1.4k sqft70 Charles St, Malverne, NY 11565Off Market
- $704,3002 bd1 ba1.2k sqft56 Charles St, Malverne, NY 11565Off Market
- $650,0003 bd1 ba1.3k sqft226 Hempstead Ave, Malverne, NY 11565Sold
- $634,300-- bd1 ba967 sqft74 Charles St, Malverne, NY 11565Off Market
- $868,4003 bd2 ba1.4k sqft5 Wright Ave, Malverne, NY 11565Off Market
Nearby schools
GreatSchools rating
- NAMaurice W. Downing Primary K-2 SchoolGrades: K-2Distance: 0.2 mi
- 7/10Howard T Herber Middle SchoolGrades: 6-8Distance: 0.5 mi
- 8/10Malverne Senior High SchoolGrades: 9-12Distance: 0.6 mi
Schools provided by the listing agent
- Elementary: Maurice W Downing Primary School
- Middle: Howard T Herber Middle School
- High: Malverne Senior High School
Source: OneKey® MLS as distributed by MLS GRID. This data may not be complete. We recommend contacting the local school district to confirm school assignments for this home.
Get a cash offer in 3 minutes
Find out how much your home could sell for in as little as 3 minutes with a no-obligation cash offer.
Estimated market value
$1,251,400
Get a cash offer in 3 minutes
Find out how much your home could sell for in as little as 3 minutes with a no-obligation cash offer.
Estimated market value
$1,251,400
- New York
- Nassau County
- Malverne
- 11565
- 217 Hempstead Avenue
Nearby cities
Nearby zip codes
Other Malverne Topics
