This Rarely Available, Nicely Renovated Attached Villa 2 Bedroom, 2 Bath, 1 Car Garage is conveniently located in High Point Estates, a friendly maintenance free neighborhood consisting of 44 units quietly tucked away on a cul-de-sac in a prime location in Englewood. This spacious villa has a large living room and a separate dining room with attractive vinyl plank flooring throughout the living areas. An inside laundry room with full size washer and dryer is just off the kitchen with an array of shelves. The fully equipped cozy kitchen features beautiful white cabinetry with soft close, pull out shelves and granite counter top with tile floor. The spacious primary bedroom is light and bright with a large window that overlooks a peaceful park-like setting in the back. The primary bathroom has been renovated with a nice vanity and a walk in shower. The large guest bedroom is situated at the front of the home with 2 windows providing natural light and also has a renovated bathroom. The sliding glass door opens onto the screened lanai with tinted vinyl sliding windows where you can enjoy a serene view of a large private backyard along with a nice patio that’s perfect for grilling, entertaining or simply relaxing. Roof 2022, HVAC 2022. All the Drain Lines have been Relined in the home and to the street for added peace of mind. The 1 car garage is air conditioned with an AC split system and can be used as an extra living space, craft room, and plenty of storage cabinets. Take a short stroll to the Heated Community Pool- perfect gathering place to meet neighbors or entertain guests. Residents love the fact that they do not need to worry about the roof, building insurance, exterior maintenance and/or lawn maintenance, irrigation, basic cable tv as its included in the HOA quarterly fee. High Point Estates is locally managed, no age restrictions and offers desirable weather resistant underground utilities. Great opportunity to own this Villa in a central location and start living your Florida dream either seasonally or as a full time resident. Also, you can kayak or canoe from Gottfried Creek with access to Lemon Bay. High Point Community is less than 5 minutes to Historic Dearborn Street, Boat Ramps, Shopping, Restaurants and close to both Englewood and Manasota Beaches.
Sold for $190,000
$190,000
217 HIGH POINT DRIVE #217A, ENGLEWOOD, FL 34223
2beds
1,082sqft
Villa
Built in 1981
-- sqft lot
$183,000 Zestimate®
$176/sqft
$2,734 Estimated rent
Home value
$183,000
$165,000 - $203,000
$2,734/mo
Zestimate® history
Owner options
List your home for rent
$2,734/mo
Rent Zestimate®
Find your next renter with Zillow Rental Manager. Plus, with online applications, you can quickly screen prospective tenants – for free.
$2,734/mo
Rent Zestimate®
Refinance and save
$2,022/mo
Est. payment
Refinancing to a lower rate could help reduce your monthly payments and save thousands over the life of the loan.
$2,022/mo
Est. payment
Explore your selling options
Work with a Zillow partner agent
Leverage their expertise and Zillow's premium Showcase listings to get your home seen by more buyers.
Get startedList with your own agent
Get your home in front of millions of buyers by listing it on Zillow.
Learn how to do itSell it yourself
Take full control of how buyers see your home on Zillow by listing For Sale by Owner (FSBO).
List your homeWhat's special
Screened lanaiRenovated bathroomGranite counter topExtra living spaceCraft roomStorage cabinetsCozy kitchen
Zillow last checked:
Listing updated:
Listed by:
Cheryl Torres 941-915-9026,
MICHAEL SAUNDERS & COMPANY 941-493-2500
Bought with:
Non-Member Agent
STELLAR NON-MEMBER OFFICE
Source: Stellar MLS,MLS#: A4652725 Originating MLS: Venice
Originating MLS: Venice
Facts & features
Interior
Bedrooms & bathrooms
- Bedrooms: 2
- Bathrooms: 2
- Full bathrooms: 2
Primary bedroom
- Features: Built-in Closet
- Level: First
- Area: 154 Square Feet
- Dimensions: 11x14
Bedroom 2
- Features: Built-in Closet
- Level: First
- Area: 169 Square Feet
- Dimensions: 13x13
Primary bathroom
- Features: Shower No Tub
- Level: First
Bathroom 2
- Features: Shower No Tub
- Level: First
Balcony porch lanai
- Level: First
- Area: 128 Square Feet
- Dimensions: 8x16
Dining room
- Level: First
- Area: 90 Square Feet
- Dimensions: 9x10
Kitchen
- Level: First
Laundry
- Level: First
- Area: 54 Square Feet
- Dimensions: 6x9
Living room
- Level: First
- Area: 221 Square Feet
- Dimensions: 13x17
Heating
- Central
Cooling
- Central Air, Ductless
Appliances
- Included: Dishwasher, Dryer, Electric Water Heater, Microwave, Range, Refrigerator, Washer
- Laundry: Inside, Laundry Room
Features
- Ceiling Fan(s), Living Room/Dining Room Combo, Stone Counters
- Flooring: Ceramic Tile, Luxury Vinyl
- Doors: Sliding Doors
- Has fireplace: No
Interior area
- Total structure area: 1,542
- Total interior livable area: 1,082 sqft
Property
Parking
- Total spaces: 1
- Parking features: Driveway, Garage Door Opener
- Attached garage spaces: 1
- Has uncovered spaces: Yes
- Details: Garage Dimensions: 09x12
Features
- Levels: One
- Stories: 1
- Exterior features: Irrigation System, Rain Gutters
- Has view: Yes
- View description: Park/Greenbelt
Lot
- Features: Cul-De-Sac, Landscaped, Street Dead-End
Details
- Parcel number: 0854031011
- Zoning: RMF1
- Special conditions: None
Construction
Type & style
- Home type: SingleFamily
- Property subtype: Villa
Materials
- Block, Stucco
- Foundation: Slab
- Roof: Shingle
Condition
- New construction: No
- Year built: 1981
Utilities & green energy
- Sewer: Public Sewer
- Water: Public
- Utilities for property: BB/HS Internet Available, Cable Available, Electricity Connected, Street Lights, Underground Utilities
Community & HOA
Community
- Features: Buyer Approval Required, Deed Restrictions, Pool
- Pet fee: $0 monthly
- Subdivision: HIGH POINT ESTATE
HOA
- Has HOA: Yes
- Services included: Cable TV, Community Pool, Reserve Fund, Insurance, Maintenance Structure, Maintenance Grounds, Maintenance Repairs, Private Road, Recreational Facilities
- HOA fee: $744 monthly
- HOA name: Sea Breeze/Natalie Farrish
- HOA phone: 941-223-4091
Location
- Region: Englewood
Financial & listing details
- Price per square foot: $176/sqft
- Annual tax amount: $1,454
- Date on market: 5/16/2025
- Cumulative days on market: 39 days
- Listing terms: Cash,Conventional
- Ownership: Condominium
- Total actual rent: 0
- Electric utility on property: Yes
- Road surface type: Paved, Asphalt
Price history
| Date | Event | Price |
|---|---|---|
| 7/30/2025 | Sold | $190,000-9.5%$176/sqft |
Source:  Stellar MLS #A4652725 Report a problem Stellar MLS #A4652725 Report a problem | ||
| 6/24/2025 | Pending sale | $210,000$194/sqft |
Source: Stellar MLS #A4652725 Report a problem | ||
| 5/16/2025 | Listed for sale | $210,000$194/sqft |
Source: Stellar MLS #A4652725 Report a problem | ||
Public tax history
Tax history is unavailable.
Neighborhood: 34223
Nearby homes
- $166,2002 bd2 ba1.1k sqft212 High Point Dr #A, Englewood, FL 34223Off Market
- $168,1002 bd2 ba1k sqft212 High Point Dr #B, Englewood, FL 34223Off Market
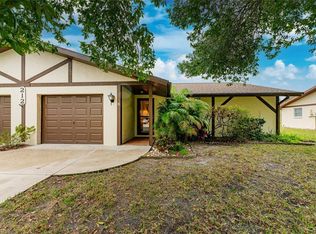
- $158,3002 bd2 ba1k sqft213 High Point Dr #A, Englewood, FL 34223Off Market
- $150,0002 bd2 ba1k sqft213 High Point Dr UNIT B, Englewood, FL 34223Sold
- $156,1002 bd2 ba1k sqft214 High Point Dr UNIT A, Englewood, FL 34223Off Market
- $206,4002 bd2 ba1k sqft214 High Point Dr UNIT B, Englewood, FL 34223Off Market
- $176,5002 bd2 ba1k sqft215 High Point Dr UNIT A, Englewood, FL 34223Off Market
- $155,7002 bd2 ba1.1k sqft215 High Point Dr #B, Englewood, FL 34223Off Market
Nearby schools
GreatSchools rating
- 9/10Englewood Elementary SchoolGrades: PK-5Distance: 1.1 mi
- 7/10Venice Middle SchoolGrades: 6-8Distance: 8.6 mi
- 8/10STATE COLLEGE OF FLA COLLEGIATE SCHOOL-VENICE-0122Grades: 9-12Distance: 6.5 mi
Schools provided by the listing agent
- Elementary: Englewood Elementary
- Middle: L.A. Ainger Middle
- High: Lemon Bay High
Source: Stellar MLS. This data may not be complete. We recommend contacting the local school district to confirm school assignments for this home.
Get a cash offer in 3 minutes
Find out how much your home could sell for in as little as 3 minutes with a no-obligation cash offer.
Estimated market value
$183,000
Get a cash offer in 3 minutes
Find out how much your home could sell for in as little as 3 minutes with a no-obligation cash offer.
Estimated market value
$183,000
- Florida
- Sarasota County
- Englewood
- 34223
- 217 HIGH POINT DRIVE Unit 217A
Nearby cities
Nearby zip codes
Other Englewood Topics
