OPEN HOUSE THURSDAY, JUNE 5, 4:00-7:00pm
A rare find in the heart of Potterville. Just a few blocks from the HS and downtown you'll find this 3 bed, 2 bath ranch. Lovingly cared for, for over 50 years by current owner . A 26x13 addition added a primary bedroom and bath, first floor laundry and a great kitchen! The open floorplan is inviting and great for gatherings. The basement has an Ayers system and is partially finished with a rec room and plenty of storage. The huge back deck gets plenty of use and overlooks the beautiful backyard. Landscaped and completely fenced. The garage had an addition as well. This oversized 2 car garage with overhead storage plus an addition on the back for all the yard equipment. Well loved and ready for a new owner to make memories here.
Sold for $245,000
Street View
$245,000
217 High St, Potterville, MI 48876
3beds
2,052sqft
Single Family Residence
Built in 1966
0.25 Acres Lot
$255,700 Zestimate®
$119/sqft
$1,823 Estimated rent
Home value
$255,700
$197,000 - $330,000
$1,823/mo
Zestimate® history
Owner options
List your home for rent
$1,823/mo
Rent Zestimate®
Find your next renter with Zillow Rental Manager. Plus, with online applications, you can quickly screen prospective tenants – for free.
$1,823/mo
Rent Zestimate®
Refinance and save
$1,743/mo
Est. payment
Refinancing to a lower rate could help reduce your monthly payments and save thousands over the life of the loan.
$1,743/mo
Est. payment
Explore your selling options
Work with a Zillow partner agent
Leverage their expertise and Zillow's premium Showcase listings to get your home seen by more buyers.
Get startedList with your own agent
Get your home in front of millions of buyers by listing it on Zillow.
Learn how to do itSell it yourself
Take full control of how buyers see your home on Zillow by listing For Sale by Owner (FSBO).
List your homeWhat's special
Overhead storageRec roomYard equipmentBeautiful backyardOpen floorplanHuge back deckPrimary bedroom and bath
Zillow last checked:
Listing updated:
Listed by:
Kim Henderson 517-204-4268,
Gateway to Homes
Bought with:
Julie Harmon, 6501423621
WEICHERT, REALTORS- Emerald Properties
Source: Greater Lansing AOR,MLS#: 288659
Facts & features
Interior
Bedrooms & bathrooms
- Bedrooms: 3
- Bathrooms: 2
- Full bathrooms: 2
Primary bedroom
- Level: First
- Area: 155.1 Square Feet
- Dimensions: 16.5 x 9.4
Bedroom 2
- Level: First
- Area: 114 Square Feet
- Dimensions: 9.5 x 12
Bedroom 3
- Level: First
- Area: 86 Square Feet
- Dimensions: 10 x 8.6
Basement
- Level: Basement
- Area: 420 Square Feet
- Dimensions: 30 x 14
Dining room
- Level: First
- Area: 166.26 Square Feet
- Dimensions: 16.3 x 10.2
Kitchen
- Level: First
- Area: 167.58 Square Feet
- Dimensions: 17.1 x 9.8
Laundry
- Level: First
- Area: 53.13 Square Feet
- Dimensions: 6.9 x 7.7
Living room
- Level: First
- Area: 246.75 Square Feet
- Dimensions: 14.1 x 17.5
Heating
- Forced Air, Natural Gas
Cooling
- Central Air
Appliances
- Included: Free-Standing Gas Oven, Gas Oven, Gas Water Heater, Range Hood, Washer/Dryer, Water Heater, Washer, Refrigerator, Range, Oven, Gas Range, Free-Standing Gas Range, Dryer, Dishwasher
- Laundry: Gas Dryer Hookup, Inside, Laundry Room, Main Level, Washer Hookup
Features
- Built-in Features, Ceiling Fan(s), Laminate Counters, Pantry, Storage
- Flooring: Carpet, Combination, Hardwood, Linoleum
- Windows: Window Treatments
- Basement: Full,Partially Finished
- Has fireplace: No
- Fireplace features: None
Interior area
- Total structure area: 2,340
- Total interior livable area: 2,052 sqft
- Finished area above ground: 1,352
- Finished area below ground: 700
Property
Parking
- Total spaces: 2
- Parking features: Detached, Driveway, Garage, Garage Door Opener, Garage Faces Front, Side By Side
- Garage spaces: 2
- Has uncovered spaces: Yes
Accessibility
- Accessibility features: Accessible Approach with Ramp
Features
- Levels: One
- Stories: 1
- Entry location: Back
- Patio & porch: None
- Exterior features: None
- Pool features: None
- Spa features: None
- Fencing: Back Yard,Chain Link,Gate
- Has view: Yes
- View description: Neighborhood
Lot
- Size: 0.25 Acres
- Dimensions: 82 x 130
- Features: Back Yard, City Lot, Front Yard, Landscaped
Details
- Additional structures: None
- Foundation area: 988
- Parcel number: 2370000062209000
- Zoning description: Zoning
- Other equipment: None
Construction
Type & style
- Home type: SingleFamily
- Architectural style: Ranch
- Property subtype: Single Family Residence
Materials
- Vinyl Siding
- Foundation: Block, Permanent
- Roof: Shingle
Condition
- Year built: 1966
Utilities & green energy
- Sewer: Public Sewer
- Water: Public
- Utilities for property: Water Connected, Water Available, Sewer Connected, Sewer Available, Phone Available, Natural Gas Connected, Natural Gas Available, High Speed Internet Available, Electricity Connected, Electricity Available, Cable Available
Community & HOA
Community
- Features: None
- Subdivision: Amended City Of Potterville
HOA
- Amenities included: None
Location
- Region: Potterville
Financial & listing details
- Price per square foot: $119/sqft
- Tax assessed value: $208,800
- Annual tax amount: $2,857
- Date on market: 6/4/2025
- Listing terms: VA Loan,Cash,Conventional,FHA
- Road surface type: Asphalt, Paved
Price history
| Date | Event | Price |
|---|---|---|
| 7/25/2025 | Sold | $245,000+2.1%$119/sqft |
Source:  Greater Lansing AOR #288659 Report a problem Greater Lansing AOR #288659 Report a problem | ||
| 6/19/2025 | Pending sale | $239,900$117/sqft |
Source: Greater Lansing AOR #288659 Report a problem | ||
| 6/9/2025 | Contingent | $239,900$117/sqft |
Source: Greater Lansing AOR #288659 Report a problem | ||
| 6/4/2025 | Listed for sale | $239,900$117/sqft |
Source: Greater Lansing AOR #288659 Report a problem | ||
Public tax history
| Year | Property taxes | Tax assessment |
|---|---|---|
| 2025 | $3,068 | $104,400 +11.9% |
| 2024 | -- | $93,300 +37% |
| 2021 | $2,611 +2.4% | $68,100 +3% |
| 2020 | $2,549 +4.7% | $66,100 +13.7% |
| 2019 | $2,436 | $58,142 -1.3% |
| 2018 | -- | $58,900 +2.3% |
| 2017 | -- | $57,600 -1.5% |
| 2016 | -- | $58,500 +2.1% |
| 2015 | -- | $57,300 +9.1% |
| 2014 | -- | $52,500 +1.5% |
| 2013 | -- | $51,700 -10.9% |
| 2011 | -- | $58,000 -12.1% |
| 2010 | -- | $66,000 -11.2% |
| 2009 | -- | $74,310 -7.3% |
| 2008 | -- | $80,200 +1.4% |
| 2007 | -- | $79,100 +3.8% |
| 2006 | -- | $76,200 +6.5% |
| 2005 | -- | $71,550 +5.5% |
| 2004 | -- | $67,800 +12.3% |
| 2002 | -- | $60,400 +4.5% |
| 2001 | -- | $57,800 |
Find assessor info on the county website
Neighborhood: 48876
Nearby homes
- $169,6002 bd1 ba936 sqft211 High St, Potterville, MI 48876Off Market
- $183,5003 bd1 ba960 sqft223 High St, Potterville, MI 48876Off Market
- $181,8003 bd2 ba-- sqft328 E Cherry St, Potterville, MI 48876Off Market
- $214,8003 bd2 ba1.4k sqft203 High St, Potterville, MI 48876Off Market
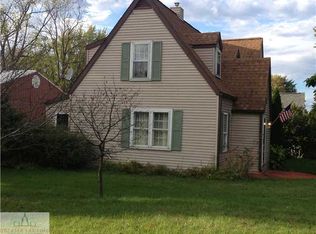
- $110,4002 bd2 ba1.1k sqft321 E Pearl St, Potterville, MI 48876Off Market
- $181,1003 bd1 ba1k sqft220 High St, Potterville, MI 48876Off Market
- $169,3002 bd1 ba-- sqft216 Hartel Rd, Potterville, MI 48876Off Market
- $238,3003 bd2 ba1.4k sqft401 E Pearl St, Potterville, MI 48876Off Market
Nearby schools
GreatSchools rating
- 5/10Potterville Elementary SchoolGrades: PK-4Distance: 0.3 mi
- 7/10Potterville Middle SchoolGrades: 5-8Distance: 0.3 mi
- 7/10Potterville High SchoolGrades: 9-12Distance: 0.3 mi
Schools provided by the listing agent
- Elementary: Potterville Elementary School
- High: Potterville
- District: Potterville
Source: Greater Lansing AOR. This data may not be complete. We recommend contacting the local school district to confirm school assignments for this home.
Get a cash offer in 3 minutes
Find out how much your home could sell for in as little as 3 minutes with a no-obligation cash offer.
Estimated market value
$255,700
Get a cash offer in 3 minutes
Find out how much your home could sell for in as little as 3 minutes with a no-obligation cash offer.
Estimated market value
$255,700
- Michigan
- Eaton County
- Potterville
- 48876
- 217 High St
