Historic Alma cabin with a fascinating past and exciting commercial potential! The Clesson Cabin, aka Alma’s Cabin, is commercially zoned, offering a unique opportunity to own a piece of Alma history with potential for a variety of uses, subject to Town approval. The cabin was rehabilitated through a historic preservation project partially funded by the Colorado Historical Society’s State Historical Fund and The Alma Foundation. Preservation work included structural stabilization, roof rehabilitation, restoration of the loft, new loft flooring, attic insulation, and a replica west-entry door. Modern improvements include new plumbing, electrical work, radiant heat with cove heaters, a new roof, and new flooring. This distinctive property blends historic character with thoughtful modern upgrades and the flexibility of mixed use zoning—an exceptional opportunity for an owner, business, studio, office, or other permitted use.
For sale
$250,000
217 Highway 9, Alma, CO 80420
1beds
576sqft
Single Family Residence
Built in 1871
6,054 Square Feet Lot
$-- Zestimate®
$434/sqft
$-- HOA
What's special
- 8 days
- 495
- 38
Zillow last checked:
Listing updated:
Listed by:
Bonnie Paffenroth CRS (970)406-1610,
Caniglia Real Estate Group,LLC
Source: Altitude Realtors,MLS#: S1071690 Originating MLS: Summit Association of Realtors
Originating MLS: Summit Association of RealtorsFacts & features
Interior
Bedrooms & bathrooms
- Bedrooms: 1
- Bathrooms: 1
- 1/2 bathrooms: 1
Heating
- Electric, Radiant
Appliances
- Included: None
- Laundry: None
Features
- See Remarks
- Flooring: Wood
- Basement: None
Interior area
- Total interior livable area: 576 sqft
Property
Parking
- Parking features: Parking Pad
Features
- Levels: One
- Has view: Yes
- View description: City, Meadow, Mountain(s), River, Creek/Stream, Valley
- Has water view: Yes
- Water view: River,Creek/Stream
Lot
- Size: 6,054 Square Feet
- Features: City Lot, Level, Near Ski Area
- Topography: Mountainous
Details
- Parcel number: 46024
- Zoning description: See Remarks
- Special conditions: Government Owned
- Other equipment: Satellite Dish
Construction
Type & style
- Home type: SingleFamily
- Architectural style: Cabin
- Property subtype: Single Family Residence
Materials
- Log
- Roof: Metal
Condition
- Resale
- Year built: 1871
Utilities & green energy
- Sewer: Connected, Public Sewer
- Water: Public
- Utilities for property: Electricity Available, Natural Gas Available, Phone Available, Sewer Available, Snow Removal, Water Available, Sewer Connected
Community & HOA
Community
- Features: Trails/Paths
- Subdivision: Alma
HOA
- Has HOA: No
Location
- Region: Alma
Financial & listing details
- Price per square foot: $434/sqft
- Date on market: 9/22/2026
- Listing agreement: Exclusive Right To Sell
- Exclusions: No
- Road surface type: Paved
Estimated market value
Not available
Estimated sales range
Not available
$1,468/mo
Price history
| Date | Event | Price |
|---|---|---|
| 9/22/2026 | Listed for sale | $250,000$434/sqft |
Source:  Altitude Realtors #S1071690 Report a problem Altitude Realtors #S1071690 Report a problem | ||
Public tax history
Tax history is unavailable.
Monthly payment
Est. payment
Payment breakdown
Explore the cost of this home by adjusting the details. Changes won't be saved.Climate risks
Neighborhood: 80420
Nearby schools
Schools provided by the listing agent
- Elementary: Edith Teter
- Middle: South Park
- High: South Park
Source: Altitude Realtors. This data may not be complete. We recommend contacting the local school district to confirm school assignments for this home.
Similar homes
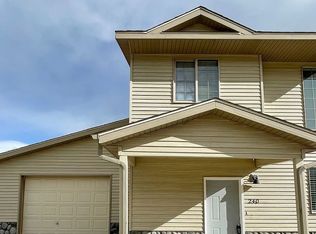
- $299,0002 bd1 ba634 sqft2491 Cr-12, Alma, CO 80420For Sale
 MLS ID #S1067984, Bonnie Paffenroth CRS, Caniglia Real Estate Group,LLC. Altitude Realtors
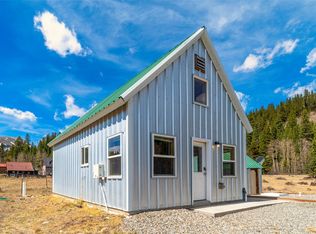
 - $225,0002 bd1 ba640 sqft64 Ski Doo Lane, Fairplay, CO 80440For Sale
 MLS ID #S1070202, Katie Stamp, eXp Realty, LLC, Mountain House Properties. Altitude Realtors
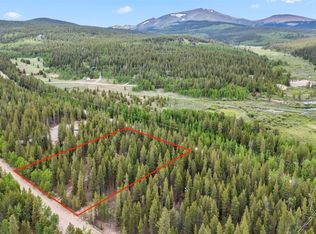
 - $275,0002 bd1 ba613 sqft240 Sunshine Loop, Fairplay, CO 80440For Sale
 MLS ID #S1071302, Cynthia Goda, Cynthia Sells the Summit. Altitude Realtors
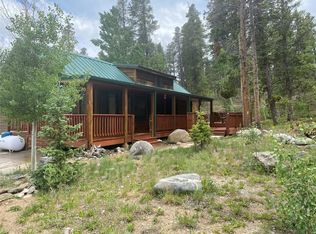
 - $259,000-- bd-- ba494 sqft210 Pine Ridge Road, Fairplay, CO 80440For Sale
 MLS ID #S1062233, Marilee Devries, Caniglia Real Estate Group,LLC. Altitude Realtors
 - $250,0001 bd1 ba602 sqft65 Sunshine Loop, Fairplay, CO 80440For Sale
 MLS ID #6996243, Roberta Schafer Loughman REOS , Coldwell Banker Realty. elevateMLS
 - $370,0001 bd2 ba864 sqft768 Coil Drive, Fairplay, CO 80440For SaleMLS ID #S1071570, Amy Caniglia, Caniglia Real Estate Group,LLC. Altitude Realtors
- $275,0001 bd1 ba686 sqft92 Sunshine Loop, Fairplay, CO 80440For SaleMLS ID #S1069616, Austin Dondanville, Paffrath & Thomas R.E.S.C. Altitude Realtors
- $280,0002 bd1 ba840 sqft3029 Yankee Blade, Granite, CO 81228For Sale
 MLS ID #8647160, Arthur Serna, Full Circle Real Estate Group. REcolorado as distributed by MLS GRID
 - $224,000-- bd1 ba406 sqft189 Ten Mile Circle UNIT 254, Copper Mountain, CO 80443For SaleMLS ID #S1070555, Peter Woods, Real Estate At Copper Mountain. Altitude Realtors
- $295,0001 bd1 ba363 sqft487 Indian Lane, Hartsel, CO 80449For SaleMLS ID #S1068336, Cody Thomas, Paffrath & Thomas R.E.S.C. Altitude Realtors
- $339,9002 bd1 ba660 sqft225 Deadwood Drive, Jefferson, CO 80456For SaleMLS ID #S1071197, Kevin Copeland, Jefferson Real Estate, Inc.. Altitude Realtors
- $339,0001 bd1 ba440 sqft344 Illinois Gulch Road UNIT 201, Breckenridge, CO 80424For SaleMLS ID #S1071304, Denice Niethammer, The Resource Group, LLC. Altitude Realtors
- $335,0002 bd1 ba552 sqft110 Now Colorado Court UNIT E8, Breckenridge, CO 80424For SaleMLS ID #S1068821, Drake A. Blass, Cornerstone RE Rocky Mountains. Altitude Realtors
- $349,0002 bd1 ba552 sqft50 Now Colorado Court UNIT 8, Breckenridge, CO 80424For SaleMLS ID #S1069123, Karen Mapes, RE/MAX Properties of the Summit. Altitude Realtors
- $175,0001 bd-- ba602 sqft81 Pistol Way, Como, CO 80432For SaleMLS ID #S1068596, JoAnn MacDougall, Jefferson Real Estate, Inc.. Altitude Realtors
- $370,0001 bd1 ba660 sqft1391 Ute Trail, Como, CO 80432For SaleMLS ID #8903952, John Angelico, High Country Mountain Brokers. REcolorado as distributed by MLS GRID
- $370,0001 bd1 ba660 sqft1391 Ute Trail, Como, CO 80432For SaleMLS ID #S1070758, John Angelico, High Country Mountain Brokers. Altitude Realtors
- $339,0002 bd1 ba552 sqft50 Now Colorado Court UNIT A4, Breckenridge, CO 80424For SaleMLS ID #S1065841, Kelli Bennett, RE/MAX Properties of the Summit. Altitude Realtors
- $375,0002 bd1 ba648 sqft205 Ohler Court, Jefferson, CO 80456For SaleMLS ID #7545395, Kelly Dolph, Keller Williams Foothills Realty. REcolorado as distributed by MLS GRID
