Tucked into an easy-to-reach pocket of Neosho, this raised-ranch with a walk-out lower-level lives larger than it looks. The wide front deck under mature trees is where evenings tend to land—grill going, friends on the rail, kids racing up and down the steps. Inside, the upper level keeps everyone connected with living, dining, and kitchen together, plus three comfortable bedrooms and a full bath. Downstairs, the walk-out level gives the primary suite a little privacy, with laundry close by, a handy flex room for office or storage, and interior access to the single-car garage. Out back, the chain-link fenced yard is ready for pets and play, with a storage shed and a simple patio off the walk-out door. Built in 1978 and close to schools, shopping, and everyday essentials. Please note: raised-ranch layout with an elevated front entry and interior stairs between levels.
Sold
Price Unknown
217 Hillcrest Dr, Neosho, MO 64850
4beds
1,712sqft
Single Family Residence
Built in 1978
7,405 Square Feet Lot
$201,600 Zestimate®
$--/sqft
$1,452 Estimated rent
Home value
$201,600
$161,000 - $254,000
$1,452/mo
Zestimate® history
Owner options
List your home for rent
$1,452/mo
Rent Zestimate®
Find your next renter with Zillow Rental Manager. Plus, with online applications, you can quickly screen prospective tenants – for free.
$1,452/mo
Rent Zestimate®
Refinance and save
Refinancing to a lower rate could help reduce your monthly payments and save thousands over the life of the loan.
Explore your selling options
Work with a Zillow partner agent
Leverage their expertise and Zillow's premium Showcase listings to get your home seen by more buyers.
Get startedList with your own agent
Get your home in front of millions of buyers by listing it on Zillow.
Learn how to do itSell it yourself
Take full control of how buyers see your home on Zillow by listing For Sale by Owner (FSBO).
List your homeWhat's special
Zillow last checked:
Listing updated:
Listed by:
Nina Moser nina@reecenichols.com,
REECE NICHOLS REAL ESTATE-SPRINGFIELD
Bought with:
Non-MLS
Non MLS Sales
Source: ArkansasOne MLS,MLS#: 1326987 Originating MLS: Other/Unspecificed
Originating MLS: Other/UnspecificedFacts & features
Interior
Bedrooms & bathrooms
- Bedrooms: 4
- Bathrooms: 2
- Full bathrooms: 2
Primary bedroom
- Level: Basement
- Dimensions: 13.1x10.9
Bedroom
- Level: Main
- Dimensions: 10.8x10
Bedroom
- Level: Main
- Dimensions: 10.2x10.11
Bedroom
- Level: Main
- Dimensions: 10x9.8
Dining room
- Level: Main
- Dimensions: 9.9x8.3
Garage
- Level: Basement
- Dimensions: 22.4x10.6
Kitchen
- Level: Main
- Dimensions: 11.11x9.7
Living room
- Level: Main
- Dimensions: 16.4x13.7
Utility room
- Level: Basement
- Dimensions: 21.1x11.3
Heating
- Central
Cooling
- Central Air
Appliances
- Included: Electric Range, Gas Water Heater, Refrigerator
- Laundry: Washer Hookup, Dryer Hookup
Features
- Ceiling Fan(s), Eat-in Kitchen, None
- Flooring: Carpet, Luxury Vinyl Plank, Tile
- Basement: Full,Finished
- Number of fireplaces: 1
- Fireplace features: Electric, Living Room
Interior area
- Total structure area: 1,712
- Total interior livable area: 1,712 sqft
Property
Parking
- Total spaces: 1
- Parking features: Attached, Garage
- Has attached garage: Yes
- Covered spaces: 1
Features
- Levels: One
- Stories: 1
- Patio & porch: Deck, Patio
- Exterior features: Concrete Driveway
- Pool features: None
- Fencing: Back Yard,Chain Link
- Waterfront features: None
Lot
- Size: 7,405 Square Feet
- Dimensions: 75 x 100
- Features: Central Business District, City Lot, Landscaped
Details
- Additional structures: Storage
- Parcel number: 166.024003014008.000
- Special conditions: None
Construction
Type & style
- Home type: SingleFamily
- Architectural style: Ranch
- Property subtype: Single Family Residence
Materials
- Vinyl Siding
- Foundation: Block
- Roof: Asphalt,Shingle
Condition
- New construction: No
- Year built: 1978
Utilities & green energy
- Sewer: Public Sewer
- Water: Public
- Utilities for property: Electricity Available, Natural Gas Available, Sewer Available, Water Available
Community & HOA
Community
- Features: Near Schools, Shopping
Location
- Region: Neosho
Financial & listing details
- Tax assessed value: $54,500
- Annual tax amount: $543
- Date on market: 10/29/2025
- Cumulative days on market: 16 days
- Listing terms: ARM,Conventional,FHA,USDA Loan,VA Loan
- Road surface type: Paved
Price history
| Date | Event | Price |
|---|---|---|
| 12/31/2025 | Sold | -- |
Source:  ArkansasOne MLS #1326987 Report a problem ArkansasOne MLS #1326987 Report a problem | ||
| 11/15/2025 | Pending sale | $190,000$111/sqft |
Source:  SOMOMLS as distributed by MLS GRID #60308671 Report a problem SOMOMLS as distributed by MLS GRID #60308671 Report a problem | ||
| 10/29/2025 | Listed for sale | $190,000$111/sqft |
Source:  Ozark Gateway AOR #256020 Report a problem Ozark Gateway AOR #256020 Report a problem | ||
Public tax history
| Year | Property taxes | Tax assessment |
|---|---|---|
| 2025 | $571 +5.2% | $10,360 +5.1% |
| 2024 | $543 +0.3% | $9,860 |
| 2023 | $541 +0.1% | $9,860 |
| 2021 | $541 +17.9% | $9,860 |
| 2020 | $459 +8.9% | $9,860 +17.4% |
| 2018 | $421 | $8,400 |
| 2017 | -- | $8,400 +3.7% |
| 2016 | -- | $8,100 +3.2% |
| 2015 | -- | $7,850 |
| 2014 | -- | $7,850 |
| 2013 | -- | $7,850 -7.6% |
| 2012 | -- | $8,500 |
| 2011 | -- | $8,500 |
Find assessor info on the county website
Neighborhood: 64850
Nearby homes
- $175,3003 bd-- ba1.4k sqft213 Hillcrest Dr, Neosho, MO 64850Off Market
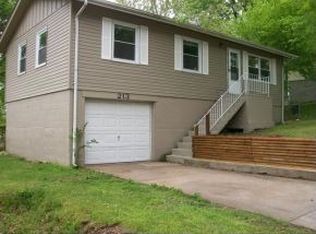
- $--3 bd2 ba984 sqft221 Hillcrest Dr, Neosho, MO 64850Sold

- $193,0003 bd-- ba1.9k sqft220 Hillcrest Dr, Neosho, MO 64850Off Market
- $147,8003 bd-- ba1.1k sqft225 Hillcrest Dr, Neosho, MO 64850Off Market
- $150,3003 bd1 ba1k sqft209 Hillcrest Dr, Neosho, MO 64850Off Market
- $--3 bd2 ba1.5k sqft214 Hillcrest Dr, Neosho, MO 64850Sold
- $132,4003 bd1 ba936 sqft1406 Hillcrest Ter, Neosho, MO 64850Off Market
- $168,5003 bd-- ba1.7k sqft233 Hillcrest Dr, Neosho, MO 64850Off Market
Nearby schools
GreatSchools rating
- 3/10Middle SchoolGrades: 5-6Distance: 1.7 mi
- 5/10Neosho Jr. High SchoolGrades: 7-8Distance: 1.8 mi
- 3/10Neosho High SchoolGrades: 9-12Distance: 0.4 mi
Schools provided by the listing agent
- District: Neosho
Source: ArkansasOne MLS. This data may not be complete. We recommend contacting the local school district to confirm school assignments for this home.
- Missouri
- Newton County
- Neosho
- 64850
- 217 Hillcrest Dr
Nearby cities
Nearby zip codes
Other Neosho Topics
