Welcome to 217 Hillsboro Drive, a charming 4-bedroom, 2.5-bathroom home in the heart of Silver Spring, MD. This spacious split-level residence boasts almost 2,500 square feet of living space and sits on a generous .23-acre lot, providing ample room for indoor and outdoor activities. As you step inside, you're greeted by a welcoming foyer leading to a thoughtfully designed interior that seamlessly combines modern elegance with comfortable living. The living room is highlighted with a cathedral ceiling, creating a sense of openness and grandeur within the home. Cozy up to two fireplaces on separate levels, adding warmth and character to the home. The kitchen is a focal point of the home, offering a spacious layout with attached eating space and plenty of cabinet and pantry space, providing an ideal setting for culinary creativity and gatherings with loved ones. Off the kitchen is the laundry/mudroom with separate access to the outside. The home was updated in 2021 with modern finishes, including sand/refinished wood floors, bathroom finishes, and lighting fixtures, offering a touch of sophistication to the living areas. The utility room offers ample storage space, seamlessly integrating organization and functionality into the home. Additionally, the new washer/dryer (2023) and water heater (2020) provide added convenience and efficiency for everyday living. The HVAC system and the Roof (2015/2016) were recently replaced (2015/2016). Outside, the property provides a tranquil retreat with plenty of space to relax and entertain, making it perfect for enjoying outdoor activities and creating unforgettable memories with family and friends. A one-car carport and covered front patio round out this spectacular property.
Sold for $650,000
$650,000
217 Hillsboro Dr, Silver Spring, MD 20902
4beds
2,114sqft
Single Family Residence
Built in 1960
10,144 Square Feet Lot
$673,600 Zestimate®
$307/sqft
$3,454 Estimated rent
Home value
$673,600
$640,000 - $707,000
$3,454/mo
Zestimate® history
Owner options
List your home for rent
$3,454/mo
Rent Zestimate®
Find your next renter with Zillow Rental Manager. Plus, with online applications, you can quickly screen prospective tenants – for free.
$3,454/mo
Rent Zestimate®
Refinance and save
$3,970/mo
Est. payment
Refinancing to a lower rate could help reduce your monthly payments and save thousands over the life of the loan.
$3,970/mo
Est. payment
Explore your selling options
Work with a Zillow partner agent
Leverage their expertise and Zillow's premium Showcase listings to get your home seen by more buyers.
Get startedList with your own agent
Get your home in front of millions of buyers by listing it on Zillow.
Learn how to do itSell it yourself
Take full control of how buyers see your home on Zillow by listing For Sale by Owner (FSBO).
List your homeWhat's special
Zillow last checked:
Listing updated:
Listed by:
Tim Phelps 301-204-3939,
Compass,
Co-Listing Agent: Avi Galanti 301-906-4996,
Compass
Bought with:
Eby Okonkwo
Long & Foster Real Estate, Inc.
Source: Bright MLS,MLS#: MDMC2128916
Facts & features
Interior
Bedrooms & bathrooms
- Bedrooms: 4
- Bathrooms: 3
- Full bathrooms: 2
- 1/2 bathrooms: 1
- Main level bedrooms: 1
Basement
- Area: 579
Heating
- Central, Natural Gas
Cooling
- Central Air, Electric
Appliances
- Included: Gas Water Heater
Features
- Basement: Finished,Improved,Heated,Interior Entry
- Number of fireplaces: 2
- Fireplace features: Wood Burning
Interior area
- Total structure area: 2,429
- Total interior livable area: 2,114 sqft
- Finished area above ground: 1,850
- Finished area below ground: 264
Property
Parking
- Total spaces: 3
- Parking features: Driveway, Off Street, Attached Carport
- Carport spaces: 1
- Uncovered spaces: 2
Accessibility
- Accessibility features: None
Features
- Levels: Multi/Split,Four
- Stories: 4
- Pool features: None
Lot
- Size: 10,144 Square Feet
Details
- Additional structures: Above Grade, Below Grade
- Parcel number: 161301332551
- Zoning: R60
- Special conditions: Standard
Construction
Type & style
- Home type: SingleFamily
- Property subtype: Single Family Residence
Materials
- Vinyl Siding, Brick
- Foundation: Slab
- Roof: Architectural Shingle
Condition
- Excellent
- New construction: No
- Year built: 1960
Utilities & green energy
- Sewer: Public Sewer
- Water: Public
Community & HOA
Community
- Subdivision: Kemp Mill Estates
HOA
- Has HOA: No
Location
- Region: Silver Spring
Financial & listing details
- Price per square foot: $307/sqft
- Tax assessed value: $487,033
- Annual tax amount: $6,315
- Date on market: 5/30/2024
- Listing agreement: Exclusive Right To Sell
- Inclusions: Pool Table & Security Cameras.
- Ownership: Fee Simple
Price history
| Date | Event | Price |
|---|---|---|
| 7/1/2024 | Sold | $650,000+0%$307/sqft |
Source:  Bright MLS #MDMC2128916 Report a problem Bright MLS #MDMC2128916 Report a problem | ||
| 6/18/2024 | Pending sale | $649,900$307/sqft |
Source: Bright MLS #MDMC2128916 Report a problem | ||
| 6/3/2024 | Contingent | $649,900$307/sqft |
Source: Bright MLS #MDMC2128916 Report a problem | ||
| 5/30/2024 | Listed for sale | $649,900+33.4%$307/sqft |
Source: Bright MLS #MDMC2128916 Report a problem | ||
| 7/13/2020 | Sold | $487,250+2.6%$230/sqft |
Source: Public Record Report a problem | ||
| 5/25/2020 | Pending sale | $475,000$225/sqft |
Source: RE/MAX Realty Centre #MDMC706462 Report a problem | ||
| 5/20/2020 | Listed for sale | $475,000+18.9%$225/sqft |
Source: RE/MAX Realty Centre, Inc. #MDMC706462 Report a problem | ||
| 8/1/2014 | Sold | $399,500$189/sqft |
Source: Public Record Report a problem | ||
| 7/1/2014 | Pending sale | $399,500$189/sqft |
Source: Realty Executives Premier #MC8363913 Report a problem | ||
| 6/26/2014 | Price change | $399,500-2.5%$189/sqft |
Source: Realty Executives Premier #MC8363913 Report a problem | ||
| 6/14/2014 | Price change | $409,900-2.4%$194/sqft |
Source: Realty Executives Premier #MC8363913 Report a problem | ||
| 6/1/2014 | Listed for sale | $419,900-4.6%$199/sqft |
Source: Realty Executives Premier #MC8363913 Report a problem | ||
| 6/7/2005 | Sold | $440,000$208/sqft |
Source: Public Record Report a problem | ||
Public tax history
| Year | Property taxes | Tax assessment |
|---|---|---|
| 2025 | $6,588 +9.2% | $561,300 +7.1% |
| 2024 | $6,034 +7.5% | $524,167 +7.6% |
| 2023 | $5,612 +13% | $487,033 +8.3% |
| 2022 | $4,965 +4.1% | $449,900 +4% |
| 2021 | $4,769 +4.1% | $432,600 +4.2% |
| 2020 | $4,582 +7.8% | $415,300 +4.3% |
| 2019 | $4,249 -0.2% | $398,000 +3.3% |
| 2018 | $4,257 +0.1% | $385,333 +3.4% |
| 2017 | $4,252 +28.3% | $372,667 +3.5% |
| 2016 | $3,315 | $360,000 +2.6% |
| 2015 | $3,315 | $350,933 +2.7% |
| 2014 | $3,315 | $341,867 +2.7% |
| 2013 | -- | $332,800 |
| 2012 | -- | $332,800 |
| 2011 | -- | $332,800 -22.6% |
| 2010 | -- | $430,080 +3.2% |
| 2009 | -- | $416,700 +3.3% |
| 2008 | -- | $403,320 +3.4% |
| 2007 | -- | $389,940 +18% |
| 2006 | -- | $330,460 +21.9% |
| 2005 | -- | $270,980 +28.1% |
| 2004 | -- | $211,500 |
| 2003 | -- | $211,500 +14.6% |
| 2002 | -- | $184,533 +7.9% |
| 2001 | -- | $171,050 |
Find assessor info on the county website
Neighborhood: 20902
Nearby homes
- $547,700-- bd2 ba1.3k sqft215 Hillsboro Dr, Silver Spring, MD 20902Off Market
- $620,0004 bd3 ba2.1k sqft219 Hillsboro Dr, Silver Spring, MD 20902Off Market
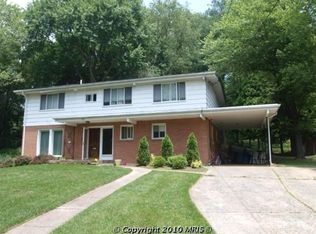
- $546,800-- bd2 ba1.8k sqft213 Hillsboro Dr, Silver Spring, MD 20902Off Market
- $552,800-- bd2 ba1.8k sqft11303 Gilsan St, Silver Spring, MD 20902Off Market
- $512,100-- bd2 ba1.5k sqft209 Bluff Ter, Silver Spring, MD 20902Off Market
- $656,6004 bd3 ba2.4k sqft206 Bluff Ter, Silver Spring, MD 20902Off Market
- $720,3005 bd4 ba3k sqft11305 Gilsan St, Silver Spring, MD 20902Off Market
- $475,500-- bd2 ba1.1k sqft211 Hillsboro Dr, Silver Spring, MD 20902Off Market
Nearby schools
GreatSchools rating
- 4/10Kemp Mill Elementary SchoolGrades: PK-5Distance: 0.3 mi
- 4/10Odessa Shannon Middle SchoolGrades: 6-8Distance: 1.1 mi
- 5/10Northwood High SchoolGrades: 9-12Distance: 5.8 mi
Schools provided by the listing agent
- Elementary: Kemp Mill
- Middle: Odessa Shannon
- High: Northwood
- District: Montgomery County Public Schools
Source: Bright MLS. This data may not be complete. We recommend contacting the local school district to confirm school assignments for this home.
Get a cash offer in 3 minutes
Find out how much your home could sell for in as little as 3 minutes with a no-obligation cash offer.
Estimated market value
$673,600
Get a cash offer in 3 minutes
Find out how much your home could sell for in as little as 3 minutes with a no-obligation cash offer.
Estimated market value
$673,600
- Maryland
- Montgomery County
- Silver Spring
- 20902
- 217 Hillsboro Dr
Nearby cities
Nearby neighborhoods
Nearby zip codes
Other Silver Spring Topics
