**Charming Remodeled Home in Clearwater, FL** Never flooded or affected by hurricanes! Discover your dream home in the heart of Clearwater! This beautifully remodeled 2-bedroom, 2-bathroom residence features an inviting open floor plan that seamlessly blends modern design with comfort. Enjoy cooking in the stylish kitchen equipped with stainless steel appliances and a chic tile backsplash, perfect for entertaining family and friends. The home boasts designer ceramic tile and ceiling fans throughout, creating a bright and breezy ambiance. Relax in the insulated heated garage that could be used as a third bedroom, office or in law suite, or take advantage of the additional carport space. With insulated and tinted double-pane Argon gas windows, your energy efficiency and comfort are assured. Step outside to a beautifully landscaped front and back yard, fully enclosed by a vinyl fence, providing privacy for your outdoor gatherings. Key upgrades include a new washer and dryer, a 10x20’ shed for extra storage, and a Ring doorbell cam with motion sensor security lights for added peace of mind. Conveniently located on a quiet street, this home is just minutes from downtown Clearwater, Tampa, and Dunedin. Enjoy the benefits of high-rated schools, easy access to two international airports, and the assurance of being in a non-evacuation zone. With no HOA fees and optional flood insurance, this property is a rare find! Additional features include a 5-year-old HVAC system, a 3-year-old water heater, a 7-year-old roof, and a Rain Bird sprinkler system to keep your gardens lush and vibrant. Don’t miss the opportunity to make this stunning home yours—schedule a showing today!
Sold for $358,000
$358,000
217 HOBART AVENUE, CLEARWATER, FL 33755
2beds
1,529sqft
Single Family Residence
Built in 1955
6,652 Square Feet Lot
$363,100 Zestimate®
$234/sqft
$2,574 Estimated rent
Home value
$363,100
$334,000 - $396,000
$2,574/mo
Zestimate® history
Owner options
List your home for rent
$2,574/mo
Rent Zestimate®
Find your next renter with Zillow Rental Manager. Plus, with online applications, you can quickly screen prospective tenants – for free.
$2,574/mo
Rent Zestimate®
Refinance and save
$2,464/mo
Est. payment
Refinancing to a lower rate could help reduce your monthly payments and save thousands over the life of the loan.
$2,464/mo
Est. payment
Explore your selling options
Work with a Zillow partner agent
Leverage their expertise and Zillow's premium Showcase listings to get your home seen by more buyers.
Get startedList with your own agent
Get your home in front of millions of buyers by listing it on Zillow.
Learn how to do itSell it yourself
Take full control of how buyers see your home on Zillow by listing For Sale by Owner (FSBO).
List your homeWhat's special
Insulated heated garageModern designAdditional carport spaceDesigner ceramic tileOpen floor planCeiling fansNew washer and dryer
Zillow last checked:
Listing updated:
Listed by:
Eamon Bolten 727-560-5553,
COASTAL PROPERTIES GROUP 727-493-1555
Bought with:
Aprilyn Cloyd, 3443706
REALTY ONE GROUP SUNSHINE
Source: Stellar MLS,MLS#: U8252695 Originating MLS: Suncoast Tampa
Originating MLS: Suncoast Tampa
Facts & features
Interior
Bedrooms & bathrooms
- Bedrooms: 2
- Bathrooms: 2
- Full bathrooms: 2
Rooms
- Room types: Attic, Bonus Room, Den/Library/Office, Florida Room, Utility Room
Primary bedroom
- Features: Ceiling Fan(s), Built-in Closet
- Level: First
- Area: 180 Square Feet
- Dimensions: 15x12
Primary bathroom
- Features: Shower No Tub, No Closet
- Level: First
- Area: 73.5 Square Feet
- Dimensions: 10.5x7
Other
- Features: No Closet
- Level: First
Kitchen
- Features: Ceiling Fan(s), Granite Counters, Stone Counters, Tall Countertops, No Closet
- Level: First
- Area: 252 Square Feet
- Dimensions: 24x10.5
Living room
- Features: Ceiling Fan(s), No Closet
- Level: First
- Area: 476 Square Feet
- Dimensions: 28x17
Utility room
- Features: Exhaust Fan, No Closet
- Level: First
- Area: 73.5 Square Feet
- Dimensions: 10.5x7
Heating
- Central
Cooling
- Central Air, Humidity Control
Appliances
- Included: Dishwasher, Disposal, Dryer, Electric Water Heater, Freezer, Ice Maker, Kitchen Reverse Osmosis System, Microwave, Range, Refrigerator, Washer
- Laundry: Electric Dryer Hookup, Inside, Washer Hookup
Features
- Ceiling Fan(s), Kitchen/Family Room Combo, Living Room/Dining Room Combo, Open Floorplan, Primary Bedroom Main Floor, Solid Surface Counters, Solid Wood Cabinets, Stone Counters, Thermostat
- Flooring: Ceramic Tile
- Windows: Aluminum Frames, Blinds, Double Pane Windows, Insulated Windows, Tinted Windows
- Has fireplace: No
Interior area
- Total structure area: 1,788
- Total interior livable area: 1,529 sqft
Property
Parking
- Total spaces: 2
- Parking features: Converted Garage, Driveway, Garage Door Opener
- Attached garage spaces: 1
- Carport spaces: 1
- Covered spaces: 2
- Has uncovered spaces: Yes
Features
- Levels: One
- Stories: 1
- Patio & porch: Front Porch
- Exterior features: Irrigation System, Lighting, Private Mailbox
- Fencing: Vinyl
Lot
- Size: 6,652 Square Feet
Details
- Additional structures: Shed(s), Storage
- Parcel number: 112915328500000050
- Special conditions: None
Construction
Type & style
- Home type: SingleFamily
- Architectural style: Ranch
- Property subtype: Single Family Residence
Materials
- Block, Stucco
- Foundation: Slab
- Roof: Shingle
Condition
- Completed
- New construction: No
- Year built: 1955
Utilities & green energy
- Sewer: Public Sewer
- Water: Public
- Utilities for property: Cable Connected, Electricity Connected, Public, Sewer Connected, Sprinkler Meter, Street Lights, Water Connected
Community & HOA
Community
- Security: Security Lights, Smoke Detector(s)
- Pet fee: $0 monthly
- Subdivision: GRAND VIEW TERRACE
HOA
- Has HOA: No
Location
- Region: Clearwater
Financial & listing details
- Price per square foot: $234/sqft
- Tax assessed value: $313,575
- Annual tax amount: $1,742
- Date on market: 10/24/2024
- Cumulative days on market: 9 days
- Listing terms: Cash,Conventional,FHA,VA Loan
- Ownership: Fee Simple
- Total actual rent: 0
- Electric utility on property: Yes
- Road surface type: Asphalt
Price history
| Date | Event | Price |
|---|---|---|
| 12/4/2024 | Sold | $358,000-3%$234/sqft |
Source:  Stellar MLS #U8252695 Report a problem Stellar MLS #U8252695 Report a problem | ||
| 11/2/2024 | Pending sale | $369,000$241/sqft |
Source: Stellar MLS #U8252695 Report a problem | ||
| 10/25/2024 | Listed for sale | $369,000+434.8%$241/sqft |
Source: Stellar MLS #U8252695 Report a problem | ||
| 5/1/1997 | Sold | $69,000$45/sqft |
Source: Public Record Report a problem | ||
Public tax history
| Year | Property taxes | Tax assessment |
|---|---|---|
| 2025 | -- | $313,575 +77.2% |
| 2024 | $3,352 +92.4% | $176,920 +33.4% |
| 2023 | $1,742 +15.5% | $132,664 +37.4% |
| 2022 | $1,508 +14.1% | $96,586 +7.3% |
| 2021 | $1,321 -9.2% | $90,018 -5.9% |
| 2020 | $1,455 +8.3% | $95,690 +6.6% |
| 2019 | $1,344 | $89,736 +3.5% |
| 2018 | $1,344 +6.7% | $86,681 +4% |
| 2017 | $1,259 +21.1% | $83,377 +8.3% |
| 2016 | $1,040 +5.2% | $76,974 +3.5% |
| 2015 | $988 +12.5% | $74,374 +12.1% |
| 2014 | $879 +4.9% | $66,327 +3.1% |
| 2013 | $838 +10.7% | $64,330 +6.8% |
| 2012 | $757 | $60,230 -18.1% |
| 2011 | -- | $73,536 +7.3% |
| 2010 | -- | $68,553 -11.9% |
| 2009 | -- | $77,819 -9.1% |
| 2008 | $1,233 | $85,576 -19.7% |
| 2007 | -- | $106,534 -4.2% |
| 2005 | -- | $111,200 +7.9% |
| 2004 | $1,341 +14.2% | $103,100 +15.3% |
| 2003 | $1,175 +16.1% | $89,400 +15.1% |
| 2002 | $1,012 | $77,700 +7% |
| 2001 | $1,012 +15.5% | $72,600 +7.4% |
| 2000 | $876 | $67,600 |
Find assessor info on the county website
Neighborhood: Glennwood
Nearby homes
- $330,9002 bd2 ba1.4k sqft219 Hobart Ave, Clearwater, FL 33755Off Market
- $360,6002 bd2 ba1.2k sqft211 Hobart Ave, Clearwater, FL 33755Off Market
- $381,4002 bd2 ba1.1k sqft216 Richards Ave, Clearwater, FL 33755Off Market
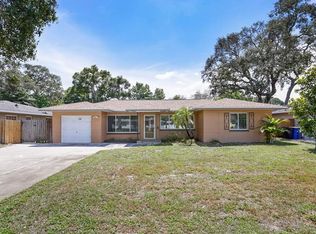
- $335,700-- bd2 ba1.4k sqft223 Hobart Ave, Clearwater, FL 33755Off Market
- $363,7003 bd2 ba1.4k sqft207 Hobart Ave, Clearwater, FL 33755Off Market
- $536,1003 bd2 ba1.8k sqft212 Richards Ave, Clearwater, FL 33755Off Market
- $395,0003 bd2 ba1.5k sqft222 Richards Ave, Clearwater, FL 33755Off Market
- $339,800-- bd1 ba1.5k sqft217 Orangewood Ave, Clearwater, FL 33755Off Market
Nearby schools
GreatSchools rating
- 8/10Skycrest Elementary SchoolGrades: PK-5Distance: 0.6 mi
- 9/10Dunedin Highland Middle SchoolGrades: 6-8Distance: 2.2 mi
- 5/10Clearwater High SchoolGrades: 9-12Distance: 1 mi
Schools provided by the listing agent
- Elementary: Skycrest Elementary-PN
- Middle: Dunedin Highland Middle-PN
- High: Clearwater High-PN
Source: Stellar MLS. This data may not be complete. We recommend contacting the local school district to confirm school assignments for this home.
Get a cash offer in 3 minutes
Find out how much your home could sell for in as little as 3 minutes with a no-obligation cash offer.
Estimated market value
$363,100
Get a cash offer in 3 minutes
Find out how much your home could sell for in as little as 3 minutes with a no-obligation cash offer.
Estimated market value
$363,100
- Florida
- Pinellas County
- Clearwater
- 33755
- Glennwood
- 217 HOBART AVENUE
Nearby cities
Nearby neighborhoods
Nearby zip codes
Other Clearwater Topics
