Homesite #65 - Welcome to Cedars at Cane Ridge, a new community thoughtfully designed for homeowners aged 55+. The Darlington plan offers exceptional one-level living with a smart, open layout. The gourmet kitchen is equipped with a gas cooktop and double ovens with air-fry functionality, perfect for everyday cooking and entertaining. A versatile flex space with French doors can serve as a home office, dining room, or craft space. Enjoy the expansive covered patio and the added privacy of no home behind. Located near Hwy 24 in the desirable submarket of Cane Ridge, boasting country-like surroundings, and close to daily conveniences. Easy access to major corridors like I-24 that connects to downtown Nashville and Nashville International Airport. Cane Ridge/Antioch boasts the newest Tanger Outlet Shopping Mall, restaurants, and a Tri-Star Emergency center. Parks and recreation are abundant in this area, including Mill Creek Park, Owl Creek Park, Cane Ridge Disc Golf, and Ford Ice Center. Shops at Lenox Village and Nolensville within 3 miles! Set in a picturesque, countryside-inspired environment, the community is tailored for active adults and features amenities such as a pavilion with an event lawn, two pickleball courts, and a scenic walking trail. Builder incentives available. Restrictions apply. Contact sales agent for details.
Under contract - not showing
$511,586
217 Holly Ridge Rd E Lot 65, Antioch, TN 37013
3beds
2,019sqft
Single Family Residence, Residential
Built in 2026
6,098 Square Feet Lot
$-- Zestimate®
$253/sqft
$100/mo HOA
What's special
- 9 days |
- 0 |
- 0 |
Zillow last checked:
Listing updated:
Listed by:
Chris Speer 704-770-7404,
Ashton Nashville Residential 615-499-0442
Source: RealTracs MLS as distributed by MLS GRID,MLS#: 3512448
Facts & features
Interior
Bedrooms & bathrooms
- Bedrooms: 3
- Bathrooms: 3
- Full bathrooms: 2
- 1/2 bathrooms: 1
- Main level bedrooms: 3
Bedroom 1
- Features: Suite
- Level: Suite
- Area: 238 Square Feet
- Dimensions: 17x14
Bedroom 2
- Features: Extra Large Closet
- Level: Extra Large Closet
- Area: 132 Square Feet
- Dimensions: 12x11
Bedroom 3
- Features: Extra Large Closet
- Level: Extra Large Closet
- Area: 132 Square Feet
- Dimensions: 12x11
Primary bathroom
- Features: Primary Bedroom
- Level: Primary Bedroom
Living room
- Features: Combination
- Level: Combination
- Area: 374 Square Feet
- Dimensions: 22x17
Heating
- Central, Forced Air
Cooling
- Central Air
Appliances
- Included: Dishwasher, Disposal, ENERGY STAR Qualified Appliances, Microwave, Stainless Steel Appliance(s)
- Laundry: Electric Dryer Hookup, Washer Hookup
Features
- Flooring: Carpet, Luxury Vinyl, Tile
- Basement: None
- Number of fireplaces: 1
- Fireplace features: Living Room
Interior area
- Total structure area: 2,019
- Total interior livable area: 2,019 sqft
- Finished area above ground: 2,019
Property
Parking
- Total spaces: 2
- Parking features: Garage Faces Front
- Attached garage spaces: 2
Features
- Levels: One
- Stories: 1
- Patio & porch: Patio, Covered
Lot
- Size: 6,098 Square Feet
Details
- Special conditions: Standard
Construction
Type & style
- Home type: SingleFamily
- Property subtype: Single Family Residence, Residential
Materials
- Frame, Hardboard Siding, Brick
Condition
- New construction: Yes
- Year built: 2026
Utilities & green energy
- Sewer: Public Sewer
- Water: Public
- Utilities for property: Water Available, Underground Utilities
Green energy
- Energy efficient items: Thermostat
Community & HOA
Community
- Senior community: Yes
- Subdivision: Cedars Of Cane Ridge
HOA
- Has HOA: Yes
- Amenities included: Fifty Five and Up Community, Dog Park, Pickleball Court(s), Sidewalks, Underground Utilities, Trail(s)
- Services included: Maintenance Grounds, Trash
- HOA fee: $100 monthly
- Second HOA fee: $350 one time
Location
- Region: Antioch
Financial & listing details
- Price per square foot: $253/sqft
- Annual tax amount: $3,736
- Date on market: 8/13/2026
- Date available: 09/30/2026
Estimated market value
Not available
Estimated sales range
Not available
Not available
Price history
| Date | Event | Price |
|---|---|---|
| 8/13/2026 | Pending sale | $511,586$253/sqft |
Source:  RealTracs MLS as distributed by MLS GRID #3512448 Report a problem RealTracs MLS as distributed by MLS GRID #3512448 Report a problem | ||
Public tax history
Tax history is unavailable.
Monthly payment
Est. payment
Payment breakdown
Explore the cost of this home by adjusting the details. Changes won't be saved.Climate risks
Neighborhood: 37013
Nearby schools
GreatSchools rating
- 7/10A. Z. Kelley Elementary SchoolGrades: PK-5Distance: 0.2 mi
- 4/10Thurgood Marshall Middle SchoolGrades: 6-8Distance: 0.2 mi
- 2/10Cane Ridge High SchoolGrades: 9-12Distance: 2.3 mi
Schools provided by the listing agent
- Elementary: A. Z. Kelley Elementary
- Middle: Thurgood Marshall Middle
- High: Cane Ridge High School
Source: RealTracs MLS as distributed by MLS GRID. This data may not be complete. We recommend contacting the local school district to confirm school assignments for this home.
- $489,9953 bd3 ba2k sqft524 Stonehaus Xing E LOT 57, Antioch, TN 37013New Construction

- $511,5863 bd3 ba2k sqft500 E Stonehaus Cirlce LOT 63, Antioch, TN 37013Pending

- $439,9953 bd2 ba1.8k sqft2800 Bison Ct LOT 32, Antioch, TN 37013New Construction
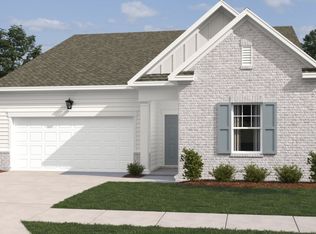
- $350,4993 bd3 ba1.6k sqft517 W Stonehaus Xing LOT 53, Antioch, TN 37013New Construction
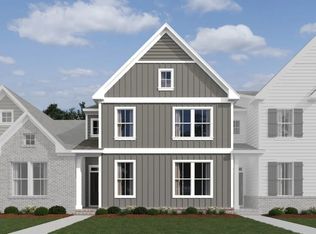
- $340,4993 bd3 ba1.6k sqft515 W Stonehaus Xing LOT 52, Antioch, TN 37013New Construction
- $351,6993 bd3 ba1.6k sqft513 W Stonehaus Xing LOT 51, Antioch, TN 37013Pending
- $480,0003 bd3 ba2k sqft2808 Bison Ct LOT 30, Antioch, TN 37013Sold
- $465,9953 bd3 ba2k sqft2812 Bison Ct LOT 29, Antioch, TN 37013Sold
A local agent can set up tours, give advice and negotiate with sellers.
A local lender can help you make sure your offer is ready when you are.
Similar homes
- $519,9005 bd3 ba2.5k sqft3562 Four Leaf Way, Antioch, TN 37013For Sale

 MLS ID #3228387, Fred McGinnis. RealTracs MLS as distributed by MLS GRID
 - $356,4993 bd3 ba1.7k sqft521 E Stonehaus Xing Lot 55, Antioch, TN 37013New Construction
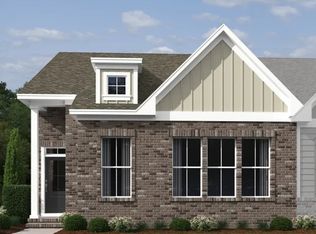 MLS ID #3314319, Chris Speer. RealTracs MLS as distributed by MLS GRID
 - $350,4993 bd3 ba1.6k sqft517 W Stonehaus Xing Lot 53, Antioch, TN 37013New ConstructionMLS ID #3519327, Donna Bowman. RealTracs MLS as distributed by MLS GRID
- $514,5904 bd2 ba1.8k sqft426 Long Dr Lot 156, Smyrna, TN 37167New Construction
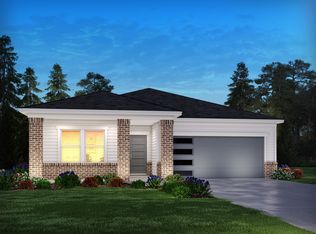 MLS ID #3112491, Chad Ramsey. RealTracs MLS as distributed by MLS GRID
 - $364,9003 bd3 ba1.6k sqft7005 Paisley Wood Dr, Antioch, TN 37013For SaleMLS ID #3248389, Richard Royer. RealTracs MLS as distributed by MLS GRID
- $424,9003 bd3 ba1.5k sqft870 Westcott Ln Lot 175, Antioch, TN 37013New ConstructionRealTracs MLS as distributed by MLS GRID
- $525,0004 bd3 ba2.8k sqft225 Hannah Lee Hill Rd Lot 13, La Vergne, TN 37086New ConstructionMLS ID #3242810, Ann-Riley Caldwell. RealTracs MLS as distributed by MLS GRID
- $499,9003 bd2 ba2.1k sqft618 Stonebridge Ln, Mount Juliet, TN 37122For SaleMLS ID #3306115, Nancy King. RealTracs MLS as distributed by MLS GRID
- $542,0003 bd2 ba1.8k sqft6541 Frye Ln, Hermitage, TN 37076For SaleMLS ID #3246816, April Harrington. RealTracs MLS as distributed by MLS GRID
- $434,9903 bd3 ba1.9k sqft4029 Gaskill Dr, Smyrna, TN 37167New ConstructionMLS ID #3516141, Taylor Segroves. RealTracs MLS as distributed by MLS GRID
- $489,9204 bd3 ba1.9k sqft134 Ogden Cv Lot 203, Smyrna, TN 37167New ConstructionMLS ID #3048139, Chad Ramsey. RealTracs MLS as distributed by MLS GRID
- $499,9955 bd4 ba2.6k sqft225 Jasmine Way, La Vergne, TN 37086New ConstructionAshton Woods Homes
- $549,0004 bd4 ba2.7k sqft7020 Evans Hill Way, Hermitage, TN 37076For SaleMLS ID #3506081, Nick Shuford | Principal Broker & Auctioneer. RealTracs MLS as distributed by MLS GRID
- $450,4993 bd3 ba1.8k sqft135 Cowslip Way, La Vergne, TN 37086For SaleMLS ID #3501317, Sufina Ricardes. RealTracs MLS as distributed by MLS GRID
- $490,0004 bd2 ba1.8k sqft7389 Blue Gable Rd, Hermitage, TN 37076New ConstructionMLS ID #3250440, Michelle Coleman. RealTracs MLS as distributed by MLS GRID
- $530,9904 bd3 ba2.5k sqft1356 Georgetown Dr Lot 264, Old Hickory, TN 37138New ConstructionMLS ID #3320669, Melissa Lawrence. RealTracs MLS as distributed by MLS GRID
- $499,9903 bd3 ba2.2k sqft2152 Craven Pl Lot 266, Old Hickory, TN 37138New ConstructionMLS ID #3262821, Melissa Lawrence. RealTracs MLS as distributed by MLS GRID
- from $514,9003 bd3 ba2.4k sqftHarvest GY Plan, Blakeney, Smyrna, TN 37167New ConstructionRegent Homes
- $539,9954 bd3 ba2.8k sqft221 Jasmine Way, La Vergne, TN 37086New ConstructionAshton Woods Homes
- $485,0003 bd2 ba1.8k sqft304 Ibis Pl, Mount Juliet, TN 37122For SaleMLS ID #3288305, Heidi Renee Waltz. RealTracs MLS as distributed by MLS GRID
