At the end of the lane, you will experience a classic home on almost 8 acres. The Tobyhanna Creek runs behind and alongside the home where you can walk to your own fishing hole. The many trails are set up for you to ride your quads or take a stroll with nature. It is amazing the tranquility you will find with this property and yet only about 10 mins to shopping, restaurants, medical facilities, and Tobyhanna State Park. Within the past 4 years major components have been replaced including the architectural shingled roof, almost all new windows, boiler, 2 oil tanks, and baseboard heating system. Bookcases are on both sides of the living room fireplace and a built-in tucked in the corner. Both the living and dining rooms are extremely large, ideal for large gatherings. The seller believes there is hardwood flooring under the carpeting. The laundry room is off the updated kitchen. There is also a full bath on the first level. 6 bedrooms and 2 full baths are on the upper level with a 2nd stairway back down to the kitchen. There is a 2-car attached garage, two 2-car carports, and a large storage container for all your necessities. This peaceful country setting is the perfect combination of recreation and relaxation.
Sold for $369,000
$369,000
217 Homestead Dr, Tobyhanna, PA 18466
6beds
2,640sqft
Single Family Residence
Built in 1902
7.98 Acres Lot
$465,600 Zestimate®
$140/sqft
$3,166 Estimated rent
Home value
$465,600
$414,000 - $521,000
$3,166/mo
Zestimate® history
Owner options
List your home for rent
$3,166/mo
Rent Zestimate®
Find your next renter with Zillow Rental Manager. Plus, with online applications, you can quickly screen prospective tenants – for free.
$3,166/mo
Rent Zestimate®
Refinance and save
$2,397/mo
Est. payment
Refinancing to a lower rate could help reduce your monthly payments and save thousands over the life of the loan.
$2,397/mo
Est. payment
Explore your selling options
Work with a Zillow partner agent
Leverage their expertise and Zillow's premium Showcase listings to get your home seen by more buyers.
Get startedList with your own agent
Get your home in front of millions of buyers by listing it on Zillow.
Learn how to do itSell it yourself
Take full control of how buyers see your home on Zillow by listing For Sale by Owner (FSBO).
List your homeWhat's special
Zillow last checked:
Listing updated:
Listed by:
Nancy F. Kessler,
Realty Executives
Bought with:
nonmember
Pocono Mtn. Assoc. of REALTORS
Source: GLVR,MLS#: 742262 Originating MLS: Lehigh Valley MLS
Originating MLS: Lehigh Valley MLSFacts & features
Interior
Bedrooms & bathrooms
- Bedrooms: 6
- Bathrooms: 3
- Full bathrooms: 3
Rooms
- Room types: Den, Office
Bedroom
- Level: Second
- Dimensions: 12.00 x 14.00
Bedroom
- Level: Second
- Dimensions: 12.00 x 11.00
Bedroom
- Level: Second
- Dimensions: 12.00 x 10.00
Bedroom
- Level: Second
- Dimensions: 12.00 x 10.00
Bedroom
- Level: Second
- Dimensions: 12.00 x 11.00
Bedroom
- Level: Second
- Dimensions: 8.00 x 10.00
Dining room
- Level: First
- Dimensions: 12.00 x 26.00
Other
- Level: First
- Dimensions: 5.00 x 7.00
Other
- Level: Second
- Dimensions: 11.00 x 6.00
Other
- Level: Second
- Dimensions: 8.00 x 7.00
Kitchen
- Level: First
- Dimensions: 16.00 x 13.00
Living room
- Description: Fireplace, Bookshelves, Built-In
- Level: First
- Dimensions: 16.00 x 26.00
Other
- Description: Laundry Room
- Level: First
- Dimensions: 11.00 x 7.00
Other
- Description: Foyer
- Level: First
- Dimensions: 5.00 x 11.00
Other
- Description: Mud Room
- Level: First
- Dimensions: 8.00 x 6.00
Heating
- Baseboard, Hot Water, Oil, Radiator(s), Zoned
Cooling
- Ceiling Fan(s)
Appliances
- Included: Electric Oven, Electric Range, Electric Water Heater, Microwave, Water Softener Owned
- Laundry: Main Level
Features
- Attic, Dining Area, Entrance Foyer, Home Office, Mud Room, Storage, Utility Room
- Flooring: Carpet, Hardwood, Laminate, Resilient, Vinyl
- Windows: Replacement Windows
- Basement: Exterior Entry,Full,Sump Pump
- Has fireplace: Yes
- Fireplace features: Living Room
Interior area
- Total interior livable area: 2,640 sqft
- Finished area above ground: 2,640
- Finished area below ground: 0
Property
Parking
- Total spaces: 6
- Parking features: Attached, Carport, Garage, Off Street, Garage Door Opener
- Attached garage spaces: 6
- Has carport: Yes
Features
- Stories: 2
- Patio & porch: Covered, Deck, Porch
- Exterior features: Deck, Porch
- Has view: Yes
- View description: Creek/Stream
- Has water view: Yes
- Water view: Creek/Stream
Lot
- Size: 7.98 Acres
- Features: Flat, Not In Subdivision
- Residential vegetation: Partially Wooded
Details
- Parcel number: 03634701266596
- Zoning: C-3
- Special conditions: None
Construction
Type & style
- Home type: SingleFamily
- Architectural style: Other
- Property subtype: Single Family Residence
Materials
- Aluminum Siding
- Roof: Asphalt,Fiberglass
Condition
- Year built: 1902
Utilities & green energy
- Electric: 200+ Amp Service, Circuit Breakers
- Sewer: Public Sewer
- Water: Well
Community & HOA
Community
- Subdivision: Not in Development
Location
- Region: Tobyhanna
Financial & listing details
- Price per square foot: $140/sqft
- Tax assessed value: $191,440
- Annual tax amount: $5,699
- Date on market: 7/26/2024
- Cumulative days on market: 3 days
- Listing terms: Cash,Conventional,FHA,VA Loan
- Ownership type: Fee Simple
- Road surface type: Unimproved
Price history
| Date | Event | Price |
|---|---|---|
| 9/13/2024 | Sold | $369,000+2.5%$140/sqft |
Source:  GLVR #742262 Report a problem GLVR #742262 Report a problem | ||
| 7/29/2024 | Pending sale | $360,000$136/sqft |
Source: GLVR #742262 Report a problem | ||
| 7/26/2024 | Listed for sale | $360,000-17.2%$136/sqft |
Source: GLVR #742262 Report a problem | ||
| 7/25/2024 | Listing removed | -- |
Source: Owner Report a problem | ||
| 7/9/2024 | Price change | $434,600-1.2%$165/sqft |
Source: Owner Report a problem | ||
| 4/21/2024 | Listed for sale | $440,000+340%$167/sqft |
Source: Owner Report a problem | ||
| 5/13/2019 | Sold | $100,000$38/sqft |
Source: Public Record Report a problem | ||
Public tax history
| Year | Property taxes | Tax assessment |
|---|---|---|
| 2025 | $6,165 +8.2% | $191,440 |
| 2024 | $5,699 +7.6% | $191,440 |
| 2023 | $5,299 +2.1% | $191,440 |
| 2022 | $5,187 +0.6% | $191,440 |
| 2021 | $5,155 +1.4% | $191,440 |
| 2020 | $5,083 +29% | $191,440 +747.1% |
| 2019 | $3,939 +0.6% | $22,600 |
| 2018 | $3,916 +0.1% | $22,600 |
| 2017 | $3,911 +367.7% | $22,600 |
| 2016 | $836 -73.8% | $22,600 |
| 2015 | $3,193 | $22,600 |
| 2014 | $3,193 | $22,600 |
| 2013 | -- | $22,600 |
| 2012 | -- | $22,600 |
| 2011 | -- | $22,600 |
| 2010 | -- | $22,600 |
| 2008 | -- | $22,600 |
| 2007 | -- | $22,600 |
| 2006 | -- | $22,600 |
| 2005 | -- | $22,600 |
| 2004 | -- | $22,600 +0.4% |
| 2003 | -- | $22,500 |
Find assessor info on the county website
Neighborhood: 18466
Nearby homes
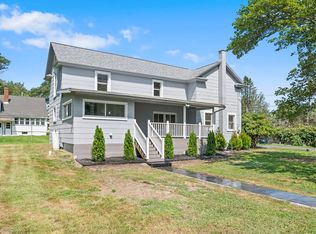
- $253,0003 bd2 ba1.6k sqft206 Homestead Dr, Tobyhanna, PA 18466Off Market
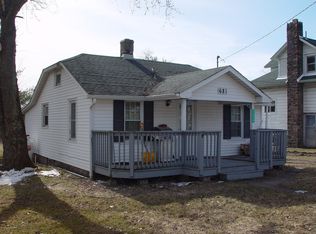
- $137,7002 bd1 ba768 sqft1113 Mill St, Tobyhanna, PA 18466Off Market
- $123,7002 bd1 ba768 sqft1113 Mill St, Coolbaugh Twp, PA 18466Off Market
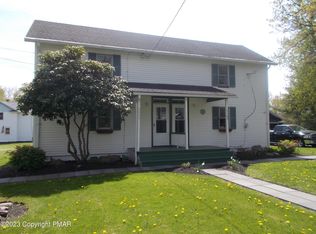
- $336,2005 bd2 ba2.2k sqft1109/1111 Mill St, Tobyhanna, PA 18466Off Market
- $294,0003 bd2 ba1.2k sqft1109 Mill St, Tobyhanna, PA 18466Off Market
- $--3 bd1 ba1.5k sqft1119 Mill St #1, Tobyhanna, PA 18466Off Market
- $--1 bd1 ba625 sqft1119 Mill St #3, Tobyhanna, PA 18466Off Market
- $330,0006 bd30 ba2.6k sqft1103 Mill St #101 & 103, Tobyhanna, PA 18466Sold
Nearby schools
GreatSchools rating
- 3/10Clear Run Intermediate SchoolGrades: 3-6Distance: 2.1 mi
- 4/10Pocono Mountain West Junior High SchoolGrades: 7-8Distance: 4.6 mi
- 7/10Pocono Mountain West High SchoolGrades: 9-12Distance: 4.7 mi
Schools provided by the listing agent
- High: Pocono Mountain West
- District: Pocono Mountain
Source: GLVR. This data may not be complete. We recommend contacting the local school district to confirm school assignments for this home.


Get pre-qualified for a loan
At Zillow Home Loans, we can pre-qualify you in as little as 5 minutes with no impact to your credit score.An equal housing lender. NMLS #10287.
Sell for more on Zillow
Get a Zillow Showcase℠ listing at no additional cost and you could sell for .
$465,600
2% more
+$9,312
With Zillow Showcase(estimated)
$474,912
- Pennsylvania
- Monroe County
- Tobyhanna
- 18466
- 217 Homestead Dr
Nearby cities
Nearby zip codes
Other Tobyhanna Topics
