Welcome home to this stunning, move in ready home. Impressive curb appeal with newer landscaping and a rare side-parking pad that extends to backyard, perfect for extra vehicles, camper or a boat as long as it is not visible from the street. Designer lighting, fans, contemporary hardware, and soaring ceilings that flood the family room with natural light. Versatile floor plan features a formal dining room and a flexible front room—ideal for a home office, play room, gym, or fifth bedroom. The chef’s kitchen boasts marble countertops and backsplash, stunning walnut island has power, a wine-fridge-equipped island, newer Samsung Tuscan color appliances, and a wall pantry featuring dual appliance garages, custom cabinets, recessed TV stays and high end under cabinet lighting and hidden outlets. Family room, centered by a recently redesigned gas fireplace. The oversized primary suite is a true retreat, featuring a designer chandelier and a spa-like bath with quartz countertops, a frameless glass shower, a soaking tub, and a walk-in closet. All secondary bathrooms are updated with quartz surfaces, newer sinks and faucets. New carpet throughout, newer water heaters, an insulated garage with polyostotic epoxy flooring, and a utility room sized for a second refrigerator. Upstairs are 3 bedrooms, 2 bathrooms, and a generous sized media room or game room as it is wired for speakers and a projector. Step outside to your private backyard oasis, complete with a sparkling pool, expansive newly stained decking, and custom steel planters. Perfectly situated in the highly sought after Keller High School feeder pattern, students have a short walk to school through the back of the community. With easy access to Keller’s premier shopping, dining, and gyms, this move-in-ready gem offers the ultimate in convenience and style. Be sure to ask about the improvement sheet to see all the updates the sellers have made.
For sale
Price cut: $19.1K (8/27)
$759,900
217 Huffman Blf, Keller, TX 76248
4beds
3,190sqft
Single Family Residence
Built in 2004
10,018 Square Feet Lot
$-- Zestimate®
$238/sqft
$25/mo HOA
What's special
Sparkling poolContemporary hardwarePrivate backyard oasisNew carpet throughoutFormal dining roomNewer landscapingImpressive curb appeal
- 107 days
- 729
- 45
Zillow last checked:
Listing updated:
Listed by:
Johnny Williams 0373428 817-366-1206,
Keller Williams Realty 817-329-8850,
Jo Ann Robb 0606319 817-637-8095,
Keller Williams Realty
Source: NTREIS,MLS#: 21258756
Facts & features
Interior
Bedrooms & bathrooms
- Bedrooms: 4
- Bathrooms: 4
- Full bathrooms: 3
- 1/2 bathrooms: 1
Primary bedroom
- Features: Built-in Features, Dual Sinks, En Suite Bathroom, Hollywood Bath, Separate Shower, Walk-In Closet(s)
- Level: First
- Dimensions: 18 x 13
Bedroom
- Level: Second
- Dimensions: 12 x 11
Bedroom
- Level: Second
- Dimensions: 11 x 12
Bedroom
- Level: Second
- Dimensions: 12 x 11
Breakfast room nook
- Level: First
- Dimensions: 14 x 11
Dining room
- Level: First
- Dimensions: 0 x 0
Kitchen
- Features: Breakfast Bar, Eat-in Kitchen, Kitchen Island, Pantry, Stone Counters
- Level: First
- Dimensions: 15 x 13
Living room
- Features: Ceiling Fan(s), Fireplace
- Level: First
- Dimensions: 17 x 20
Media room
- Level: Second
- Dimensions: 17 x 20
Office
- Level: First
- Dimensions: 13 x 12
Utility room
- Features: Utility Room
- Level: First
- Dimensions: 7 x 3
Heating
- Central, Natural Gas, Zoned
Cooling
- Central Air, Ceiling Fan(s), Electric, Zoned
Appliances
- Included: Some Gas Appliances, Dishwasher, Gas Cooktop, Disposal, Gas Oven, Gas Range, Gas Water Heater, Microwave, Plumbed For Gas, Refrigerator, Washer, Wine Cooler
- Laundry: Washer Hookup, Dryer Hookup, ElectricDryer Hookup, Laundry in Utility Room
Features
- Built-in Features, Chandelier, Decorative/Designer Lighting Fixtures, Eat-in Kitchen, High Speed Internet, Kitchen Island, Open Floorplan, Pantry, Vaulted Ceiling(s), Walk-In Closet(s)
- Flooring: Carpet, Ceramic Tile, Wood
- Windows: Window Coverings
- Has basement: No
- Number of fireplaces: 1
- Fireplace features: Family Room, Gas, Gas Log, Gas Starter
Interior area
- Total interior livable area: 3,190 sqft
Video & virtual tour
Property
Parking
- Total spaces: 2
- Parking features: Additional Parking, Door-Single, Driveway, Epoxy Flooring, Garage, Garage Door Opener, Inside Entrance, Kitchen Level, Lighted, Parking Pad, Garage Faces Side, Boat, RV Access/Parking
- Attached garage spaces: 2
Features
- Levels: Two
- Stories: 2
- Patio & porch: Covered
- Exterior features: Rain Gutters
- Pool features: Gunite, Pool
- Fencing: Wood
Lot
- Size: 10,018 Square Feet
- Features: Corner Lot, Interior Lot, Landscaped, Level, Subdivision, Sprinkler System, Few Trees
Details
- Parcel number: 07999437
Construction
Type & style
- Home type: SingleFamily
- Architectural style: Traditional,Detached
- Property subtype: Single Family Residence
Materials
- Brick
- Foundation: Slab
- Roof: Composition
Condition
- Resale
- Year built: 2004
Utilities & green energy
- Sewer: Public Sewer
- Water: Public
- Utilities for property: Electricity Available, Electricity Connected, Sewer Available, Water Available
Community & HOA
Community
- Features: Sidewalks, Curbs
- Subdivision: Saddlebrook Estates Add
HOA
- Has HOA: Yes
- Services included: Association Management
- HOA fee: $300 annually
- HOA name: First Service Residential
- HOA phone: 817-379-1268
Location
- Region: Keller
Financial & listing details
- Price per square foot: $238/sqft
- Tax assessed value: $672,620
- Annual tax amount: $11,232
- Date on market: 5/17/2026
- Cumulative days on market: 108 days
- Listing terms: Cash,Conventional,FHA,VA Loan
- Exclusions: Fridge, Washer, and dryer. Wood beam in formal dining room. All accessories.
Estimated market value
Not available
Estimated sales range
Not available
Not available
Price history
| Date | Event | Price |
|---|---|---|
| 8/27/2026 | Price change | $759,900-2.5%$238/sqft |
Source: NTREIS #21258756 Report a problem | ||
| 6/26/2026 | Price change | $779,000-2.5%$244/sqft |
Source: NTREIS #21258756 Report a problem | ||
| 5/17/2026 | Listed for sale | $799,000+100.3%$250/sqft |
Source: NTREIS #21258756 Report a problem | ||
| 7/22/2019 | Listing removed | $399,000$125/sqft |
Source: CENTURY 21 Mike Bowman, Inc. #14077771 Report a problem | ||
| 6/26/2019 | Pending sale | $399,000$125/sqft |
Source: CENTURY 21 Mike Bowman, Inc. #14077771 Report a problem | ||
| 6/11/2019 | Price change | $399,000-4.8%$125/sqft |
Source: Century 21 Mike Bowman, Inc. #14077771 Report a problem | ||
| 6/6/2019 | Price change | $419,000-2.1%$131/sqft |
Source: Century 21 Mike Bowman, Inc. #14077771 Report a problem | ||
| 5/15/2019 | Price change | $427,900-1.6%$134/sqft |
Source: Century 21 Mike Bowman, Inc. #14077771 Report a problem | ||
| 4/30/2019 | Listed for sale | $434,900$136/sqft |
Source: Century 21 Mike Bowman, Inc. #14077771 Report a problem | ||
| 2/15/2005 | Sold | -- |
Source: Agent Provided Report a problem | ||
Public tax history
| Year | Property taxes | Tax assessment |
|---|---|---|
| 2025 | $8,925 +4.9% | $672,620 |
| 2024 | $8,511 +6.3% | $672,620 +6.7% |
| 2023 | $8,006 -14% | $630,251 +15.9% |
| 2022 | $9,306 -4.1% | $543,734 +30.1% |
| 2021 | $9,706 -2.7% | $417,908 -0.4% |
| 2020 | $9,975 +4.6% | $419,404 -0.4% |
| 2019 | $9,534 +0.2% | $420,899 +5.7% |
| 2018 | $9,517 +8.8% | $398,235 +4.9% |
| 2017 | $8,750 +8.8% | $379,534 +11.6% |
| 2016 | $8,044 +6.1% | $340,062 +13.7% |
| 2015 | $7,582 | $299,200 |
| 2014 | $7,582 | $299,200 +7.4% |
| 2013 | -- | $278,600 -4.7% |
| 2012 | -- | $292,300 |
| 2011 | -- | $292,300 |
| 2010 | -- | $292,300 -2.6% |
| 2009 | -- | $300,100 +12.6% |
| 2008 | -- | $266,500 |
| 2007 | -- | $266,500 +7.3% |
| 2006 | -- | $248,300 +17.7% |
| 2005 | -- | $211,000 +644.3% |
| 2004 | -- | $28,350 |
| 2003 | -- | $28,350 |
Find assessor info on the county website
Monthly payment
Est. payment
Payment breakdown
Explore the cost of this home by adjusting the details. Changes won't be saved.Climate risks
Neighborhood: Saddlebrook Estates
Nearby schools
Schools provided by the listing agent
- Elementary: Kellerharv
- Middle: Keller,Bear Creek
- High: Keller
- District: Keller ISD
Source: NTREIS. This data may not be complete. We recommend contacting the local school district to confirm school assignments for this home.

Similar homes
- $744,9004 bd3 ba3.4k sqft509 Northwyck Ln, Keller, TX 76248For Sale
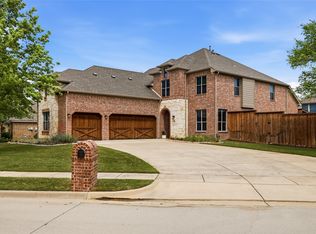 MLS ID #21239447, Chase Harper. NTREIS
 - $750,0004 bd4 ba3.8k sqft1101 Verona Way, Keller, TX 76248For Sale
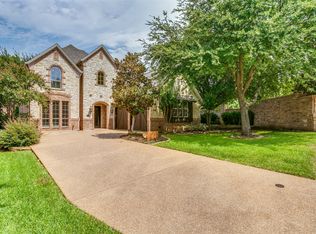 MLS ID #21053657, Brian Ownby. NTREIS
 - $885,0005 bd4 ba4.5k sqft208 Silverado Trl, Keller, TX 76248For Sale
 MLS ID #21322899, Danielle Doty. NTREIS
 - $849,9004 bd3 ba3.2k sqft1612 Wingate Ct, Keller, TX 76248For Sale
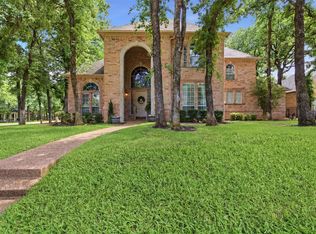 MLS ID #21243342, TJ Hotchkin. NTREIS
