LAKESIDE Home on 12.98 Acres, BOAT ACCESS, OUTDOOR KITCHEN, Waxahachie, TX
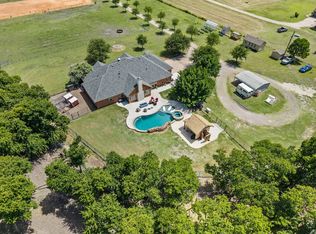
Custom 3,510 sq ft home on 12.98 ACRES in a desirable LAKESIDE community in Waxahachie, TX. This 3-bedroom, 2.5-bath property offers privacy, usable land, and access to a PPRIVATE BOAT RAMP, dock, and community park—ideal for lake living and outdoor recreation.
Interior features include real HARDWOOD flooring in main living areas, a functional open layout, and spacious living and dining areas. The formal dining room includes a BUILT-IN coffee bar and workspace. Secondary bedroom features a built-in desk and shelving, perfect for home office or study. Reinforced storage closet doubles as a STORM SHELTER for added safety.
Outdoor amenities include a large COVERED PATIO with fully equipped OUTDOOR KITCHEN and a SCREENED-IN PORCH overlooking the acreage. Land offers EXCELLENT POTENTIAL for horses, barns, paddocks, or future improvements.
Rare opportunity for acreage, lake access, and flexible use in Waxahachie ISD
Pending
Price cut: $55K (6/1)
$995,000
217 Hunter Pass, Waxahachie, TX 75165
3beds
3,510sqft
:
Get pre-qualified$7,065/mo
Single Family Residence
Built in 2012
12.83 Acres Lot
$964,000 Zestimate®
$283/sqft
$-- HOA
What's special
Usable landPrivate boat rampFully equipped outdoor kitchenCommunity parkLarge covered patioFormal dining roomFunctional open layout
- 230 days |
- 527 |
- 30 |
Zillow last checked:
Listing updated:
Listed by:
Sara Glass 0833557,
RE/MAX FRONTIER 469-846-0123
Source: NTREIS,MLS#: 21124440
Facts & features
Interior
Bedrooms & bathrooms
- Bedrooms: 3
- Bathrooms: 3
- Full bathrooms: 2
- 1/2 bathrooms: 1
Primary bedroom
- Features: Ceiling Fan(s), En Suite Bathroom
- Level: First
- Dimensions: 19 x 16
Bedroom
- Features: Ceiling Fan(s)
- Level: First
- Dimensions: 14 x 12
Bedroom
- Features: Built-in Features, Ceiling Fan(s)
- Level: First
- Dimensions: 12 x 13
Primary bathroom
- Features: Built-in Features, Dual Sinks, Linen Closet
- Level: First
- Dimensions: 14 x 6
Dining room
- Features: Built-in Features
- Level: First
- Dimensions: 14 x 17
Other
- Features: Linen Closet
- Level: First
- Dimensions: 0 x 0
Kitchen
- Features: Built-in Features, Granite Counters, Kitchen Island, Pantry, Sink
- Level: First
- Dimensions: 14 x 15
Living room
- Features: Ceiling Fan(s), Fireplace
- Level: First
- Dimensions: 19 x 20
Sunroom
- Level: First
- Dimensions: 19 x 16
Utility room
- Features: Built-in Features, Closet, Utility Sink
- Level: First
- Dimensions: 15 x 6
Heating
- Central, Electric, Fireplace(s)
Cooling
- Central Air, Ceiling Fan(s), Electric
Appliances
- Included: Convection Oven, Dishwasher, Electric Cooktop, Electric Oven, Disposal, Gas Water Heater, Refrigerator, Vented Exhaust Fan
- Laundry: Washer Hookup, Dryer Hookup, ElectricDryer Hookup, Laundry in Utility Room
Features
- Built-in Features, Decorative/Designer Lighting Fixtures, Double Vanity, Granite Counters, High Speed Internet, Kitchen Island, Open Floorplan, Pantry, Vaulted Ceiling(s), Walk-In Closet(s)
- Flooring: Carpet, Hardwood, Tile
- Windows: Window Coverings
- Has basement: No
- Number of fireplaces: 1
- Fireplace features: Double Sided, Electric, Family Room, Gas Log, Living Room, Propane, Raised Hearth
Interior area
- Total interior livable area: 3,510 sqft
Video & virtual tour
Property
Parking
- Total spaces: 3
- Parking features: Circular Driveway
- Attached garage spaces: 3
Features
- Levels: One
- Stories: 1
- Patio & porch: Enclosed, Patio, Screened, Covered
- Exterior features: Outdoor Grill, Outdoor Kitchen
- Pool features: None
- Fencing: Pipe
- Has view: Yes
- View description: Water
- Has water view: Yes
- Body of water: Waxahachie
Lot
- Size: 12.83 Acres
- Dimensions: 441.52 x 280.00
- Features: Acreage, Cleared, Pond on Lot, Few Trees
- Residential vegetation: Cleared
Details
- Parcel number: 252832
Construction
Type & style
- Home type: SingleFamily
- Architectural style: Detached
- Property subtype: Single Family Residence
Materials
- Brick
- Foundation: Slab
- Roof: Composition
Condition
- Year built: 2012
Utilities & green energy
- Water: Public
- Utilities for property: Electricity Available, Electricity Connected, Separate Meters, Water Available
Community & HOA
Community
- Features: Boat Facilities, Dock, Lake, Playground
- Security: Security System, Carbon Monoxide Detector(s), Smoke Detector(s)
- Subdivision: Crystal Hills
HOA
- Has HOA: Yes
- HOA name: Crystal Cove
- HOA phone: 000-000-0000
Location
- Region: Waxahachie
Financial & listing details
- Price per square foot: $283/sqft
- Tax assessed value: $834,967
- Annual tax amount: $5,433
- Date on market: 12/4/2025
- Cumulative days on market: 219 days
- Listing terms: Cash,Conventional,FHA,VA Loan
- Exclusions: Washer/dryer
- Road surface type: Concrete
Estimated market value
$964,000
$916,000 - $1.01M
$3,437/mo
Price history
| Date | Event | Price |
|---|---|---|
| 7/19/2026 | Pending sale | $995,000$283/sqft |
Source: NTREIS #21124440 Report a problem | ||
| 7/7/2026 | Contingent | $995,000$283/sqft |
Source: NTREIS #21124440 Report a problem | ||
| 6/1/2026 | Price change | $995,000-5.2%$283/sqft |
Source: NTREIS #21124440 Report a problem | ||
| 5/7/2026 | Price change | $1,050,000-4.1%$299/sqft |
Source: NTREIS #21124440 Report a problem | ||
| 3/21/2026 | Price change | $1,095,000-8.4%$312/sqft |
Source: NTREIS #21124440 Report a problem | ||
| 2/18/2026 | Price change | $1,195,000-4.4%$340/sqft |
Source: NTREIS #21124440 Report a problem | ||
| 12/4/2025 | Listed for sale | $1,250,000$356/sqft |
Source: NTREIS #21124440 Report a problem | ||
Public tax history
| Year | Property taxes | Tax assessment |
|---|---|---|
| 2025 | $5,433 -16.3% | $687,380 +10% |
| 2024 | $6,490 +0.1% | $624,891 +10% |
| 2023 | $6,485 -22.1% | $568,083 +10% |
| 2022 | $8,323 | $516,439 +10% |
| 2021 | -- | $469,490 +1.3% |
| 2020 | -- | $463,280 -9.4% |
| 2019 | -- | $511,470 +3.6% |
| 2018 | -- | $493,600 +24.3% |
| 2017 | -- | $397,120 +7.1% |
| 2016 | $8,241 | $370,770 -1.4% |
| 2015 | -- | $376,160 -1.2% |
| 2014 | -- | $380,610 |
Find assessor info on the county website
Monthly payment
Est. payment
Payment breakdown
Explore the cost of this home by adjusting the details. Changes won't be saved.Climate risks
Neighborhood: Crystal Cove Estates
Nearby schools
GreatSchools rating
- 2/10Oliver E Clift Elementary SchoolGrades: K-5Distance: 3.2 mi
- 5/10Robbie E Howard Junior High SchoolGrades: 6-8Distance: 5 mi
- 5/10Waxahachie High SchoolGrades: 9-12Distance: 8.1 mi
Schools provided by the listing agent
- Elementary: Oliver Clift
- Middle: Howard
- High: Waxahachie
- District: Waxahachie ISD
Source: NTREIS. This data may not be complete. We recommend contacting the local school district to confirm school assignments for this home.
- $45,000-- bd-- ba-- sqftHunter Pass Ln, Waxahachie, TX 75165Off Market
- $886,5004 bd4 ba3.6k sqft213 Hunter Pass, Waxahachie, TX 75165Off Market

- $773,3003 bd-- ba2.7k sqft224 Hunter Pass, Waxahachie, TX 75165Off Market
- $--4 bd5 ba5.3k sqft218 Hunter Pass, Waxahachie, TX 75165Sold

- $626,3003 bd3 ba2.7k sqft226 Hunter Pass, Waxahachie, TX 75165Off Market
- $543,8004 bd4 ba3.3k sqft225 Hunter Pass, Waxahachie, TX 75165Off Market
- $586,9004 bd2 ba2.4k sqft209 Hunter Pass, Waxahachie, TX 75165Off Market
- $1,299,0004 bd4 ba3.4k sqft211 Hunter Pass, Waxahachie, TX 75165For Sale
A local agent can set up tours, give advice and negotiate with sellers.
A local lender can help you make sure your offer is ready when you are.
Similar homes
- $1,125,0003 bd3 ba2.6k sqft1216 West Rd, Waxahachie, TX 75165For Sale
 MLS ID #21320856, Kelly Ingram. NTREIS
 - $1,079,7274 bd2 ba3.4k sqft155 Lakeshore Dr, Waxahachie, TX 75165For Sale
 MLS ID #21144075, Krissy Mireles. NTREIS
 - $925,0005 bd4 ba4.4k sqft5079 April Ln, Waxahachie, TX 75165For Sale
 MLS ID #21270979, Leslie Majors. NTREIS
 - $1,349,7774 bd4 ba5k sqft194 Old Howard Rd, Waxahachie, TX 75165For Sale
 MLS ID #21272558, Krissy Mireles. NTREIS
 - $899,0003 bd4 ba2.6k sqft360 Forreston Rd, Waxahachie, TX 75165For SaleMLS ID #21193339, Kimberly Capps. NTREIS
- $670,0004 bd3 ba2.6k sqft120 Homestead Ln, Waxahachie, TX 75165For SaleMLS ID #21320901, Christopher Casey. NTREIS
- $720,0004 bd3 ba2.9k sqft729 Bearden Rd, Waxahachie, TX 75167For SaleMLS ID #21322188, Amanda Auger. NTREIS
- $799,0004 bd4 ba3.4k sqft1829 Ryder Lee Ln, Waxahachie, TX 75165For SaleMLS ID #21312378, John Jaynes. NTREIS
- $950,0005 bd5 ba3.9k sqft136 Sullivan Way, Waxahachie, TX 75167For SaleMLS ID #21214812, Jeremy Norman. NTREIS
- $1,075,0004 bd3 ba2.8k sqft61 Rockett Ln, Waxahachie, TX 75154For SaleMLS ID #21297961, Sara Glass. NTREIS
- $999,0004 bd3 ba3.7k sqft3920 Lizzy Ln, Midlothian, TX 76065For SaleMLS ID #21322819, Brandee Escalante. NTREIS
- $1,290,0004 bd3 ba2.6k sqft411 N Oak Branch Rd, Waxahachie, TX 75167For SaleMLS ID #21306480, Rebekah Tackett. NTREIS
- $750,0003 bd3 ba2.7k sqft10 Ellis Oak Ct, Waxahachie, TX 75167For SaleMLS ID #21309582, Tracy Pollard-Hill. NTREIS
- $615,0003 bd3 ba2.6k sqft101 Fairway Dr, Waxahachie, TX 75165For SaleMLS ID #21321795, Peyton Borders. NTREIS
- $999,9995 bd7 ba3.5k sqft2056 Willow Bend Dr, Oak Leaf, TX 75154For SaleMLS ID #21266633, Katy Nolen. NTREIS
- $874,9003 bd3 ba2.6k sqft542 Pierce Rd, Red Oak, TX 75154For SaleMLS ID #21271907, Sergio Rodriguez. NTREIS
- $839,0004 bd3 ba2.6k sqft7810 Mavis Ave, Waxahachie, TX 75167For SaleMLS ID #21321416, Steve Crowe. NTREIS
- $1,025,0004 bd5 ba4.9k sqft160 Steel Dust Dr, Red Oak, TX 75154For SaleMLS ID #21269564, Jordan Davis. NTREIS
- $499,9003 bd3 ba2.5k sqft134 Water Garden Dr, Waxahachie, TX 75165For SaleMLS ID #21328159, Tiffany Stevens. NTREIS
- $899,0003 bd4 ba3k sqft6251 Hayes Rd, Midlothian, TX 76065For SaleMLS ID #20923228, Mariela Lovo Lovo Ol. NTREIS
