Why build when you can have all these amenities in time for summer entertaining. Willemore Estates subdivision offers this 5BR ranch. Luxury through the entire home. Built w/ 2x6 construction & a WC accessible floor plan this home leaves nothing to desire. Includes elevator, automated light system, central vac, geothermal HVAC & INGROUND SALTWATER POOL. Find two master suite options that each offer walk in showers, custom walk in closets & dual vanities, plus two fabulous options for laundry. The lower level hosts the theater room, theater furniture can stay. A wet bar with microwave, rec room & second fireplace in the bonus room is perfect for extra entertaining or 6th bedroom with private 1/2 bath. You'll also find two bedrooms, 1 full bath. The extra detached heated and insulated garage with smart coating floors & wood burning stove perfect for those cool spring and fall nights. Fully fenced yard. New roof, Solar panels are leased. Please submit all offers by Monday May 18, @3:00p.m.
Sold for $490,000
$490,000
217 Huntington Dr, Auburn, IL 62615
5beds
4,840sqft
Single Family Residence, Residential
Built in 2006
0.55 Acres Lot
$490,400 Zestimate®
$101/sqft
$4,029 Estimated rent
Home value
$490,400
$466,000 - $515,000
$4,029/mo
Zestimate® history
Owner options
List your home for rent
$4,029/mo
Rent Zestimate®
Find your next renter with Zillow Rental Manager. Plus, with online applications, you can quickly screen prospective tenants – for free.
$4,029/mo
Rent Zestimate®
Refinance and save
$3,498/mo
Est. payment
Refinancing to a lower rate could help reduce your monthly payments and save thousands over the life of the loan.
$3,498/mo
Est. payment
Explore your selling options
Work with a Zillow partner agent
Leverage their expertise and Zillow's premium Showcase listings to get your home seen by more buyers.
Get startedList with your own agent
Get your home in front of millions of buyers by listing it on Zillow.
Learn how to do itSell it yourself
Take full control of how buyers see your home on Zillow by listing For Sale by Owner (FSBO).
List your homeWhat's special
Inground saltwater poolFully fenced yardWet bar with microwaveTwo master suite optionsSolar panelsTheater roomTheater furniture can stay
Zillow last checked:
Listing updated:
Listed by:
Brenna Jeffers Pref:217-416-1555,
The Real Estate Group, Inc.
Bought with:
Rick Wiese, 475206457
Wiese Properties Powered By Keller Williams
Source: RMLS Alliance as distributed by MLS GRID,MLS#: CA1043401 Originating MLS: Capital Area Association of Realtors
Originating MLS: Capital Area Association of Realtors
Facts & features
Interior
Bedrooms & bathrooms
- Bedrooms: 5
- Bathrooms: 7
- Full bathrooms: 6
- 1/2 bathrooms: 1
Bedroom 1
- Level: Main
- Dimensions: 17ft 0in x 14ft 4in
Bedroom 2
- Level: Main
- Dimensions: 21ft 7in x 14ft 3in
Bedroom 3
- Level: Main
- Dimensions: 14ft 4in x 13ft 2in
Bedroom 4
- Level: Basement
- Dimensions: 13ft 5in x 16ft 0in
Bedroom 5
- Level: Basement
- Dimensions: 16ft 0in x 113ft 5in
Other
- Level: Main
Other
- Area: 2420
Additional room
- Description: Bonus Room
- Level: Basement
- Dimensions: 20ft 1in x 22ft 0in
Additional room 2
- Description: Theater Room
- Level: Basement
- Dimensions: 23ft 5in x 16ft 0in
Family room
- Level: Lower
Kitchen
- Level: Main
- Dimensions: 15ft 8in x 21ft 0in
Laundry
- Level: Main
Living room
- Level: Main
- Dimensions: 25ft 4in x 21ft 0in
Main level
- Area: 2420
Recreation room
- Level: Basement
- Dimensions: 21ft 0in x 17ft 5in
Heating
- Geothermal
Cooling
- Central Air
Appliances
- Included: Dishwasher, Disposal, Dryer, Microwave, Range, Washer, Water Softener Owned
Features
- Ceiling Fan(s), Central Vacuum, High Speed Internet, Solid Surface Counter, Wet Bar
- Windows: Blinds
- Basement: Finished,Full
- Number of fireplaces: 2
- Fireplace features: Electric, Living Room, Recreation Room
Interior area
- Total structure area: 2,420
- Total interior livable area: 4,840 sqft
Property
Parking
- Total spaces: 5
- Parking features: Attached, Detached
- Attached garage spaces: 5
Accessibility
- Accessibility features: Accessible Accessible Doors, Accessible Elevator Installed, Main Level Entry, Roll-In Shower, Accessible Doors, Zero Step Entry
Features
- Patio & porch: Deck, Porch
- Pool features: In Ground
- Has spa: Yes
- Spa features: Heated, Bath
Lot
- Size: 0.55 Acres
- Features: Corner Lot
Details
- Additional parcels included: 34150478015
- Parcel number: 34150478016
Construction
Type & style
- Home type: SingleFamily
- Architectural style: Ranch
- Property subtype: Single Family Residence, Residential
Materials
- Vinyl Siding
- Foundation: Concrete Perimeter
- Roof: Shingle
Condition
- New construction: No
- Year built: 2006
Utilities & green energy
- Sewer: Public Sewer
- Water: Public
Green energy
- Energy efficient items: HVAC
Community & HOA
Community
- Subdivision: Willemore Estates
Location
- Region: Auburn
Financial & listing details
- Price per square foot: $101/sqft
- Tax assessed value: $401,100
- Annual tax amount: $8,713
- Date on market: 5/1/2026
- Cumulative days on market: 17 days
Price history
| Date | Event | Price |
|---|---|---|
| 6/30/2026 | Sold | $490,000+3.2%$101/sqft |
Source:  RMLS Alliance as distributed by MLS GRID #CA1043401 Report a problem RMLS Alliance as distributed by MLS GRID #CA1043401 Report a problem | ||
| 5/18/2026 | Contingent | $475,000$98/sqft |
Source: RMLS Alliance as distributed by MLS GRID #CA1043401 Report a problem | ||
| 5/1/2026 | Listed for sale | $475,000+18.3%$98/sqft |
Source: RMLS Alliance as distributed by MLS GRID #CA1043401 Report a problem | ||
| 4/10/2023 | Sold | $401,400+0.4%$83/sqft |
Source: RMLS Alliance as distributed by MLS GRID #CA1020391 Report a problem | ||
| 2/15/2023 | Pending sale | $399,900$83/sqft |
Source: RMLS Alliance as distributed by MLS GRID #CA1020391 Report a problem | ||
| 2/3/2023 | Listed for sale | $399,900-3.6%$83/sqft |
Source: RMLS Alliance as distributed by MLS GRID #CA1020391 Report a problem | ||
| 2/3/2023 | Listing removed | -- |
Source: Owner Report a problem | ||
| 1/19/2023 | Listed for sale | $415,000+23.9%$86/sqft |
Source: Owner Report a problem | ||
| 5/3/2019 | Sold | $335,000-16.3%$69/sqft |
Source: RMLS Alliance as distributed by MLS GRID #CA187037 Report a problem | ||
| 10/31/2018 | Listed for sale | $400,000$83/sqft |
Source: RE/MAX Professionals #187037 Report a problem | ||
Public tax history
| Year | Property taxes | Tax assessment |
|---|---|---|
| 2024 | $7,409 +3.8% | $133,700 +9.3% |
| 2023 | $7,138 +35.4% | $122,268 +31.8% |
| 2022 | $5,273 +2.9% | $92,753 +4.1% |
| 2021 | $5,125 +0.1% | $89,074 +0.4% |
| 2020 | $5,121 +4.3% | $88,763 +2.5% |
| 2019 | $4,912 | $86,564 +2.1% |
| 2018 | $4,912 -7.3% | $84,775 +3.8% |
| 2017 | $5,301 +4% | $81,633 +0.6% |
| 2016 | $5,097 -1.5% | $81,122 +1.2% |
| 2015 | $5,177 +0.1% | $80,176 -1.5% |
| 2014 | $5,171 +9.7% | $81,421 +3.4% |
| 2013 | $4,715 +2% | $78,744 +1.7% |
| 2012 | $4,625 +2.9% | $77,420 +5.3% |
| 2011 | $4,494 +1.6% | $73,516 +1.4% |
| 2010 | $4,425 +1.4% | $72,479 +1% |
| 2009 | $4,363 +10.2% | $71,768 +1.5% |
| 2008 | $3,959 | $70,689 |
| 2007 | -- | -- |
Find assessor info on the county website
Neighborhood: 62615
Nearby homes
- $199,400-- bd-- ba-- sqft0 Huntington Dr, Auburn, IL 62615Off Market
- $2,6310.305 Acres213 Huntington Dr, Auburn, IL 62615Off Market

- $259,700-- bd-- ba-- sqft15750 Kennedy Rd, Auburn, IL 62615Off Market
- $276,0004 bd3 ba2.7k sqft220 Huntington Dr, Auburn, IL 62615Sold
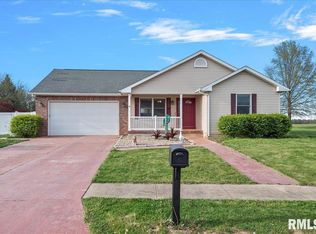
- $276,000-- bd-- ba-- sqft220 Huntington Dr, Auburn, IL 62615Sold
- $438,2005 bd4 ba4.6k sqft209 Huntington Dr, Auburn, IL 62615Off Market
- $2,8410.269 Acres216 Huntington Dr, Auburn, IL 62615Off Market
- $--0.284 Acres125 Huntington Dr., Auburn, IL 62615Off Market
Nearby schools
GreatSchools rating
- NAAuburn Elementary SchoolGrades: PK-2Distance: 1.7 mi
- 8/10Auburn Jr High At DivernonGrades: 6-8Distance: 4.9 mi
- 2/10Auburn High SchoolGrades: 9-12Distance: 1.9 mi


Get pre-qualified for a loan
At Zillow Home Loans, we can pre-qualify you in as little as 5 minutes with no impact to your credit score.An equal housing lender. NMLS #10287.
- Illinois
- Sangamon County
- Auburn
- 62615
- 217 Huntington Dr
Nearby cities
Nearby zip codes
Other Auburn Topics
