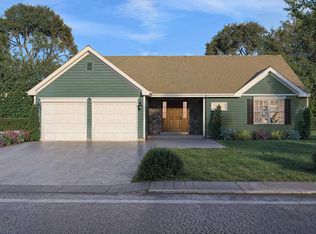
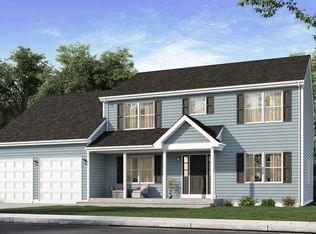
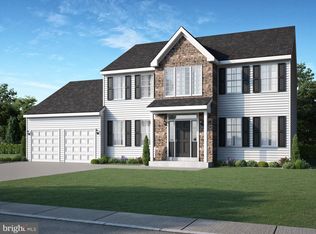
From the outside in, this plan is packed with standard options that will make your dreams come true and plenty of upgrades. The exterior includes a quaint front porch accented by stone facade along the front of the home. Step inside to a formal two-story foyer with coat closet and guest half bath. Just off the foyer and front hall are the formal dining room and kitchen. Work in the Iowa's kitchen easily, with open access to the dining room, a large island with overhang, maple wall and base cabinets accented by a mosiac tile backsplash, and tons of working space on the granite countertops. The spacious great room includes a vaulted ceiling and access to a large pressure treated deck. A special feature of this design is the flex bedroom located just of the Great Room. Whether you're looking for a first floor or second floor primary, this layout will fit your needs. This flex room includes a private guest area with full bathroom. Two additional guest bedrooms are included on the upper level with easy access to a full bathroom. Tucked down the hallway is the owner's suite that includes two walk-in closets and a large bathroom featuring a tile shower. This design is completed with a full unfinished basement and two car garage with access to the first-floor laundry room.
This property is off market, which means it's not currently listed for sale or rent on Zillow. This may be different from what's available on other websites or public sources.