*Appraisal in hand* Discover this stunning 5-bedroom, 3.5-bath residence nestled outside of the city limits of Abilene, TX. With exquisite architectural details and ample space, this home offers a harmonious blend of luxury and comfort. Featuring a two-car attached and 2 other detached garage spaces, and an array of elegant features, every inch of this property is crafted to perfection.
Step through the inviting entryway into a realm of eloquent design, natural light and immaculate finishes. The layout seamlessly connects the sophisticated dining and living areas, adorned with beautiful flooring and a sense of grandeur. The gourmet kitchen is a culinary dream, boasting modern appliances, expansive countertops, and beautiful cabinetry, making it an inviting hub for gatherings and culinary creations.
The primary suite is a private retreat, offering an oasis of tranquility with a spacious layout, a luxurious en-suite bath featuring a soaking tub, a separate shower, and dual vanities. The additional four large bedrooms provide ample space for relaxation and rest, complemented by well-appointed baths with stunning detail.
Transition outdoors to discover a space perfect for relaxation and entertaining. The backyard is a sanctuary of beauty, featuring gorgeous stonework, Apricot and Peach trees and a manicured lawn. A fenced perimeter ensures privacy while offering a quiet retreat from the bustle of daily life. The outdoor living space provides the perfect setting for dining, entertaining, or simply unwinding.
With its blend of distinctive charm and modern convenience, this property is an impeccable choice for those seeking refined living in Abilene. Every element of this magnificent residence speaks to a lifestyle of unmatched quality and taste, making it a true gem in the area's real estate landscape. Experience the elegance and warmth that make this home the perfect setting for an unparalleled living experience.
Sold
Price Unknown
217 Idle Creek Trl, Abilene, TX 79602
5beds
3,206sqft
Single Family Residence
Built in 2005
1.27 Acres Lot
$594,700 Zestimate®
$--/sqft
$5,589 Estimated rent
Home value
$594,700
$565,000 - $624,000
$5,589/mo
Zestimate® history
Owner options
List your home for rent
$5,589/mo
Rent Zestimate®
Find your next renter with Zillow Rental Manager. Plus, with online applications, you can quickly screen prospective tenants – for free.
$5,589/mo
Rent Zestimate®
Refinance and save
Refinancing to a lower rate could help reduce your monthly payments and save thousands over the life of the loan.
Explore your selling options
Work with a Zillow partner agent
Leverage their expertise and Zillow's premium Showcase listings to get your home seen by more buyers.
Get startedList with your own agent
Get your home in front of millions of buyers by listing it on Zillow.
Learn how to do itSell it yourself
Take full control of how buyers see your home on Zillow by listing For Sale by Owner (FSBO).
List your homeWhat's special
Modern appliancesImmaculate finishesInviting entrywayBeautiful flooringFour large bedroomsNatural lightEloquent design
Zillow last checked:
Listing updated:
Listed by:
Nicholas Fallecker 0787953,
Coldwell Banker Apex, REALTORS 325-690-4000
Bought with:
Kathy Sanders, 0515922
Coldwell Banker Apex, REALTORS
Source: NTREIS,MLS#: 21190538
Facts & features
Interior
Bedrooms & bathrooms
- Bedrooms: 5
- Bathrooms: 4
- Full bathrooms: 3
- 1/2 bathrooms: 1
Primary bedroom
- Features: Fireplace
- Level: First
- Dimensions: 1 x 1
Primary bathroom
- Features: Closet Cabinetry, Granite Counters, Garden Tub/Roman Tub, Separate Shower
- Level: First
- Dimensions: 1 x 1
Living room
- Level: First
- Dimensions: 1 x 1
Appliances
- Included: Double Oven, Dishwasher, Electric Cooktop, Electric Oven, Disposal
Features
- Chandelier, Cathedral Ceiling(s), Decorative/Designer Lighting Fixtures, Eat-in Kitchen, Granite Counters, High Speed Internet, Kitchen Island, Pantry, Cable TV, Vaulted Ceiling(s), Natural Woodwork, Walk-In Closet(s)
- Flooring: Carpet, Luxury Vinyl Plank, Tile, Wood
- Has basement: No
- Number of fireplaces: 2
- Fireplace features: Blower Fan, Living Room, Primary Bedroom
Interior area
- Total interior livable area: 3,206 sqft
Property
Parking
- Total spaces: 4
- Parking features: Additional Parking, Aggregate, Concrete, Covered, Driveway, Garage, Golf Cart Garage, Garage Faces Side
- Attached garage spaces: 4
Features
- Levels: Two
- Stories: 2
- Patio & porch: Covered
- Exterior features: Rain Gutters
- Pool features: None
- Fencing: Wood
Lot
- Size: 1.27 Acres
Details
- Parcel number: 106469
Construction
Type & style
- Home type: SingleFamily
- Architectural style: Detached
- Property subtype: Single Family Residence
- Attached to another structure: Yes
Materials
- Rock, Stone
- Foundation: Slab
- Roof: Asphalt
Condition
- Resale
- Year built: 2005
Utilities & green energy
- Sewer: Septic Tank
- Utilities for property: Septic Available, Cable Available
Community & HOA
Community
- Subdivision: South Wind Estates
HOA
- Has HOA: No
Location
- Region: Abilene
Financial & listing details
- Tax assessed value: $480,012
- Annual tax amount: $8,156
- Date on market: 3/2/2026
- Cumulative days on market: 170 days
- Listing terms: Cash,Conventional,FHA,VA Loan
Price history
| Date | Event | Price |
|---|---|---|
| 8/18/2026 | Sold | -- |
Source: NTREIS #21190538 Report a problem | ||
| 7/1/2026 | Contingent | $594,000$185/sqft |
Source: NTREIS #21190538 Report a problem | ||
| 6/18/2026 | Price change | $594,000-0.8%$185/sqft |
Source: NTREIS #21190538 Report a problem | ||
| 6/1/2026 | Listed for sale | $599,000$187/sqft |
Source: NTREIS #21190538 Report a problem | ||
| 3/9/2026 | Contingent | $599,000$187/sqft |
Source: NTREIS #21190538 Report a problem | ||
| 10/14/2025 | Listed for sale | $599,000-7.8%$187/sqft |
Source: NTREIS #21075355 Report a problem | ||
| 3/1/2025 | Listing removed | $650,000$203/sqft |
Source: NTREIS #20708022 Report a problem | ||
| 11/16/2024 | Price change | $650,000-1.5%$203/sqft |
Source: NTREIS #20708022 Report a problem | ||
| 9/30/2024 | Listed for sale | $660,000$206/sqft |
Source: NTREIS #20708022 Report a problem | ||
| 9/7/2024 | Listing removed | $660,000$206/sqft |
Source: NTREIS #20708022 Report a problem | ||
| 8/27/2024 | Contingent | $660,000$206/sqft |
Source: NTREIS #20708022 Report a problem | ||
| 8/20/2024 | Listed for sale | $660,000+51.7%$206/sqft |
Source: NTREIS #20708022 Report a problem | ||
| 10/10/2019 | Listing removed | $435,000$136/sqft |
Source: Sendero Properties LLC #14131870 Report a problem | ||
| 7/4/2019 | Listed for sale | $435,000+2.4%$136/sqft |
Source: Sendero Properties LLC #14131870 Report a problem | ||
| 3/2/2019 | Listing removed | $425,000$133/sqft |
Source: Sendero Properties LLC #14028414 Report a problem | ||
| 2/22/2019 | Listed for sale | $425,000+15.2%$133/sqft |
Source: Sendero Properties LLC #14028414 Report a problem | ||
| 10/31/2015 | Listing removed | $369,000$115/sqft |
Source: My Castle Realty #93816640 Report a problem | ||
| 8/28/2015 | Price change | $369,000-1.5%$115/sqft |
Source: My Castle Realty #93816640 Report a problem | ||
| 8/10/2015 | Price change | $374,500-3.7%$117/sqft |
Source: My Castle Realty #93816640 Report a problem | ||
| 8/2/2015 | Price change | $389,000+2.5%$121/sqft |
Source: Owner Report a problem | ||
| 4/18/2015 | Price change | $379,500-0.1%$118/sqft |
Source: RE/MAX Abilene #13071925 Report a problem | ||
| 1/5/2015 | Listed for sale | $380,000-1.3%$119/sqft |
Source: RE/MAX of Abilene #13071925 Report a problem | ||
| 5/12/2008 | Listing removed | $385,000$120/sqft |
Source: Visual Tour #113019 Report a problem | ||
| 4/16/2008 | Listed for sale | $385,000$120/sqft |
Source: Visual Tour #113019 Report a problem | ||
Public tax history
| Year | Property taxes | Tax assessment |
|---|---|---|
| 2025 | $2,256 -31.4% | $480,012 -0.5% |
| 2024 | $3,291 -30.5% | $482,626 +10% |
| 2023 | $4,737 -9.2% | $438,751 +7.2% |
| 2022 | $5,215 | $409,263 +10% |
| 2021 | -- | $372,057 +7.4% |
| 2020 | $5,215 | $346,339 +4% |
| 2019 | $5,215 | $333,160 -2.7% |
| 2018 | $5,215 | $342,350 +1.4% |
| 2017 | $5,215 -3.5% | $337,568 -7.2% |
| 2016 | $5,403 +13.2% | $363,574 +0.2% |
| 2015 | $4,772 | $363,010 +14.3% |
| 2014 | $4,772 | $317,577 +1.5% |
| 2013 | -- | $312,734 +1.3% |
| 2012 | -- | $308,661 -0.1% |
| 2011 | -- | $309,111 -0.3% |
| 2010 | -- | $310,180 -7.8% |
| 2009 | -- | $336,499 +0.3% |
| 2008 | -- | $335,608 -9.8% |
| 2007 | -- | $372,214 +244.4% |
| 2006 | -- | $108,068 |
Find assessor info on the county website
Neighborhood: Potosi
Nearby homes
- $740,6005 bd-- ba3.6k sqft233 Idle Creek Trl, Abilene, TX 79602Off Market
- $941,7005 bd5 ba4.8k sqft201 Idle Creek Trl, Abilene, TX 79602Off Market

- $674,6005 bd4 ba3.1k sqft218 Idle Creek Trl, Abilene, TX 79602Off Market
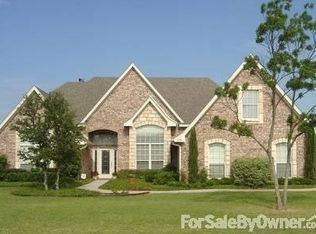
- $35,3931.25 acres234 Idle Creek Trl, Abilene, TX 79602Off Market
- $586,3004 bd3 ba3.3k sqft249 Idle Creek Trl, Abilene, TX 79602Off Market
- $570,7004 bd3 ba3.2k sqft202 Idle Creek Trl, Abilene, TX 79602Off Market
- $580,8005 bd3 ba3.2k sqft217 Southwind Cir, Abilene, TX 79602Off Market
- $682,3004 bd3 ba3.1k sqft117 Idle Creek Trl, Abilene, TX 79602Off Market
Nearby schools
GreatSchools rating
- 9/10Wylie East Elementary SchoolGrades: K-3Distance: 3.4 mi
- 8/10Wylie East Junior High SchoolGrades: 6-8Distance: 3.6 mi
- 7/10Wylie High SchoolGrades: 9-12Distance: 5.5 mi
Schools provided by the listing agent
- Elementary: Wylie East
- Middle: Wylie East
- High: Wylie
- District: Wylie ISD, Taylor Co.
Source: NTREIS. This data may not be complete. We recommend contacting the local school district to confirm school assignments for this home.
- Texas
- Taylor County
- Abilene
- 79602
- Potosi
- 217 Idle Creek Trl
