Skip main navigation
For sale by owner
  • $590,000

    217 Indiana Dr, Erie, PA 16505

    4beds
    3,052sqft
    : 
    Loading
    Get pre-qualified
    SingleFamily
    Built in 1959
    0.25 Acres Lot
    $-- Zestimate®
    $193/sqft
    $-- HOA

    What's special

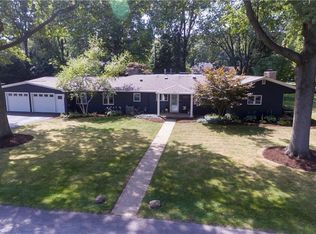
    Beautiful landscaped lotCherry kitchenNewer windowsBrick patioLarge pantryHardwood floorsSpacious rooms
    The blend of classic character and modern updates in one of Millcreek's most sought-after settings. Located on the desirable Millcreek side near Erie's historic Frontier neighborhood, this spacious home sits moments from the bay and pairs 1959 craftsmanship with thoughtful contemporary updates. A major renovation completed in 2020 enhanced both function and style while preserving the home's architectural charm - from original hardwood floors and crown molding to a fully reimagined kitchen.
    What the owner loves about this home
    2020 Luxury Renovation - Complete kitchen renovation, taken down to the studs: custom cabinetry with premium built-in organizational inserts; Verona dual-fuel, 5-burner range with double oven; instant hot water tap - Expanded primary bath shower; heated tile floor in the primary bathroom and shower - Custom-designed drop zone with built-in cabinetry, coat hooks and a bench with shoe storage Timeless Character - Original hardwood flooring throughout much of the home - Classic crown molding and chair rail detailing - Custom wall-to-wall built-in buffet in the dining room - Built-in bookshelves in the office/den Living and Entertaining - Lower-level recreation room with a wood burning fireplace - Additional gas fireplace on the main level - Multi-level laundry chute to a well-appointed lower level laundry area - Brick patio with a built-in gas BBQ - In-ground sprinkler system, front and back
    11 days
    |
    2,933
    |
    146
    |
    Listed by:

    Property Owner (814) 440-1704

    This property is for sale by owner and Zillow, Inc. is displaying it at the owner's request. It is not subject to a listing agreement with Zillow, Inc. or its affiliates.

      Facts & features

      Interior

      Bedrooms & bathrooms
      • Bedrooms: 4
      • Bathrooms: 3
      • Full bathrooms: 2
      • 1/2 bathrooms: 1
      Heating
      • Forced air, Gas
      Cooling
      • Central
      Appliances
      • Included: Dishwasher, Freezer, Garbage disposal, Range / Oven, Refrigerator
      Features
      • Flooring: Tile, Carpet, Hardwood, Slate
      • Basement: Partially finished
      • Has fireplace: Yes
      Interior area
      • Total interior livable area: 3,052 sqft

      Property

      Parking
      • Parking features: Garage - Attached
      Features
      • Exterior features: Brick
      Lot
      • Size: 0.25 Acres
      Details
      • Parcel number: 33013038001800

      Construction

      Type & style
      • Home type: SingleFamily
      • Architectural style: Conventional
      Materials
      • Roof: Other
      Condition
      • New construction: No
      • Year built: 1959

      Community & HOA

      Location
      • Region: Erie

      Financial & listing details

      • Price per square foot: $193/sqft
      • Tax assessed value: $253,790
      • Annual tax amount: $7,095
      • Date on market: 6/28/2026

        Estimated market value

        Not available

        Estimated sales range

        Not available

        $2,778/mo

        Price history

        DateEventPrice
        6/28/2026Listed for sale$590,000+114.5%$193/sqft
        Source: Owner Report a problem
        7/31/2013Sold$275,000-5.1%$90/sqft
        Source: GEMLS #32445 Report a problem
        4/19/2013Listed for sale$289,900+11.5%$95/sqft
        Source: Coldwell Banker Select, REALTORS #32445 Report a problem
        6/22/2011Sold$260,000-13.3%$85/sqft
        Source: Public Record Report a problem
        3/3/2011Listed for sale$299,900$98/sqft
        Source: RE/MAX Real Estate Group #19007 Report a problem

        Public tax history

        YearProperty taxesTax assessment
        2025$7,095 +3.2%$253,790
        2024$6,873 +8.9%$253,790
        2023$6,311 +2.4%$253,790
        2022$6,161 $253,790
        2021$6,161 +162%$253,790
        2020$2,351 -60.4%$253,790
        2019$5,931 -17.1%$253,790
        2018$7,158 +3.8%$253,790
        2017$6,896 +0.9%$253,790
        2016$6,832 +217.3%$253,790
        2015$2,153 $253,790
        2014$2,153 +72.1%$253,790
        2013$1,251 +13.6%$253,790 +39.4%
        2012$1,102 $182,100
        2011$1,102 $182,100
        2010$1,102 +11%$182,100
        2009$992 $182,100
        2008-- $182,100
        2005$1,300 +310.7%$182,100
        2004$317 $182,100
        2003-- $182,100 +369.8%
        2002-- $38,760
        2000-- $38,760

        Find assessor info on the county website

        Monthly payment

        Est. payment

        Payment breakdown

        Explore the cost of this home by adjusting the details. Changes won't be saved.
        All calculations are estimates and provided by Zillow, Inc. for informational purposes only. Actual amounts may vary.
        HOA fees may include property taxes on listings classified as Co-Ops. Contact the listing agent and/or owner for fee details.
        Mortgage interest rates are dependent on a number of factors, including credit score, down payment, and repayment length. Interest rate data provided by Zillow Group Marketplace, Inc. as of 1/1/1970 from various mortgage lenders with which we have lead or other similar arrangements; the Estimated Payment is an average of those rates.
        See how much you could borrow to make a competitive offer.

        Climate risks

        Neighborhood: 16505

        Getting around

        29 / 100
        Car-Dependent
        26 / 100
        Some Transit
        42 / 100
        Somewhat Bikeable

        Nearby schools

        GreatSchools rating
        Schools provided by the listing agent
        • District: Millcreek

        Source: The MLS. This data may not be complete. We recommend contacting the local school district to confirm school assignments for this home.

        A local agent can set up tours, give advice and negotiate with sellers.

        Browse local experts

        Similar homes

        Skip to the end of the carouselSkip to the beginning of the carousel