Welcome home to this charming Craftsman-style bungalow cottage, perfectly blending classic character with modern updates. From the moment you arrive, the large, covered front porch welcomes you into a cozy living room featuring beautiful wood floors, elegant built-in bookcases, and a warm gas fireplace. Seamlessly transition through classic French doors into the bright, opened-up kitchen and dining area, where you'll love the luxury of radiant floor heating underfoot. The comfort continues with efficient mini-splits providing customizable A/C and supplemental heating throughout the home. Outside, discover your private outdoor oasis: a massive, two-level deck that has been freshly cleaned and stained, perfect for entertaining or relaxing. Additional features include a detached garage and a full walkout basement boasting a plumbing rough-in for a future half bath. Nestled in a prime location, you are just minutes from the vibrant shopping districts on both McKnight Road and Route 8, and a convenient 15-to-20-minute drive to downtown. This gem truly offers the best of suburban comfort and city accessibility!
Sold for $407,000
$407,000
217 Iola St, Glenshaw, PA 15116
4beds
1,726sqft
Single Family Residence
Built in 1925
0.25 Acres Lot
$407,300 Zestimate®
$236/sqft
$2,291 Estimated rent
Home value
$407,300
$387,000 - $428,000
$2,291/mo
Zestimate® history
Owner options
List your home for rent
$2,291/mo
Rent Zestimate®
Find your next renter with Zillow Rental Manager. Plus, with online applications, you can quickly screen prospective tenants – for free.
$2,291/mo
Rent Zestimate®
Refinance and save
$2,761/mo
Est. payment
Refinancing to a lower rate could help reduce your monthly payments and save thousands over the life of the loan.
$2,761/mo
Est. payment
Explore your selling options
Work with a Zillow partner agent
Leverage their expertise and Zillow's premium Showcase listings to get your home seen by more buyers.
Get startedList with your own agent
Get your home in front of millions of buyers by listing it on Zillow.
Learn how to do itSell it yourself
Take full control of how buyers see your home on Zillow by listing For Sale by Owner (FSBO).
List your homeWhat's special
Detached garagePrivate outdoor oasisFull walkout basementMassive two-level deckLarge covered front porchWarm gas fireplaceBeautiful wood floors
Zillow last checked:
Listing updated:
Listed by:
Allyson Masson 215-631-3154,
REDFIN CORPORATION
Bought with:
Meghan Bray, RS359375
REALTY ONE GROUP LANDMARK
Source: WPMLS,MLS#: 1759082 Originating MLS: West Penn Multi-List
Originating MLS: West Penn Multi-ListFacts & features
Interior
Bedrooms & bathrooms
- Bedrooms: 4
- Bathrooms: 2
- Full bathrooms: 2
Primary bedroom
- Level: Main
- Dimensions: 13x13
Bedroom 2
- Level: Main
- Dimensions: 13x13
Bedroom 3
- Level: Upper
- Dimensions: 17x13
Bedroom 4
- Level: Upper
- Dimensions: 13x8
Dining room
- Level: Main
- Dimensions: 15x12
Entry foyer
- Level: Main
- Dimensions: 6x6
Kitchen
- Level: Main
- Dimensions: 12x10
Living room
- Level: Main
- Dimensions: 16x12
Heating
- Gas, Hot Water
Cooling
- Central Air, Electric
Appliances
- Included: Some Gas Appliances, Cooktop, Dryer, Dishwasher, Disposal, Refrigerator, Washer
Features
- Jetted Tub, Window Treatments
- Flooring: Carpet, Ceramic Tile, Hardwood
- Windows: Multi Pane, Screens, Storm Window(s), Window Treatments
- Basement: Unfinished,Walk-Out Access
- Number of fireplaces: 1
- Fireplace features: Gas
Interior area
- Total structure area: 1,726
- Total interior livable area: 1,726 sqft
Property
Parking
- Parking features: Detached, Garage, Garage Door Opener
- Has garage: Yes
Features
- Levels: One and One Half
- Stories: 1.5
- Has spa: Yes
Lot
- Size: 0.25 Acres
- Dimensions: 0.2507
Details
- Parcel number: 0433F00076000000
Construction
Type & style
- Home type: SingleFamily
- Architectural style: Bungalow
- Property subtype: Single Family Residence
Materials
- Brick, Frame
- Roof: Asphalt
Condition
- Resale
- Year built: 1925
Utilities & green energy
- Sewer: Public Sewer
- Water: Public
Community & HOA
Community
- Subdivision: Vilsack
Location
- Region: Glenshaw
Financial & listing details
- Price per square foot: $236/sqft
- Tax assessed value: $222,100
- Annual tax amount: $8,053
- Date on market: 6/12/2026
Price history
| Date | Event | Price |
|---|---|---|
| 7/20/2026 | Sold | $407,000+5.7%$236/sqft |
Source:  WPMLS #1759082 Report a problem WPMLS #1759082 Report a problem | ||
| 7/19/2026 | Pending sale | $385,000$223/sqft |
Source: WPMLS #1759082 Report a problem | ||
| 6/15/2026 | Contingent | $385,000$223/sqft |
Source: WPMLS #1759082 Report a problem | ||
| 6/12/2026 | Listed for sale | $385,000+49.8%$223/sqft |
Source: WPMLS #1759082 Report a problem | ||
| 6/29/2016 | Sold | $257,000+4%$149/sqft |
Source: WPMLS #1224222 Report a problem | ||
| 5/24/2016 | Pending sale | $247,000$143/sqft |
Source: Coldwell Banker Real Estate Services - Hampton #1224222 Report a problem | ||
| 5/19/2016 | Listed for sale | $247,000+15%$143/sqft |
Source: Coldwell Banker Real Estate Services - Hampton #1224222 Report a problem | ||
| 10/30/2012 | Sold | $214,700$124/sqft |
Source: Public Record Report a problem | ||
| 9/6/2012 | Price change | $214,700-2%$124/sqft |
Source: North Pittsburgh Realty, LP #927281 Report a problem | ||
| 7/31/2012 | Listed for sale | $219,000+17.7%$127/sqft |
Source: North Pittsburgh Realty, LP #927281 Report a problem | ||
| 9/7/2005 | Sold | $186,000+14.8%$108/sqft |
Source: Public Record Report a problem | ||
| 8/20/2003 | Sold | $162,000+30.6%$94/sqft |
Source: Public Record Report a problem | ||
| 1/9/1996 | Sold | $124,000$72/sqft |
Source: Public Record Report a problem | ||
Public tax history
| Year | Property taxes | Tax assessment |
|---|---|---|
| 2025 | $7,374 +9.7% | $204,100 |
| 2024 | $6,721 +596.2% | $204,100 |
| 2023 | $965 | $204,100 |
| 2022 | $965 | $204,100 |
| 2021 | $965 +2% | $204,100 |
| 2020 | $946 -2% | $204,100 |
| 2019 | $965 -84.5% | $204,100 |
| 2018 | $6,225 +2.4% | $204,100 |
| 2017 | $6,078 +880.9% | $204,100 +55.8% |
| 2016 | $620 -83.4% | $131,000 |
| 2015 | $3,741 | $131,000 |
| 2014 | -- | $131,000 -2.2% |
| 2013 | -- | $134,000 +13.8% |
| 2012 | -- | $117,700 |
| 2011 | -- | $117,700 |
| 2010 | -- | $117,700 |
| 2009 | -- | $117,700 |
| 2008 | -- | $117,700 |
| 2007 | -- | $117,700 |
| 2006 | -- | $117,700 |
| 2005 | -- | $117,700 |
| 2004 | -- | $117,700 |
| 2003 | -- | $117,700 |
| 2002 | -- | $117,700 |
Find assessor info on the county website
Neighborhood: 15116
Nearby homes
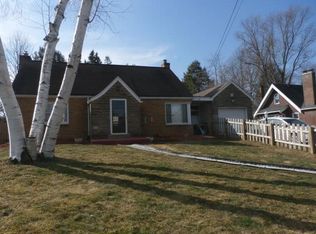
- $314,2004 bd3 ba1.5k sqft215 Iola St, Glenshaw, PA 15116Off Market
- $320,0004 bd2 ba2k sqft219 Iola St, Glenshaw, PA 15116Off Market
- $301,5003 bd1 ba1.2k sqft221 Iola St, Glenshaw, PA 15116Off Market

- $297,3004 bd2 ba1.4k sqft211 Iola St, Glenshaw, PA 15116Off Market
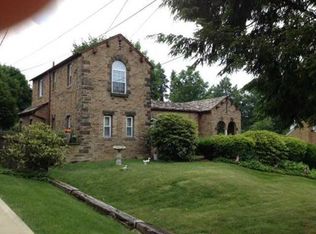
- $309,4004 bd2 ba1.7k sqft214 Vilsack Rd, Glenshaw, PA 15116Off Market
- $356,0004 bd1 ba2.3k sqft216 Vilsack Rd, Glenshaw, PA 15116Off Market
- $259,5003 bd1 ba1.2k sqft223 Iola St, Glenshaw, PA 15116Off Market
- $276,5003 bd1 ba1.6k sqft210 Vilsack Rd, Glenshaw, PA 15116Off Market
Nearby schools
GreatSchools rating
- 10/10Rogers Primary SchoolGrades: K-3Distance: 0.4 mi
- 7/10Shaler Area Middle SchoolGrades: 7-8Distance: 0.8 mi
- 7/10Shaler Area High SchoolGrades: 9-12Distance: 1.5 mi
Schools provided by the listing agent
- District: Shaler Area
Source: WPMLS. This data may not be complete. We recommend contacting the local school district to confirm school assignments for this home.


Get pre-qualified for a loan
At Zillow Home Loans, we can pre-qualify you in as little as 5 minutes with no impact to your credit score.An equal housing lender. NMLS #10287.
Sell for more on Zillow
Get a Zillow Showcase℠ listing at no additional cost and you could sell for .
$407,300
2% more
+$8,146
With Zillow Showcase(estimated)
$415,446
- Pennsylvania
- Allegheny County
- Glenshaw
- 15116
- 217 Iola St
Nearby cities
Nearby zip codes
Other Glenshaw Topics
