Rustic cabin-like home in Buxton! This unique property is full of character and charm, featuring newer kitchen cabinets and appliances,a cozy living space, and a spacious upstairs bedroom. Situated on a large lot with a fenced backyard,this property also offers a great shed with room for storage and a workshop. Enjoy small-town living with the convenience of being only 20 minutes from Grand Forks.
Pending
$95,000
217 Ives St, Buxton, ND 58218
1beds
1baths
881sqft
Residential, Single Family Residence
Built in 1930
0.32 Acres Lot
$90,500 Zestimate®
$108/sqft
$-- HOA
What's special
Rustic cabin-like homeFenced backyardSpacious upstairs bedroomCozy living spaceLarge lot
- 55 days
- 47
- 2
Zillow last checked:
Listing updated:
Listed by:
Jonathon Vonesh 218-791-4510,
KW Inspire Realty Keller Williams 218-791-4510
Source: GFBMLS,MLS#: 26-1278
Facts & features
Interior
Bedrooms & bathrooms
- Bedrooms: 1
- Bathrooms: 1
Bedroom
- Level: Second
Bathroom
- Level: Main
Dining room
- Level: Main
Kitchen
- Level: Main
Laundry
- Level: Main
Living room
- Level: Main
Heating
- Has Heating (Unspecified Type)
Features
- Windows: Window Treatments
- Has fireplace: No
Interior area
- Total structure area: 881
- Total interior livable area: 881 sqft
- Finished area above ground: 881
Property
Features
- Fencing: Metal,Fenced
Lot
- Size: 0.32 Acres
- Dimensions: 100 x 140
Details
- Parcel number: 31000209988000
Construction
Type & style
- Home type: SingleFamily
- Property subtype: Residential, Single Family Residence
Materials
- Wood Siding
- Foundation: Concrete Perimeter
Condition
- Year built: 1930
Utilities & green energy
- Utilities for property: Air, Propane
Community & HOA
Location
- Region: Buxton
Financial & listing details
- Price per square foot: $108/sqft
- Tax assessed value: $72,700
- Annual tax amount: $688
- Date on market: 8/19/2026
Estimated market value
$90,500
$85,000 - $95,000
$820/mo
Price history
| Date | Event | Price |
|---|---|---|
| 9/14/2026 | Pending sale | $95,000$108/sqft |
Source:  GFBMLS #26-1278 Report a problem GFBMLS #26-1278 Report a problem | ||
| 8/19/2026 | Listed for sale | $95,000$108/sqft |
Source: GFBMLS #26-1278 Report a problem | ||
Public tax history
| Year | Property taxes | Tax assessment |
|---|---|---|
| 2024 | $1,126 +77.3% | $36,350 +13.6% |
| 2023 | $635 -7.1% | $32,000 +3.2% |
| 2022 | $684 -5% | $31,000 +5.1% |
| 2021 | $720 -1.7% | $29,500 +3.5% |
| 2020 | $733 +12.3% | $28,500 +3.3% |
| 2019 | $653 +1.9% | $27,600 +9.4% |
| 2018 | $640 +0.6% | $25,226 |
| 2017 | $637 +39.3% | $25,226 |
| 2016 | $457 | -- |
| 2015 | $457 | -- |
| 2014 | $457 | -- |
| 2013 | -- | -- |
| 2011 | -- | -- |
Find assessor info on the county website
Monthly payment
Est. payment
Payment breakdown
Explore the cost of this home by adjusting the details. Changes won't be saved.Climate risks
Neighborhood: 58218
Nearby schools
Schools provided by the listing agent
- Elementary: Central-Valley
- Middle: Central-Valley
- High: Central-Valley
Source: GFBMLS. This data may not be complete. We recommend contacting the local school district to confirm school assignments for this home.
Similar homes
- $95,0003 bd1 ba1k sqft231 5th Ave NE, Mayville, ND 58257For Sale
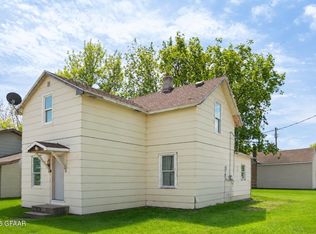 MLS ID #26-851, Meghan Hovde, Valley Land Investments. GFBMLS
 - $85,0003 bd1 ba1.1k sqft219 5th Ave NE, Mayville, ND 58257For Sale
 MLS ID #26-760, Meghan Hovde, Valley Land Investments. GFBMLS
 - $119,9002 bd2 ba1k sqft205 2nd St, Shelly, MN 56581For Sale
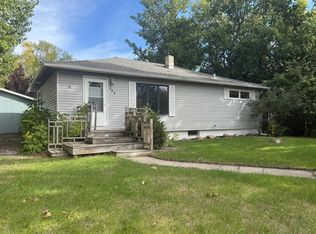
 MLS ID #7147876, Eric B Smart, Home Crown Realty LLC. NorthstarMLS as distributed by MLS GRID
 - $74,5002 bd2 ba852 sqft120 4th Ave SE, Mayville, ND 58257For Sale
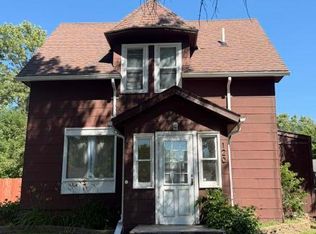 MLS ID #26-1055, Mandy Klosner, Viking Insurance & Realty. GFBMLS
 - $72,5003 bd1 ba1.3k sqft222 6th St NE, Hillsboro, ND 58045For SaleMLS ID #7039965, James LaHaise, Better Homes and Gardens Real Estate Park Company. NorthstarMLS as distributed by MLS GRID
- $48,4503 bd1 ba1.2k sqft108 2nd St, Shelly, MN 56581For SaleMLS ID #7123193, Karine Loobas, Weichert REALTORS Tower Properties. NorthstarMLS as distributed by MLS GRID
