Welcome to this charming original owner home situated in well-desired and established Summerfield Place. Featuring a blend of tasteful updates and room for personal touches, this property offers great potential. The roof sustained damage from Hurricane Ida and requires repair. Noteworthy updates include a new AC (interior) and water heater installed in May 2024. (Exterior unit is 6 yrs old) The home boasts a delightful, partially open floor plan with beautiful granite countertops, ceramic tile, and hardwood floors. Enjoy entertaining with a built-in entertainers nook, and formal dining room. The double car garage, covered patio, and fenced-in backyard provide ample outdoor space. Additional features include surround sound inside and out, a wood-burning fireplace, and TV mounts that will remain. The kitchen is equipped with a breakfast bar, oak cabinets, and an electric stove. The walk-in utility room offers washer and dryer hookups. Enjoy the classic charm of gas lanterns at the front of the home and the elegance of tray vaulted ceilings. The master suite features a walk-in closet, double vanity, and custom-built cabinets, although the jetted tub will need a new pump. This 3-bedroom, 2-bath home also includes a flood insurance policy that isn't mandatory but transferable to the new owner for under $800 a year. Don't miss out on making this house your home with its perfect blend of updates and potential for customization.
Sold
Price Unknown
217 Jaden Ln, Houma, LA 70360
3beds
1,869sqft
Single Family Residence, Residential
Built in 2006
0.45 Acres Lot
$279,100 Zestimate®
$--/sqft
$1,901 Estimated rent
Home value
$279,100
$265,000 - $296,000
$1,901/mo
Zestimate® history
Owner options
List your home for rent
$1,901/mo
Rent Zestimate®
Find your next renter with Zillow Rental Manager. Plus, with online applications, you can quickly screen prospective tenants – for free.
$1,901/mo
Rent Zestimate®
Refinance and save
Refinancing to a lower rate could help reduce your monthly payments and save thousands over the life of the loan.
Explore your selling options
Work with a Zillow partner agent
Leverage their expertise and Zillow's premium Showcase listings to get your home seen by more buyers.
Get startedList with your own agent
Get your home in front of millions of buyers by listing it on Zillow.
Learn how to do itSell it yourself
Take full control of how buyers see your home on Zillow by listing For Sale by Owner (FSBO).
List your homeWhat's special
Zillow last checked:
Listing updated:
Listed by:
Molly Usie,
KELLER WILLIAMS REALTY BAYOU P,
Lexi Neil,
KELLER WILLIAMS REALTY BAYOU P
Bought with:
Chassy Foster, 995703929
CENTURY 21 Action Realty Inc
Source: ROAM MLS,MLS#: 2024010404
Facts & features
Interior
Bedrooms & bathrooms
- Bedrooms: 3
- Bathrooms: 2
- Full bathrooms: 2
Rooms
- Room types: Bedroom, Primary Bedroom, Kitchen, Living Room
Primary bedroom
- Features: En Suite Bath, Ceiling Boxed, Ceiling Fan(s), Walk-In Closet(s)
- Level: First
- Area: 224
- Dimensions: 14 x 16
Bedroom 1
- Level: First
- Area: 144
- Dimensions: 12 x 12
Bedroom 2
- Level: First
- Area: 144
- Dimensions: 12 x 12
Primary bathroom
- Features: Double Vanity, Walk-In Closet(s), Separate Shower
Kitchen
- Features: Granite Counters, Kitchen Island, Pantry, Cabinets Custom Built
- Level: First
- Area: 196
- Dimensions: 14 x 14
Living room
- Level: First
- Area: 324
- Dimensions: 18 x 18
Heating
- Central
Cooling
- Central Air
Appliances
- Included: Elec Stove Con, Dryer, Electric Water Heater, Range Hood
- Laundry: Electric Dryer Hookup, Washer Hookup, Inside, Washer/Dryer Hookups
Features
- Sound System
- Flooring: Ceramic Tile, Wood
- Windows: Screens
- Attic: Storage
- Number of fireplaces: 1
- Fireplace features: Wood Burning
Interior area
- Total structure area: 2,760
- Total interior livable area: 1,869 sqft
Property
Parking
- Total spaces: 4
- Parking features: 4+ Cars Park, Garage, Concrete, Driveway, Garage Door Opener
- Has garage: Yes
Features
- Stories: 1
- Patio & porch: Covered
- Has spa: Yes
- Spa features: Bath
- Fencing: Full
Lot
- Size: 0.45 Acres
- Dimensions: 75 x 120
Details
- Parcel number: 55453
- Special conditions: Standard
Construction
Type & style
- Home type: SingleFamily
- Architectural style: Traditional
- Property subtype: Single Family Residence, Residential
Materials
- Brick Siding, Brick
- Foundation: Slab
- Roof: Shingle
Condition
- New construction: No
- Year built: 2006
Utilities & green energy
- Gas: City/Parish
- Sewer: Public Sewer
- Water: Public
Community & HOA
Community
- Features: Sidewalks
- Subdivision: Summerfield P L Addn 17
Location
- Region: Houma
Financial & listing details
- Tax assessed value: $243,000
- Annual tax amount: $2,016
- Date on market: 11/14/2024
- Listing terms: Cash,Conventional,Private Financing Available
Price history
| Date | Event | Price |
|---|---|---|
| 9/27/2024 | Sold | -- |
Source:  ROAM MLS #2024010404 Report a problem ROAM MLS #2024010404 Report a problem | ||
| 6/2/2024 | Listed for sale | $289,000$155/sqft |
Source: ROAM MLS #2024010404 Report a problem | ||
Public tax history
| Year | Property taxes | Tax assessment |
|---|---|---|
| 2025 | $2,016 -4.1% | $24,300 |
| 2024 | $2,103 -12.7% | $24,300 +3.8% |
| 2023 | $2,408 +4.5% | $23,400 |
| 2022 | $2,305 +12.3% | $23,400 +8.3% |
| 2021 | $2,052 -4.2% | $21,610 -7.6% |
| 2020 | $2,141 -5.6% | $23,400 +3.2% |
| 2019 | $2,269 +38.3% | $22,670 +5% |
| 2018 | $1,641 +6.2% | $21,590 |
| 2017 | $1,545 +1% | $21,590 +3% |
| 2015 | $1,530 +3% | $20,955 |
| 2014 | $1,486 -0.2% | $20,955 |
| 2013 | $1,488 +2.1% | $20,955 |
| 2012 | $1,458 +0.3% | $20,955 +1% |
| 2011 | $1,453 +8.2% | $20,745 +5% |
| 2010 | $1,343 +0.4% | $19,755 |
| 2009 | $1,338 +6.8% | $19,755 |
| 2008 | $1,253 +4.9% | $19,755 +4.2% |
| 2007 | $1,194 | $18,955 |
Find assessor info on the county website
Neighborhood: 70360
Nearby homes
- $339,5004 bd3 ba2.1k sqft212 Jaden Ln, Houma, LA 70360Off Market
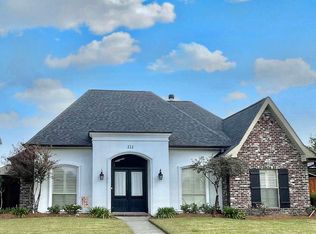
- $306,300-- bd-- ba1.8k sqft223 Jaden Ln, Houma, LA 70360Off Market
- $304,2003 bd3 ba1.8k sqft211 Jaden Ln, Houma, LA 70360Off Market
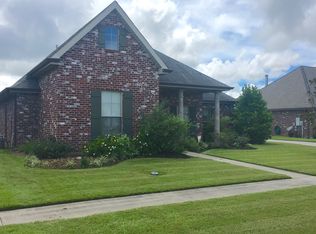
- $376,1004 bd3 ba2.1k sqft216 Shay Dr, Houma, LA 70360Off Market
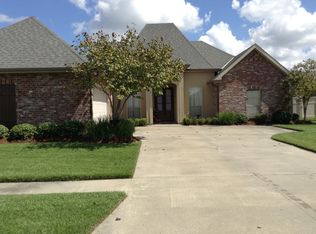
- $342,000-- bd-- ba2k sqft222 Shay Dr, Houma, LA 70360Off Market
- $306,0004 bd2 ba1.8k sqft229 Jaden Ln, Houma, LA 70360Off Market
- $391,7004 bd3 ba2.1k sqft210 Shay Dr, Houma, LA 70360Off Market
- $389,500-- bd-- ba2.3k sqft205 Jaden Ln, Houma, LA 70360Off Market
Nearby schools
GreatSchools rating
- 10/10Mulberry Elementary SchoolGrades: PK-6Distance: 1.3 mi
- 5/10Houma Junior High SchoolGrades: 7-8Distance: 1.9 mi
- 8/10Terrebonne High SchoolGrades: 9-12Distance: 2 mi
Schools provided by the listing agent
- District: Terrebonne Parish
Source: ROAM MLS. This data may not be complete. We recommend contacting the local school district to confirm school assignments for this home.
- Louisiana
- Terrebonne Parish
- Houma
- 70360
- 217 Jaden Ln
