Skip main navigation
Off market
Street View
  • $202,200

    217 Jay St, Johnson City, NY 13790

    3beds
    1,828sqft
    Single Family Residence
    Built in 1950
    6,969 Square Feet Lot
    $202,200 Zestimate®
    $111/sqft
    $2,053 Estimated rent

    Home value

    $202,200

    $188,000 - $216,000

    $2,053/mo

    Zestimate® history
    Loading
    Loading...

    Owner options

    List your home for rent

    $2,053/mo

    Rent Zestimate®

    Find your next renter with Zillow Rental Manager. Plus, with online applications, you can quickly screen prospective tenants – for free.

    Learn more

    $2,053/mo

    Rent Zestimate®

    Refinance and save

    $1,278/mo

    Est. payment

    Refinancing to a lower rate could help reduce your monthly payments and save thousands over the life of the loan.

    See today's rates

    $1,278/mo

    Est. payment

    Explore your selling options

    Work with a Zillow partner agent

    Leverage their expertise and Zillow's premium Showcase listings to get your home seen by more buyers.

    Get started

    List with your own agent

    Get your home in front of millions of buyers by listing it on Zillow.

    Learn how to do it

    Sell it yourself

    Take full control of how buyers see your home on Zillow by listing For Sale by Owner (FSBO).

    List your home

    What's special

    Double car attached garageHardwood floors throughoutPull-through drivewayIndependent dining roomNice sized lawnSolid wood cabinetsLarger sizes

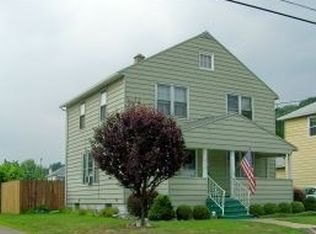
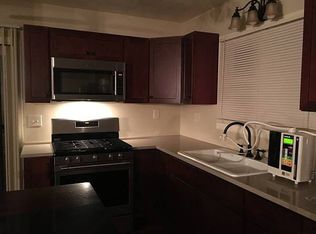
    Are you looking to live at the top of the hill? Welcome to 217 Jay St - a 3 bed, 2 bath home built on a corner lot. This property hosts plenty of off-street parking with a pull-through driveway, a double car attached garage, a nice sized lawn, and a lovely home with hardwood floors throughout. Replacement insulated windows with larger sizes on the main floor will allow the sunshine in. The kitchen has solid wood cabinets and is easily accessible to the independent dining room as well as the living room. Need a break - head out to the enclosed porch for a rest. Upstairs you'll find 3 bedrooms and a full bath. Heading back to the lower level family room, again you'll notice the amazingly large insulated windows! You'll be amazed at the wildlife that you'll see strolling by from Carpathian Hill. Schedule your private tour of this home today, and see how you can make this house your home!

    This property is off market, which means it's not currently listed for sale or rent on Zillow. This may be different from what's available on other websites or public sources.

    Zillow last checked:

    Listing updated:

    Listed by:

    Lorelee Schultz,

    HOWARD HANNA

    Bought with:

    Saleem Sarwar, 10401350024

    EXIT REALTY HOMEWARD BOUND

    Source: GBMLS,MLS#: 321053MLS LogoOriginating MLS: Greater Binghamton Association of REALTORS

    Facts & features

    Interior

    Bedrooms & bathrooms
    • Bedrooms: 3
    • Bathrooms: 2
    • Full bathrooms: 2
    Bedroom
    • Level: Second
    • Dimensions: 13.2 x 11
    Bedroom
    • Level: Second
    • Dimensions: 14.7 x 8.1
    Bedroom
    • Level: Second
    • Dimensions: 13.2 x 8.2 + jog
    Bathroom
    • Level: Second
    • Dimensions: 8 x 8
    Bathroom
    • Level: Lower
    • Dimensions: 6.2 x 7.4
    Bonus room
    • Level: First
    • Dimensions: 13.3 x 6.5 Enc.porch
    Dining room
    • Level: First
    • Dimensions: 8.5 x 11.5
    Family room
    • Level: Lower
    • Dimensions: 23 x 14.5
    Kitchen
    • Level: First
    • Dimensions: 15 x 11.5
    Laundry
    • Level: Basement
    • Dimensions: in basement
    Living room
    • Level: First
    • Dimensions: 20 x 13.2
    Heating
    • Forced Air
    Cooling
    • Central Air, Ceiling Fan(s), Whole House Fan
    Appliances
    • Included: Dryer, Free-Standing Range, Gas Water Heater, Refrigerator, Water Softener Owned, Washer
    Features
    • Flooring: Carpet, Hardwood, Vinyl
    • Windows: Insulated Windows
    Interior area
    • Total interior livable area: 1,828 sqft
    • Finished area above ground: 1,828
    • Finished area below ground: 0

    Property

    Parking
    • Total spaces: 2
    • Parking features: Attached, Garage, Two Car Garage
    • Attached garage spaces: 2
    Features
    • Levels: Two
    • Stories: 2
    • Patio & porch: Enclosed, Porch
    • Exterior features: Shed
    Lot
    • Size: 6,969 Square Feet
    • Dimensions: 54' x 133'
    • Features: Level
    Details
    • Additional structures: Shed(s)
    • Parcel number: 0346031432514
    • Zoning: 210
    • Zoning description: 210

    Construction

    Type & style
    • Home type: SingleFamily
    • Architectural style: Two Story
    • Property subtype: Single Family Residence
    Materials
    • Aluminum Siding
    • Foundation: Basement
    Condition
    • Year built: 1950

    Utilities & green energy

    • Sewer: Public Sewer
    • Water: Public

    Community & HOA

    Location
    • Region: Johnson City

    Financial & listing details

    • Price per square foot: $111/sqft
    • Tax assessed value: $3,800
    • Annual tax amount: $4,982
    • Date on market: 4/27/2023
    • Listing agreement: Exclusive Right To Sell
    • Ownership: OWNER

    Price history

    DateEventPrice
    7/13/2023Sold$147,000+2.1%$80/sqft
    Source: GBMLS #321053 Report a problem
    5/7/2023Pending sale$144,000$79/sqft
    Source: GBMLS #321053 Report a problem
    5/3/2023Listed for sale$144,000+161.8%$79/sqft
    Source: GBMLS #321053 Report a problem
    1/25/1993Sold$55,000$30/sqft
    Source: Agent Provided Report a problem

    Public tax history

    YearProperty taxesTax assessment
    2025-- $3,800
    2024-- $3,800
    2023-- $3,800
    2022-- $3,800
    2021-- $3,800
    2020-- $3,800
    2019-- $3,800
    2018-- $3,800
    2017-- $3,800
    2016$3,054 $3,800
    2015$3,054 $3,800
    2014$3,054 $3,800
    2013-- $3,800
    2012-- $3,800
    2011-- $3,800
    2010-- $3,800
    2009-- $3,800
    2008-- $3,800
    2007-- $3,800
    2006-- $3,800
    2005-- $3,800
    2004-- $3,800
    2003-- $3,800
    2002-- $3,800
    2001-- $3,800
    2000-- $3,800
    Find assessor info on the county website

    Neighborhood: 13790

    Nearby schools

    GreatSchools rating
    Schools provided by the listing agent
    • Elementary: Johnson City Elementary
    • District: Johnson City

    Source: GBMLS. This data may not be complete. We recommend contacting the local school district to confirm school assignments for this home.