Looking for a large home outside of city limits!? Here it is!!! This home a very large with the main living space having 3 bedrooms, 2.5 baths, bonus room, 10 ft ceilings and 2,476 sq ft of space. Beautiful open concept living, dining and kitchen area that is great for entertaining. But you have that wonderful split bedroom floor plan to ensure privacy in your master when not entertaining. This home also has a completely inclosed back porch area with a seperate craft room as well. Do you think you will need more room to expand? No worries because this home a walk up attice with a full stair case and tons of storage. The possibilties are endless to maybe include a rec room and more bedrooms. Now as you head outside to your very large yard which is .88 acre, you will also have a space to unwind on the patio. Or if you are looking for something more productive this property also comes with 1200 sq ft shop with 2 garage entrances, a side utility bay entrance, and attice storage.
Closed
Listed by: Silverthorn Realty, LLC • LeAnn Adams • Contact: 573-380-7427
Bought with: EXP Realty LLC
Price Unknown
217 Jennings Ln, Sikeston, MO 63801
3beds
2,476sqft
Single Family Residence
Built in 2008
0.88 Acres Lot
$328,100 Zestimate®
$--/sqft
$2,112 Estimated rent
Home value
$328,100
$312,000 - $345,000
$2,112/mo
Zestimate® history
Owner options
List your home for rent
$2,112/mo
Rent Zestimate®
Find your next renter with Zillow Rental Manager. Plus, with online applications, you can quickly screen prospective tenants – for free.
$2,112/mo
Rent Zestimate®
Refinance and save
Refinancing to a lower rate could help reduce your monthly payments and save thousands over the life of the loan.
Explore your selling options
Work with a Zillow partner agent
Leverage their expertise and Zillow's premium Showcase listings to get your home seen by more buyers.
Get startedList with your own agent
Get your home in front of millions of buyers by listing it on Zillow.
Learn how to do itSell it yourself
Take full control of how buyers see your home on Zillow by listing For Sale by Owner (FSBO).
List your homeWhat's special
Kitchen areaSplit bedroom floor planFull stair caseLarge homeBonus roomSeperate craft room
Zillow last checked:
Listing updated:
Listed by:
LeAnn Adams 573-380-7427,
Silverthorn Realty, LLC
Bought with:
Lisa M Russell, 2017000888
EXP Realty LLC
Source: MARIS,MLS#: 23060274 Originating MLS: Bootheel Regional Board of REALTORS
Originating MLS: Bootheel Regional Board of REALTORSFacts & features
Interior
Bedrooms & bathrooms
- Bedrooms: 3
- Bathrooms: 3
- Full bathrooms: 2
- 1/2 bathrooms: 1
- Main level bathrooms: 3
- Main level bedrooms: 3
Heating
- Forced Air, Electric
Cooling
- Central Air, Electric
Appliances
- Included: Electric Water Heater, Dishwasher, Disposal, Microwave, Electric Range, Electric Oven, Refrigerator, Trash Compactor
- Laundry: Main Level
Features
- Tub, Eat-in Kitchen, Workshop/Hobby Area, Dining/Living Room Combo, Kitchen/Dining Room Combo, Open Floorplan, High Ceilings
- Doors: Pocket Door(s)
- Basement: None
- Number of fireplaces: 1
- Fireplace features: Living Room, Insert, Ventless
Interior area
- Total structure area: 2,476
- Total interior livable area: 2,476 sqft
- Finished area above ground: 2,476
- Finished area below ground: 0
Property
Parking
- Total spaces: 2
- Parking features: RV Access/Parking, Attached, Garage, Storage, Workshop in Garage
- Attached garage spaces: 2
Features
- Levels: One
- Patio & porch: Patio, Glass Enclosed, Porch
Lot
- Size: 0.88 Acres
- Dimensions: .88 acres
Details
- Additional structures: Metal Building
- Parcel number: 182.204.00000000066.00
- Special conditions: Standard
Construction
Type & style
- Home type: SingleFamily
- Architectural style: Traditional,Ranch
- Property subtype: Single Family Residence
Materials
- Vinyl Siding
Condition
- Year built: 2008
Utilities & green energy
- Sewer: Septic Tank
- Water: Public
Community & HOA
Community
- Security: Smoke Detector(s)
- Subdivision: Country Acres
HOA
- Services included: Other
Location
- Region: Sikeston
Financial & listing details
- Tax assessed value: $221,680
- Annual tax amount: $1,577
- Date on market: 10/5/2023
- Cumulative days on market: 41 days
- Listing terms: Cash,Conventional,FHA,USDA Loan,VA Loan
- Ownership: Private
- Road surface type: Gravel
Price history
| Date | Event | Price |
|---|---|---|
| 11/15/2023 | Sold | -- |
Source:  MARIS #23060274 Report a problem MARIS #23060274 Report a problem | ||
| 10/17/2023 | Contingent | $295,000$119/sqft |
Source: MARIS #23060274 Report a problem | ||
| 10/5/2023 | Listed for sale | $295,000+53.6%$119/sqft |
Source: MARIS #23060274 Report a problem | ||
| 9/22/2018 | Sold | -- |
Source: Agent Provided Report a problem | ||
| 8/23/2018 | Price change | $192,000-3.5%$78/sqft |
Source: Bollinger Real Estate Services #9993 Report a problem | ||
| 7/3/2018 | Price change | $199,000-5.2%$80/sqft |
Source: Bollinger Real Estate Services #9993 Report a problem | ||
| 5/9/2018 | Price change | $210,000-4.1%$85/sqft |
Source: CENTURY 21 Premiere Realty #df27133 Report a problem | ||
| 12/12/2017 | Price change | $219,000-2.7%$88/sqft |
Source: CENTURY 21 Premiere Realty #df27133 Report a problem | ||
| 6/9/2017 | Listed for sale | $225,000$91/sqft |
Source: CENTURY 21 Premiere Realty #df27133 Report a problem | ||
Public tax history
| Year | Property taxes | Tax assessment |
|---|---|---|
| 2025 | -- | $42,120 +12.3% |
| 2024 | -- | $37,490 |
| 2023 | -- | $37,490 |
| 2022 | -- | $37,490 +4.3% |
| 2021 | -- | $35,940 +4.5% |
| 2020 | -- | $34,390 +0.3% |
| 2018 | -- | $34,300 |
| 2017 | -- | $34,300 +12.9% |
| 2014 | -- | $30,370 |
Find assessor info on the county website
Neighborhood: 63801
Nearby homes
- $198,300-- bd-- ba1.6k sqft215 Jennings Ln, Sikeston, MO 63801Off Market
- $248,2003 bd-- ba1.6k sqft227 Jennings Ln, Sikeston, MO 63801Off Market
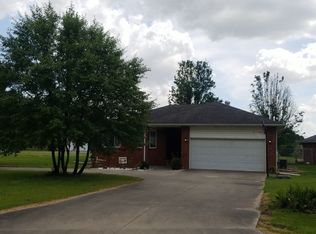
- $245,3003 bd2 ba1.8k sqft220 Jennings Ln, Sikeston, MO 63801Off Market
- $270,4003 bd2 ba1.7k sqft218 Blake Ln, Sikeston, MO 63801Off Market
- $247,5003 bd2 ba2.2k sqft214 Blake Ln, Sikeston, MO 63801Off Market
- $225,6004 bd2 ba1.3k sqft218 Jennings Ln, Sikeston, MO 63801Off Market
- $184,900-- bd-- ba1.4k sqft216 Jennings Ln, Sikeston, MO 63801Off Market
- $248,5003 bd2 ba1.7k sqft201 Kevin Ln, Sikeston, MO 63801Off Market
Nearby schools
GreatSchools rating
- 4/10Scott Co. Elementary SchoolGrades: PK-5Distance: 9.1 mi
- 3/10Scott Co. Middle SchoolGrades: 6-8Distance: 9.1 mi
- 4/10Thomas W. Kelly High SchoolGrades: 9-12Distance: 9.1 mi
Schools provided by the listing agent
- Elementary: Scott Co. Elem.
- Middle: Scott Co. Middle
- High: Thomas W. Kelly High
Source: MARIS. This data may not be complete. We recommend contacting the local school district to confirm school assignments for this home.
- Missouri
- Scott County
- Sikeston
- 63801
- 217 Jennings Ln
Nearby cities
Nearby zip codes
Other Sikeston Topics
