Skip main navigation
Closed
  • $374,000

    217 Johnson St, Hogansville, GA 30230

    3beds
    2,203sqft
    Single Family Residence
    Built in 1900
    0.65 Acres Lot
    $394,300 Zestimate®
    $170/sqft
    $2,071 Estimated rent

    Home value

    $394,300

    $375,000 - $414,000

    $2,071/mo

    Zestimate® history
    Loading
    Loading...

    Owner options

    List your home for rent

    $2,071/mo

    Rent Zestimate®

    Find your next renter with Zillow Rental Manager. Plus, with online applications, you can quickly screen prospective tenants – for free.

    Learn more

    $2,071/mo

    Rent Zestimate®

    Refinance and save

    $2,320/mo

    Est. payment

    Refinancing to a lower rate could help reduce your monthly payments and save thousands over the life of the loan.

    See today's rates

    $2,320/mo

    Est. payment

    Explore your selling options

    Work with a Zillow partner agent

    Leverage their expertise and Zillow's premium Showcase listings to get your home seen by more buyers.

    Get started

    List with your own agent

    Get your home in front of millions of buyers by listing it on Zillow.

    Learn how to do it

    Sell it yourself

    Take full control of how buyers see your home on Zillow by listing For Sale by Owner (FSBO).

    List your home

    What's special

    Upgraded carpetOpen concept kitchenDual shower headsQuartz countertopsHardwood floorsRear entry wayDouble vanity
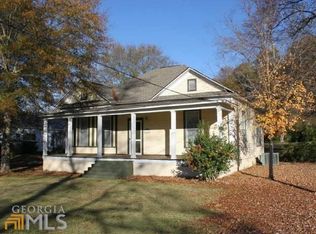
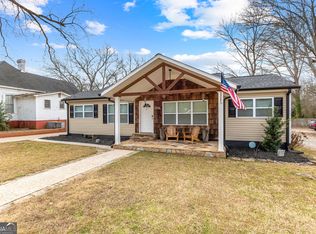
    Welcome home to this fully renovated down to the studs 1900s home. This charming home located within walking distance to stores and restaurants and all downtown Hogansville has to offer but nestled on a quiet street with sidewalks. This home boasts the character of yesteryear but totally brought up to date with new construction from the renovation. All of the details were meticulously chosen and thought out. Covered rocking porch with an open concept kitchen and living area that is great for entertaining. Quartz countertops and brand new stainless steel appliances with a separate laundry/mud room convenient to the bedrooms. Hardwood floors through out living area, upgraded carpet in bedrooms and tile in bathrooms. This 3 bedroom 2 and half bath leaves you with nothing more to be desired. The master is on main living area with a huge en suite with dual shower heads, walk in closet and double vanity. There is a rear entry way that leads straight to the kitchen and pantry which makes putting away groceries a breeze. A huge level back yard with new poured driveway and back grilling deck, you can entertain year round. You have to see this home. Call today to set up a showing. Pre qualified buyers only.

    Zillow last checked:

    Listing updated:

    Listed by:

    Pathfinder Realty,

    Cindy K Brooks 770-294-4389,

    Pathfinder Realty

    Bought with:

    Amy C Patterson, 358796

    Source: GAMLS,MLS#: 20141223MLS Logo

    Facts & features

    Interior

    Bedrooms & bathrooms
    • Bedrooms: 3
    • Bathrooms: 3
    • Full bathrooms: 2
    • 1/2 bathrooms: 1
    • Main level bathrooms: 2
    • Main level bedrooms: 3
    Dining room
    • Features: Separate Room
    Kitchen
    • Features: Breakfast Area, Breakfast Bar, Kitchen Island, Pantry, Solid Surface Counters, Walk-in Pantry
    Heating
    • Electric, Central
    Cooling
    • Electric, Central Air
    Appliances
    • Included: Cooktop, Dishwasher, Microwave, Oven/Range (Combo), Refrigerator, Stainless Steel Appliance(s)
    • Laundry: Mud Room
    Features
    • High Ceilings, Double Vanity, Separate Shower, Tile Bath, Walk-In Closet(s), Master On Main Level
    • Flooring: Hardwood, Tile
    • Windows: Bay Window(s)
    • Basement: Crawl Space
    • Number of fireplaces: 2
    • Fireplace features: Masonry
    Interior area
    • Total structure area: 2,203
    • Total interior livable area: 2,203 sqft
    • Finished area above ground: 2,203
    • Finished area below ground: 0

    Property

    Parking
    • Parking features: Attached, Kitchen Level, Parking Pad, Side/Rear Entrance
    • Has attached garage: Yes
    • Has uncovered spaces: Yes
    Features
    • Levels: One
    • Stories: 1
    • Patio & porch: Porch
    Lot
    • Size: 0.65 Acres
    • Features: Level, Open Lot
    • Residential vegetation: Grassed
    Details
    • Additional structures: Outbuilding
    • Parcel number: 0241D008008

    Construction

    Type & style
    • Home type: SingleFamily
    • Architectural style: A-Frame,Bungalow/Cottage,Ranch
    • Property subtype: Single Family Residence
    Materials
    • Aluminum Siding, Block, Vinyl Siding
    • Foundation: Block
    • Roof: Composition
    Condition
    • Resale
    • New construction: No
    • Year built: 1900

    Utilities & green energy

    • Electric: 220 Volts
    • Sewer: Public Sewer
    • Water: Public
    • Utilities for property: Underground Utilities, Sewer Connected, High Speed Internet

    Community & neighborhood

    Community
    • Community features: Sidewalks, Street Lights, Walk To Schools, Near Shopping
    Location
    • Region: Hogansville
    • Subdivision: Baldwin Park

    Other

    Other facts
    • Listing agreement: Exclusive Right To Sell

    Price history

    DateEventPrice
    11/20/2023Sold$374,000-1.6%$170/sqft
    Source: GAMLS #20141223 Report a problem
    11/9/2023Pending sale$379,900$172/sqft
    Source: GAMLS #20141223 Report a problem
    10/5/2023Contingent$379,900$172/sqft
    Source: GAMLS #20141223 Report a problem
    9/12/2023Price change$379,900-4.8%$172/sqft
    Source: GAMLS #20141223 Report a problem
    8/16/2023Listed for sale$399,000+14.8%$181/sqft
    Source: GAMLS #20141223 Report a problem
    12/15/2022Sold$347,500+247.5%$158/sqft
    Source: Public Record Report a problem
    9/3/2020Sold$100,000-23.1%$45/sqft
    Source: GAMLS #8836716 Report a problem
    8/17/2020Pending sale$130,000$59/sqft
    Source: Holliday Realtors #8836716 Report a problem
    8/9/2020Listed for sale$130,000$59/sqft
    Source: Holliday Realtors #8836716 Report a problem

    Public tax history

    YearProperty taxesTax assessment
    2025$5,108 +7.2%$156,400 +14.4%
    2024$4,763 -2.7%$136,760 -2.7%
    2023$4,896 +340.8%$140,568 +353.8%
    2022$1,111 -27.1%$30,976 -31.7%
    2021$1,524 +20.2%$45,324 +36.2%
    2020$1,268 +76.8%$33,284 +24.6%
    2019$718 +13.1%$26,714 +8.9%
    2018$634 0%$24,530
    2017$635 +0%$24,530 +4%
    2016$634 +6%$23,578 -1.7%
    2015$598 -2.6%$23,974 +4.6%
    2014$614 +7.1%$22,910 -5.4%
    2013$573 $24,225
    2012-- --
    2011-- --
    2010-- --
    2009$507 +143.4%$21,452
    2008$208 $21,452
    2007-- $21,452 +22.5%
    2006-- $17,512
    2005-- $17,512

    Find assessor info on the county website

    Neighborhood: 30230

    Nearby schools

    GreatSchools rating
    Schools provided by the listing agent
    • Elementary: Hogansville
    • Middle: Callaway
    • High: Callaway

    Source: GAMLS. This data may not be complete. We recommend contacting the local school district to confirm school assignments for this home.

    Get a cash offer in 3 minutes
    Find out how much your home could sell for in as little as 3 minutes with a no-obligation cash offer.
    Estimated market value
    $394,300
    Get a cash offer in 3 minutes
    Find out how much your home could sell for in as little as 3 minutes with a no-obligation cash offer.
    Estimated market value
    $394,300