Skip main navigation
Closed
  • $295,000

    217 Juniper Cir, Streamwood, IL 60107

    2beds
    1,178sqft
    Townhouse, Duplex, Single Family Residence
    Built in 1982
    -- sqft lot
    $299,200 Zestimate®
    $250/sqft
    $2,229 Estimated rent

    Home value

    $299,200

    $272,000 - $329,000

    $2,229/mo

    Zestimate® history
    Loading
    Loading...

    Owner options

    List your home for rent

    $2,229/mo

    Rent Zestimate®

    Find your next renter with Zillow Rental Manager. Plus, with online applications, you can quickly screen prospective tenants – for free.

    Learn more

    $2,229/mo

    Rent Zestimate®

    Refinance and save

    $2,260/mo

    Est. payment

    Refinancing to a lower rate could help reduce your monthly payments and save thousands over the life of the loan.

    See today's rates

    $2,260/mo

    Est. payment

    Explore your selling options

    Work with a Zillow partner agent

    Leverage their expertise and Zillow's premium Showcase listings to get your home seen by more buyers.

    Get started

    List with your own agent

    Get your home in front of millions of buyers by listing it on Zillow.

    Learn how to do it

    Sell it yourself

    Take full control of how buyers see your home on Zillow by listing For Sale by Owner (FSBO).

    List your home

    What's special

    Beautiful brick gas-start fireplaceAiry open floor planVaulted ceilingsLaundry in the unit
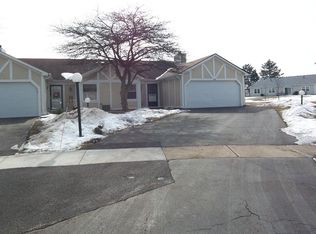
    Step into effortless living with this beautifully designed, single-level duplex featuring vaulted ceilings and an airy open floor plan that immediately feels like home. Bright, spacious, and thoughtfully laid out, this residence is ideal for both comfortable everyday living and easy entertaining. Whether you are downsizing or buying your first home, you will appreciate the convenience, style, and welcoming atmosphere this property offers from the moment you walk in. The kitchen accommodates a small table and breakfast bar seating while flowing into the generous dining area accented by a classic chair rail. From there, the space opens to the inviting living room, highlighted by a beautiful brick, gas-start fireplace, perfect for relaxing or entertaining. Hardwood floors extend throughout the main living areas and bedrooms, complemented by tile in the kitchen and foyer and crisp white trim for a clean, timeless look. Each bedroom features a walk-in closet and its own sliding glass door, providing abundant natural light and easy access to the outdoors. Enjoy the private, fenced brick patio in the front, with additional potential to create a backyard patio just off the sliders, ideal for expanding your outdoor living space. There is laundry in the unit and the oversized two-car garage offers plenty of room for vehicles plus extra storage. Even better, the association is replacing the driveway this year, adding additional value and peace of mind.

    Zillow last checked:

    Listing updated:

    Listing courtesy of:

    Karen Ringquist, ABR,CSC 847-204-6273,

    Coldwell Banker Realty

    Bought with:

    Michelle Reyes

    Inspire Realty Group LLC

    Source: MRED as distributed by MLS GRID,MLS#: 12567263MLS Logo

    Facts & features

    Interior

    Bedrooms & bathrooms
    • Bedrooms: 2
    • Bathrooms: 2
    • Full bathrooms: 2
    Primary bedroom
    • Features: Flooring (Hardwood), Bathroom (Full)
    • Level: Main
    • Area: 165 Square Feet
    • Dimensions: 15X11
    Bedroom 2
    • Features: Flooring (Hardwood)
    • Level: Main
    • Area: 165 Square Feet
    • Dimensions: 15X11
    Dining room
    • Features: Flooring (Hardwood)
    • Level: Main
    • Area: 100 Square Feet
    • Dimensions: 10X10
    Foyer
    • Features: Flooring (Porcelain Tile)
    • Level: Main
    • Area: 30 Square Feet
    • Dimensions: 6X5
    Kitchen
    • Features: Kitchen (Eating Area-Breakfast Bar, Eating Area-Table Space), Flooring (Porcelain Tile)
    • Level: Main
    • Area: 140 Square Feet
    • Dimensions: 14X10
    Living room
    • Features: Flooring (Hardwood)
    • Level: Main
    • Area: 196 Square Feet
    • Dimensions: 14X14
    Heating
    • Natural Gas, Forced Air
    Cooling
    • Central Air
    Appliances
    • Included: Range, Dishwasher, Refrigerator, Washer, Dryer, Range Hood
    • Laundry: Main Level, In Unit
    Features
    • Vaulted Ceiling(s), 1st Floor Bedroom, Walk-In Closet(s), Open Floorplan
    • Flooring: Hardwood
    • Doors: Sliding Glass Door(s)
    • Windows: Drapes
    • Basement: None
    • Number of fireplaces: 1
    • Fireplace features: Gas Starter, Living Room
    Interior area
    • Total structure area: 0
    • Total interior livable area: 1,178 sqft

    Property

    Parking
    • Total spaces: 4
    • Parking features: Asphalt, Garage Door Opener, Yes, Garage Owned, Attached, Garage
    • Attached garage spaces: 2
    • Has uncovered spaces: Yes
    Accessibility
    • Accessibility features: No Disability Access
    Features
    • Patio & porch: Patio
    Lot
    • Dimensions: 82.9x54.1x97.1x78.1x33x139.9
    Details
    • Additional structures: None
    • Parcel number: 06241130250000
    • Special conditions: None

    Construction

    Type & style
    • Home type: Townhouse
    • Property subtype: Townhouse, Duplex, Single Family Residence
    Materials
    • Vinyl Siding
    • Foundation: Concrete Perimeter
    • Roof: Asphalt
    Condition
    • New construction: No
    • Year built: 1982

    Utilities & green energy

    • Sewer: Public Sewer
    • Water: Public

    Community & neighborhood

    Location
    • Region: Streamwood
    • Subdivision: Streamwood Green

    HOA & financial

    HOA
    • Has HOA: Yes
    • HOA fee: $185 monthly
    • Services included: Exterior Maintenance, Lawn Care, Snow Removal

    Other

    Other facts
    • Listing terms: Conventional
    • Ownership: Fee Simple w/ HO Assn.

    Price history

    DateEventPrice
    3/26/2026Sold$295,000-1.7%$250/sqft
    Source: MRED as distributed by MLS GRID #12567263 Report a problem
    3/6/2026Pending sale$300,000$255/sqft
    Source: MRED as distributed by MLS GRID #12567263 Report a problem
    2/27/2026Contingent$300,000$255/sqft
    Source: MRED as distributed by MLS GRID #12567263 Report a problem
    2/13/2026Listed for sale$300,000+205.5%$255/sqft
    Source: MRED as distributed by MLS GRID #12567263 Report a problem
    10/2/2012Sold$98,200-51.1%$83/sqft
    Source: Agent Provided Report a problem
    12/4/2007Sold$201,000+12.9%$171/sqft
    Source: Public Record Report a problem
    7/30/2007Sold$178,000+51.5%$151/sqft
    Source: Public Record Report a problem
    2/4/1999Sold$117,500$100/sqft
    Source: Public Record Report a problem

    Public tax history

    YearProperty taxesTax assessment
    2024-- $22,000 +0%
    2023$5,755 +3.3%$21,999
    2022$5,573 +33.6%$21,999 +49.2%
    2021$4,172 -0.3%$14,743
    2020$4,183 -0.3%$14,743 -11%
    2019$4,198 +10.5%$16,566 +16.5%
    2018$3,798 +0.8%$14,219
    2017$3,767 -0.8%$14,219
    2016$3,797 +14.1%$14,219 +18.5%
    2015$3,327 +0.9%$12,003
    2014$3,296 +3.9%$12,003
    2013$3,173 -4.2%$12,003 -10.2%
    2012$3,312 +5.3%$13,368
    2011$3,146 -1.6%$13,368
    2010$3,198 -4%$13,368 -23.9%
    2009$3,332 +5.8%$17,575 -7%
    2008$3,149 -23.4%$18,897
    2007$4,113 +56.2%$18,897 +21.6%
    2006$2,634 +6.6%$15,545
    2005$2,471 +2.7%$15,545
    2004$2,407 -2.7%$15,545 +24.3%
    2003$2,474 -8.7%$12,503
    2002$2,709 +1.1%$12,503
    2001$2,679 +1.5%$12,503 +9.6%
    2000$2,640 +0.6%$11,411
    1999$2,625 $11,411

    Find assessor info on the county website

    Neighborhood: 60107

    Nearby schools

    GreatSchools rating
    Schools provided by the listing agent
    • Elementary: Ridge Circle Elementary School
    • Middle: Canton Middle School
    • High: Streamwood High School
    • District: 46

    Source: MRED as distributed by MLS GRID. This data may not be complete. We recommend contacting the local school district to confirm school assignments for this home.

    Get a cash offer in 3 minutes
    Find out how much your home could sell for in as little as 3 minutes with a no-obligation cash offer.
    Estimated market value
    $299,200
    Get a cash offer in 3 minutes
    Find out how much your home could sell for in as little as 3 minutes with a no-obligation cash offer.
    Estimated market value
    $299,200