Stunning 4 bedroom home located right off of Lebanon Rd and Golden Bear Gateway in Mt. Juliet. Conveniently located near interstate in Mt. Juliet and only a quick drive to Lebanon. Close proximity to both Old Hickory Lake and Percy Priest Lake with quick access to Cedar Creek Marina, Providence Market Place shopping, and about 20 minutes to the BNA Airport. Open floorplan with hardwood floors, upgraded lighting, and gas fireplace. First floor has primary suite with remodeled walk-in shower. Three bedrooms upstairs each with its own bathroom and there is a large bonus room area for home office or mancave. Private back yard and deck re-enforced for potential hot tub. This exclusive community has a private swimming pool, playground and miles of paved walking trails. New flooring in Kitchen and new epoxy flooring applied to garage in June 2025. Nice four bedroom 3 1/2 bath with all the amenities you expect in Mt. Juliet.
Closed
Street View
$570,000
217 Karen Dr, Mount Juliet, TN 37122
4beds
2,845sqft
Single Family Residence, Residential
Built in 2008
8,496 Square Feet Lot
$562,700 Zestimate®
$200/sqft
$3,054 Estimated rent
Home value
$562,700
$529,000 - $602,000
$3,054/mo
Zestimate® history
Owner options
List your home for rent
$3,054/mo
Rent Zestimate®
Find your next renter with Zillow Rental Manager. Plus, with online applications, you can quickly screen prospective tenants – for free.
$3,054/mo
Rent Zestimate®
Refinance and save
$3,499/mo
Est. payment
Refinancing to a lower rate could help reduce your monthly payments and save thousands over the life of the loan.
$3,499/mo
Est. payment
Explore your selling options
Work with a Zillow partner agent
Leverage their expertise and Zillow's premium Showcase listings to get your home seen by more buyers.
Get startedList with your own agent
Get your home in front of millions of buyers by listing it on Zillow.
Learn how to do itSell it yourself
Take full control of how buyers see your home on Zillow by listing For Sale by Owner (FSBO).
List your homeWhat's special
Gas fireplaceRemodeled walk-in showerOpen floorplanNew flooring in kitchenUpgraded lightingHardwood floors
Zillow last checked:
Listing updated:
Listed by:
Don Martin 615-973-8970,
Martin Properties
Bought with:
Karrar Taqi, 383655
simpliHOM
Source: RealTracs MLS as distributed by MLS GRID,MLS#: 3061192
Facts & features
Interior
Bedrooms & bathrooms
- Bedrooms: 4
- Bathrooms: 4
- Full bathrooms: 3
- 1/2 bathrooms: 1
- Main level bedrooms: 1
Den
- Features: Separate
- Level: Separate
Heating
- Natural Gas
Cooling
- Central Air
Appliances
- Included: Electric Oven, Electric Range, Dishwasher, Disposal, Microwave, Refrigerator
Features
- Ceiling Fan(s), Extra Closets
- Flooring: Laminate, Tile
- Basement: None
- Number of fireplaces: 1
- Fireplace features: Great Room
Interior area
- Total structure area: 2,845
- Total interior livable area: 2,845 sqft
- Finished area above ground: 2,845
Property
Parking
- Total spaces: 1
- Parking features: Garage Faces Rear, Driveway
- Attached garage spaces: 1
- Has uncovered spaces: Yes
Features
- Levels: Two
- Stories: 2
- Pool features: Association
- Waterfront features: Creek
Lot
- Size: 8,496 Square Feet
- Dimensions: 72 x 118
Details
- Parcel number: 054C A 06100 000
- Special conditions: Standard
Construction
Type & style
- Home type: SingleFamily
- Property subtype: Single Family Residence, Residential
Materials
- Wood Siding
Condition
- New construction: No
- Year built: 2008
Utilities & green energy
- Water: Public
- Utilities for property: Natural Gas Available, Water Available, Sewer Available
Community & HOA
Community
- Security: Fire Alarm, Smoke Detector(s)
- Subdivision: Silver Springs
HOA
- Has HOA: Yes
- Amenities included: Clubhouse, Park, Playground, Pool, Trail(s)
- Services included: Maintenance Grounds, Recreation Facilities
- HOA fee: $225 quarterly
Location
- Region: Mount Juliet
Financial & listing details
- Price per square foot: $200/sqft
- Tax assessed value: $467,200
- Annual tax amount: $2,358
- Date on market: 12/12/2025
Price history
| Date | Event | Price |
|---|---|---|
| 3/13/2026 | Sold | $570,000-3.4%$200/sqft |
Source:  RealTracs MLS as distributed by MLS GRID #3061192 Report a problem RealTracs MLS as distributed by MLS GRID #3061192 Report a problem | ||
| 2/12/2026 | Contingent | $589,900$207/sqft |
Source: RealTracs MLS as distributed by MLS GRID #3061192 Report a problem | ||
| 1/22/2026 | Price change | $589,900-1.7%$207/sqft |
Source: RealTracs MLS as distributed by MLS GRID #3061192 Report a problem | ||
| 12/19/2025 | Price change | $599,900-1.5%$211/sqft |
Source: RealTracs MLS as distributed by MLS GRID #3061192 Report a problem | ||
| 12/12/2025 | Listed for sale | $609,000-3.2%$214/sqft |
Source: RealTracs MLS as distributed by MLS GRID #3061192 Report a problem | ||
| 12/1/2025 | Listing removed | $629,000$221/sqft |
Source: RealTracs MLS as distributed by MLS GRID #2898323 Report a problem | ||
| 11/11/2025 | Price change | $629,000-3.1%$221/sqft |
Source: RealTracs MLS as distributed by MLS GRID #2898323 Report a problem | ||
| 9/24/2025 | Price change | $649,000-2.7%$228/sqft |
Source: RealTracs MLS as distributed by MLS GRID #2898323 Report a problem | ||
| 7/15/2025 | Price change | $667,000-1.8%$234/sqft |
Source: RealTracs MLS as distributed by MLS GRID #2898323 Report a problem | ||
| 6/19/2025 | Listed for sale | $679,000+191.7%$239/sqft |
Source: RealTracs MLS as distributed by MLS GRID #2898323 Report a problem | ||
| 4/29/2014 | Sold | $232,800-3.4%$82/sqft |
Source: RealTracs MLS as distributed by MLS GRID #1516195 Report a problem | ||
| 2/4/2014 | Price change | $241,000-9%$85/sqft |
Source: RE/MAX Fine Homes #1505383 Report a problem | ||
| 7/31/2013 | Price change | $264,900-5.4%$93/sqft |
Source: RE/MAX Fine Homes #1470849 Report a problem | ||
| 7/16/2013 | Listed for sale | $279,900$98/sqft |
Source: Vflyer Homes #1467647 Report a problem | ||
Public tax history
| Year | Property taxes | Tax assessment |
|---|---|---|
| 2025 | $2,568 +8.9% | $116,800 |
| 2024 | $2,358 | $116,800 |
| 2023 | $2,358 +0.7% | $116,800 +0.7% |
| 2022 | $2,342 | $116,025 |
| 2021 | -- | $116,025 +39% |
| 2020 | $2,242 +6.6% | $83,500 |
| 2019 | $2,103 -6.2% | $83,500 |
| 2018 | $2,242 +0% | $83,500 |
| 2017 | $2,242 -14.1% | $83,500 |
| 2016 | $2,611 +12.9% | $83,500 |
| 2015 | $2,313 +9.1% | $83,500 +9.1% |
| 2014 | $2,120 | $76,507 |
| 2013 | $2,120 +0% | $76,507 |
| 2012 | $2,119 +2.6% | $76,507 |
| 2011 | $2,066 | $76,507 |
| 2010 | -- | $76,507 -0.7% |
| 2009 | $1,874 | $77,041 |
| 2008 | $1,874 +403.8% | $77,041 +413.6% |
| 2007 | $372 | $15,000 |
Find assessor info on the county website
Neighborhood: 37122
Nearby homes
- $496,7004 bd3 ba2k sqft215 Karen Dr, Mount Juliet, TN 37122Sold

- $575,0004 bd3 ba2.7k sqft607 Southshore Point LOT 317, Mount Juliet, TN 37122Off Market

- $543,7004 bd3 ba2.3k sqft602 Southshore Point LOT 325, Mount Juliet, TN 37122Off Market
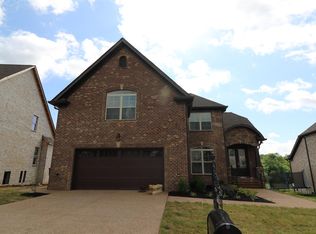
- $579,4004 bd3 ba2k sqft336 Midtown Trl, Mount Juliet, TN 37122Off Market
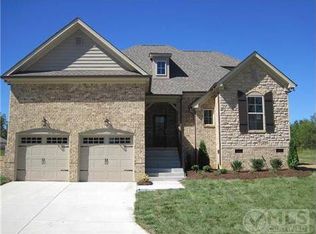
- $543,8004 bd3 ba2.3k sqft45 Silver Spgs LOT 45, Mount Juliet, TN 37122Off Market
- $529,9005 bd3 ba2.3k sqft334 Midtown Trl, Mount Juliet, TN 37122Off Market
- $566,2004 bd3 ba2.4k sqft338 Midtown Trl, Mount Juliet, TN 37122Off Market
- $508,6004 bd3 ba2.2k sqft338 Midtown Trl LOT 181, Mount Juliet, TN 37122Off Market
Nearby schools
GreatSchools rating
- 8/10West Elementary SchoolGrades: K-5Distance: 0.6 mi
- 7/10West Wilson Middle SchoolGrades: 6-8Distance: 3.7 mi
- 8/10Mt. Juliet High SchoolGrades: 9-12Distance: 1.4 mi
Schools provided by the listing agent
- Elementary: West Elementary
- Middle: Mt. Juliet Middle School
- High: Mt. Juliet High School
Source: RealTracs MLS as distributed by MLS GRID. This data may not be complete. We recommend contacting the local school district to confirm school assignments for this home.
Get a cash offer in 3 minutes
Find out how much your home could sell for in as little as 3 minutes with a no-obligation cash offer.
Estimated market value
$562,700
Get a cash offer in 3 minutes
Find out how much your home could sell for in as little as 3 minutes with a no-obligation cash offer.
Estimated market value
$562,700
- Tennessee
- Wilson County
- Mount Juliet
- 37122
- 217 Karen Dr
Nearby cities
Nearby zip codes
Other Mount Juliet Topics
