Please note: This home is currently being constructed, The photos displayed are representative of the final product; actual features may vary per home.The Parkton floor plan, crafted by LA Residential, boasts 3 bedrooms and 2 full bathrooms. This ranch-style abode embraces an open concept, featuring a spacious living room, formal dining room, and a breakfast nook. The kitchen offers ample countertop space and cabinet storage. The primary en-suite showcases a dual sink vanity, standalone shower, and a generously sized walk-in closet. With a split bedroom layout, the other two bedrooms and full bath are situated on the opposite side of the home. The projected completion date is the end of June first of July 2024. Alpha Mortgage Advantage is the Builders Preferred Lender. UPGRADES ARE AVAILABLE! Reach out before its too late!
Sold for $269,900
$269,900
217 Kensley Ct, Raeford, NC 28376
3beds
1,411sqft
Single Family Residence
Built in 2024
0.57 Acres Lot
$281,600 Zestimate®
$191/sqft
$1,919 Estimated rent
Home value
$281,600
$268,000 - $296,000
$1,919/mo
Zestimate® history
Owner options
List your home for rent
$1,919/mo
Rent Zestimate®
Find your next renter with Zillow Rental Manager. Plus, with online applications, you can quickly screen prospective tenants – for free.
$1,919/mo
Rent Zestimate®
Refinance and save
$2,194/mo
Est. payment
Refinancing to a lower rate could help reduce your monthly payments and save thousands over the life of the loan.
$2,194/mo
Est. payment
Explore your selling options
Work with a Zillow partner agent
Leverage their expertise and Zillow's premium Showcase listings to get your home seen by more buyers.
Get startedList with your own agent
Get your home in front of millions of buyers by listing it on Zillow.
Learn how to do itSell it yourself
Take full control of how buyers see your home on Zillow by listing For Sale by Owner (FSBO).
List your homeWhat's special
Standalone showerSplit bedroom layoutDual sink vanityCabinet storageFormal dining room
Zillow last checked:
Listing updated:
Listed by:
LAUREN FURR,
COLDWELL BANKER ADVANTAGE - FAYETTEVILLE
Bought with:
TEAM GROOVER POWERED BY COLDWELL BANKER ADVANTAGE, 0
RE/MAX CHOICE
Source: LPRMLS,MLS#: 721995 Originating MLS: Longleaf Pine Realtors
Originating MLS: Longleaf Pine RealtorsFacts & features
Interior
Bedrooms & bathrooms
- Bedrooms: 3
- Bathrooms: 2
- Full bathrooms: 2
Heating
- Heat Pump
Cooling
- Central Air, Electric
Appliances
- Included: Dishwasher, Microwave, Range
- Laundry: Washer Hookup, Dryer Hookup
Features
- Breakfast Area, Cathedral Ceiling(s), Separate/Formal Dining Room, Double Vanity, Entrance Foyer, Kitchen Island, Open Concept, Vaulted Ceiling(s), Walk-In Closet(s)
- Flooring: Vinyl, Carpet
- Has fireplace: No
- Fireplace features: None
Interior area
- Total interior livable area: 1,411 sqft
Property
Parking
- Total spaces: 2
- Parking features: Attached, Garage
- Attached garage spaces: 2
Features
- Patio & porch: Front Porch, Porch
- Exterior features: Porch
Lot
- Size: 0.57 Acres
- Features: Cleared, Cul-De-Sac
- Topography: Cleared
Details
- Parcel number: TBD
- Special conditions: Standard
Construction
Type & style
- Home type: SingleFamily
- Architectural style: Ranch
- Property subtype: Single Family Residence
Materials
- Vinyl Siding
- Foundation: Slab
Condition
- New Construction
- New construction: Yes
- Year built: 2024
Details
- Warranty included: Yes
Utilities & green energy
- Sewer: Septic Tank
- Water: Public
Community & HOA
Community
- Features: Street Lights
- Subdivision: Graceland
HOA
- Has HOA: Yes
- HOA fee: $584 annually
- HOA name: Graceland Hoa
Location
- Region: Raeford
Financial & listing details
- Price per square foot: $191/sqft
- Date on market: 3/28/2024
- Cumulative days on market: 400 days
- Listing terms: Cash,New Loan
- Inclusions: None
- Exclusions: None
- Ownership: 3 months or less
- Road surface type: Paved
Price history
| Date | Event | Price |
|---|---|---|
| 6/26/2024 | Sold | $269,900$191/sqft |
Source:  LPRMLS #721995 Report a problem LPRMLS #721995 Report a problem | ||
| 4/15/2024 | Pending sale | $269,900$191/sqft |
Source: LPRMLS #721995 Report a problem | ||
| 3/28/2024 | Listed for sale | $269,900$191/sqft |
Source: LPRMLS #721995 Report a problem | ||
Public tax history
Tax history is unavailable.
Neighborhood: 28376
Nearby homes
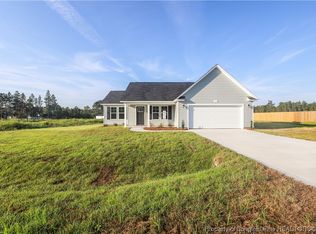
- $266,5003 bd2 ba1.4k sqft152 Presley St, Raeford, NC 28376Sold
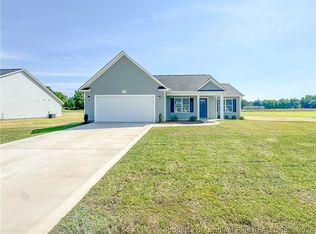
- $269,9003 bd2 ba1.4k sqft135 Presley St, Raeford, NC 28376Sold
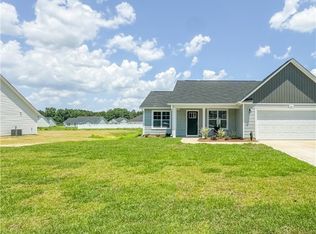
- $269,9993 bd2 ba1.4k sqft323 Emily LOT 29, Raeford, NC 28376Sold
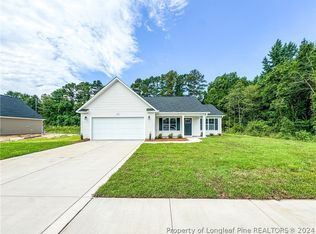
- $269,9993 bd2 ba1.4k sqft208 Emily LOT 6, Raeford, NC 28376Sold
- $269,9993 bd2 ba1.4k sqft288 Emily LOT 10, Raeford, NC 28376Sold
- $--3 bd2 ba1.4k sqft266 Calhoun St, Raeford, NC 28376Off Market
- $271,0003 bd2 ba1.4k sqft382 Emily St LOT 15, Raeford, NC 28376Sold
- $271,0003 bd2 ba1.4k sqft266 Calhoun St LOT 5, Raeford, NC 28376Sold
Nearby schools
GreatSchools rating
- 8/10Sandy Grove ElementaryGrades: PK-5Distance: 1.5 mi
- 6/10Sandy Grove Middle SchoolGrades: 6-8Distance: 1.4 mi
- 10/10Sandhoke Early College High SchoolGrades: 9-12Distance: 7 mi
Schools provided by the listing agent
- Elementary: Hoke County Schools
- Middle: Hoke County Schools
- High: Hoke County High School
Source: LPRMLS. This data may not be complete. We recommend contacting the local school district to confirm school assignments for this home.
Get a cash offer in 3 minutes
Find out how much your home could sell for in as little as 3 minutes with a no-obligation cash offer.
Estimated market value
$281,600
Get a cash offer in 3 minutes
Find out how much your home could sell for in as little as 3 minutes with a no-obligation cash offer.
Estimated market value
$281,600
- North Carolina
- Hoke County
- Raeford
- 28376
- 217 Kensley Ct
Nearby cities
Nearby zip codes
Other Raeford Topics
