Welcome home, where the community is just beautiful and the living is easy! Tucked away in the most serene setting. Surrounded by established landscapes, this gem is sparkling and ready for a new owner. Built by one of the area's most respected builders, the Carson plan, by Windsong Properties It’s, is the best floor plan for family, guests and even working from home. The facade is deceiving. What appears to be a quaint little cottage truly is such a spacious home. Three bedrooms, each with a full ensuite bath. One is front of the home, one in the upper level and the primary suite has an amazing bathroom and his and her custom closets is nestled in the back. A true retreat away from the rest. The heart of the home is a gorgeous kitchen overlooking the large four-season room and beautifully landscaped custom courtyard, complete with a lovely stone floor, extensive landscaping. Also seen from the kitchen are the open dining and fireside great room with large picture windows on three sides. The owner customized the master bedroom closet in the home, and when you see the PANTRY, you will be done, sold, writing up an offer! Natural light floods this home, and it is surrounded by lush, green plants out every window. In addition to the three bedrooms, an office on the main floor and upstairs you will find a bonus room with full bath. The attic is also upstairs (no ladder involved), and has a full floor, so storage is ample. The garage is oversized with added storage, custom cabinets and a granite floor. The residence features primarily single-level living, offering multiple areas where one can have coffee in the morning or a cocktail in the evening. The four-season garden room is also a great place to relax, or you can go out to the front porch where you can say hello to your many neighbors out walking their pups. The community was designed for fun, with a gorgeous, centralized club house overlooking a beautiful pond with a fountain, surrounded by walking trails. The clubhouse features casual gathering spaces, both inside and out, a fitness room with gym equipment, a catering kitchen and a large dining area, covered deck and patio and a fire pit! Whether you prefer quiet solitary walks or lively meetings for cards, mahjong, book club, poker night, ladies’ lunches, or Friday evening happy hour, you will feel at home right away in this gated community. The location is fabulous, with great Cherokee County taxes, yet very easy access to downtown Woodstock, Roswell, Marietta, I75 or GA400, even Alpharetta! You will fall in love with everything about this home.
Closed
$725,000
217 Kingfisher Cv, Woodstock, GA 30188
4beds
2,887sqft
Single Family Residence, Residential
Built in 2015
9,300 Square Feet Lot
$711,700 Zestimate®
$251/sqft
$3,372 Estimated rent
Home value
$711,700
$669,000 - $762,000
$3,372/mo
Zestimate® history
Owner options
List your home for rent
$3,372/mo
Rent Zestimate®
Find your next renter with Zillow Rental Manager. Plus, with online applications, you can quickly screen prospective tenants – for free.
$3,372/mo
Rent Zestimate®
Refinance and save
$4,699/mo
Est. payment
Refinancing to a lower rate could help reduce your monthly payments and save thousands over the life of the loan.
$4,699/mo
Est. payment
Explore your selling options
Work with a Zillow partner agent
Leverage their expertise and Zillow's premium Showcase listings to get your home seen by more buyers.
Get startedList with your own agent
Get your home in front of millions of buyers by listing it on Zillow.
Learn how to do itSell it yourself
Take full control of how buyers see your home on Zillow by listing For Sale by Owner (FSBO).
List your homeWhat's special
Zillow last checked:
Listing updated:
Listed by:
William OMeara,
Berkshire Hathaway HomeServices Georgia Properties
Bought with:
Taylor McClure, 360667
Keller Williams Rlty Consultants
Source: FMLS GA,MLS#: 7623492
Facts & features
Interior
Bedrooms & bathrooms
- Bedrooms: 4
- Bathrooms: 4
- Full bathrooms: 3
- 1/2 bathrooms: 1
- Main level bathrooms: 2
- Main level bedrooms: 3
Rooms
- Room types: Attic, Loft
Primary bedroom
- Features: Master on Main, Oversized Master
- Level: Master on Main, Oversized Master
Bedroom
- Features: Master on Main, Oversized Master
Primary bathroom
- Features: Double Vanity, Separate His/Hers, Shower Only
Dining room
- Features: Separate Dining Room
Kitchen
- Features: Breakfast Bar, Cabinets White, Eat-in Kitchen, Kitchen Island, Other Surface Counters, Pantry Walk-In, Solid Surface Counters, Stone Counters, View to Family Room
Heating
- Central, Forced Air, Hot Water, Natural Gas
Cooling
- Ceiling Fan(s), Central Air, Dual, Electric
Appliances
- Included: Dishwasher, Disposal, Double Oven, Gas Cooktop, Gas Range, Gas Water Heater, Microwave, Range Hood, Refrigerator, Self Cleaning Oven
- Laundry: Laundry Room, Main Level
Features
- Bookcases, Crown Molding, Double Vanity, Entrance Foyer, High Ceilings 9 ft Main, High Ceilings 9 ft Upper, High Speed Internet, His and Hers Closets, Recessed Lighting, Walk-In Closet(s)
- Flooring: Carpet, Hardwood, Stone, Tile
- Windows: Double Pane Windows, Insulated Windows
- Basement: None
- Attic: Permanent Stairs
- Number of fireplaces: 1
- Fireplace features: Factory Built, Family Room, Gas Log, Gas Starter, Glass Doors, Great Room
- Common walls with other units/homes: No Common Walls
Interior area
- Total structure area: 2,887
- Total interior livable area: 2,887 sqft
- Finished area above ground: 2,887
Property
Parking
- Total spaces: 2
- Parking features: Driveway, Garage, Garage Door Opener, Garage Faces Front, Kitchen Level, Level Driveway
- Garage spaces: 2
- Has uncovered spaces: Yes
Accessibility
- Accessibility features: Accessible Bedroom, Accessible Closets, Accessible Doors, Accessible Entrance, Accessible Full Bath, Accessible Hallway(s), Accessible Kitchen, Accessible Kitchen Appliances, Accessible Washer/Dryer
Features
- Levels: Two
- Stories: 2
- Patio & porch: Covered, Enclosed, Front Porch, Glass Enclosed, Patio, Rear Porch
- Exterior features: Courtyard, Lighting, No Dock
- Pool features: None
- Spa features: None
- Fencing: Wrought Iron
- Has view: Yes
- View description: Neighborhood, Trees/Woods
- Waterfront features: None
- Body of water: None
Lot
- Size: 9,300 Square Feet
- Dimensions: 60X155X60X155
- Features: Back Yard, Front Yard, Landscaped, Sprinklers In Front, Sprinklers In Rear, Zero Lot Line
Details
- Additional structures: None
- Parcel number: 15N30L 015
- Other equipment: Air Purifier, Satellite Dish
- Horse amenities: None
Construction
Type & style
- Home type: SingleFamily
- Architectural style: Bungalow,Craftsman
- Property subtype: Single Family Residence, Residential
Materials
- Concrete, HardiPlank Type, Stone
- Foundation: Concrete Perimeter, Slab
- Roof: Shingle
Condition
- Resale
- New construction: No
- Year built: 2015
Details
- Builder name: Windsong
Utilities & green energy
- Electric: 110 Volts, 220 Volts, 220 Volts in Laundry
- Sewer: Public Sewer
- Water: Public
- Utilities for property: Cable Available, Electricity Available, Natural Gas Available, Phone Available, Sewer Available, Underground Utilities, Water Available
Green energy
- Green verification: ENERGY STAR Certified Homes
- Energy efficient items: HVAC, Insulation, Thermostat
- Energy generation: None
Community & HOA
Community
- Features: Barbecue, Clubhouse, Fishing, Fitness Center, Gated, Homeowners Assoc, Meeting Room, Near Schools, Near Shopping, Park, Sidewalks, Street Lights
- Security: Carbon Monoxide Detector(s), Security Gate, Security Lights, Smoke Detector(s)
- Senior community: Yes
- Subdivision: Heron Pond
HOA
- Has HOA: Yes
- Services included: Maintenance Grounds, Reserve Fund, Termite, Trash
- HOA fee: $295 monthly
- HOA phone: 770-354-3423
Location
- Region: Woodstock
Financial & listing details
- Price per square foot: $251/sqft
- Tax assessed value: $677,950
- Annual tax amount: $2,975
- Date on market: 7/29/2025
- Cumulative days on market: 11 days
- Electric utility on property: Yes
- Road surface type: Asphalt
Price history
| Date | Event | Price |
|---|---|---|
| 9/15/2025 | Sold | $725,000-1.3%$251/sqft |
Source:  FMLS GA #7623492 Report a problem FMLS GA #7623492 Report a problem | ||
| 8/18/2025 | Pending sale | $734,900$255/sqft |
Source: FMLS GA #7623492 Report a problem | ||
| 7/29/2025 | Listed for sale | $734,900+37.4%$255/sqft |
Source: FMLS GA #7623492 Report a problem | ||
| 6/14/2019 | Sold | $535,000+5.7%$185/sqft |
Source: Public Record Report a problem | ||
| 10/30/2015 | Sold | $505,941$175/sqft |
Source: Agent Provided Report a problem | ||
Public tax history
| Year | Property taxes | Tax assessment |
|---|---|---|
| 2025 | $1,823 -38.7% | $271,180 +2.5% |
| 2024 | $2,975 -2.7% | $264,516 +0.8% |
| 2023 | $3,057 +10.3% | $262,320 +11.2% |
| 2022 | $2,773 +8.1% | $235,880 +12.8% |
| 2021 | $2,564 +4.2% | $209,080 +3.2% |
| 2020 | $2,461 +6.6% | $202,560 +2.9% |
| 2019 | $2,308 -2.9% | $196,920 -59.6% |
| 2018 | $2,376 -8.8% | $487,000 -2.7% |
| 2017 | $2,606 -51.1% | $500,600 +9.4% |
| 2016 | $5,329 | $457,600 |
Find assessor info on the county website
Neighborhood: 30188
Nearby homes
- $609,8003 bd2 ba2.1k sqft215 Kingfisher Cv, Woodstock, GA 30188Off Market
- $751,5003 bd3 ba2.8k sqft219 Kingfisher Cv, Woodstock, GA 30188Off Market
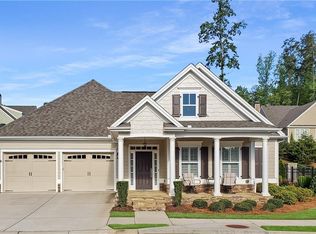
- $594,7003 bd2 ba2k sqft213 Kingfisher Cv, Woodstock, GA 30188Off Market
- $684,6003 bd3 ba2.7k sqft432 Loblolly St, Woodstock, GA 30188Off Market
- $664,0003 bd3 ba2.8k sqft428 Loblolly St, Woodstock, GA 30188Sold
- $755,7004 bd3 ba3.1k sqft436 Loblolly St, Woodstock, GA 30188Off Market
- $711,5004 bd3 ba3k sqft424 Loblolly St, Woodstock, GA 30188Sold
- $624,4003 bd3 ba2.1k sqft211 Kingfisher Cv, Woodstock, GA 30188Off Market
Nearby schools
GreatSchools rating
- 9/10Arnold Mill Elementary SchoolGrades: PK-5Distance: 1.9 mi
- 8/10Mill Creek Middle SchoolGrades: 6-8Distance: 3 mi
- 8/10River Ridge High SchoolGrades: 9-12Distance: 3 mi
Schools provided by the listing agent
- Elementary: Little River
- Middle: Mill Creek
- High: River Ridge
Source: FMLS GA. This data may not be complete. We recommend contacting the local school district to confirm school assignments for this home.
Get a cash offer in 3 minutes
Find out how much your home could sell for in as little as 3 minutes with a no-obligation cash offer.
Estimated market value
$711,700
Get a cash offer in 3 minutes
Find out how much your home could sell for in as little as 3 minutes with a no-obligation cash offer.
Estimated market value
$711,700
- Georgia
- Cherokee County
- Woodstock
- 30188
- 217 Kingfisher Cv
Nearby cities
Nearby zip codes
Other Woodstock Topics
