Priced to sell! Welcome to this beautifully laid-out home offering over 2,500 square feet, 4 bedrooms, 3 full bathrooms, 2 Living areas, an office, and plenty of room for everyone to spread out. The spacious and functional floor plan features two living areas, giving you plenty of flexibility for family gatherings, entertaining, a game room, media room, or additional living space.
One of the home’s standout features is the two primary bedrooms, providing an excellent option for multi-generational living, guests, or a private retreat. The spacious updated kitchen offers plenty of room for cooking, entertaining, and everyday family life, while the thoughtfully designed floor plan creates an easy flow throughout the home.
Need a dedicated workspace? The separate office provides the perfect space for working from home, studying, managing a business, or creating a quiet home office.
Step outside to enjoy the covered back patio, perfect for morning coffee, outdoor dining, weekend gatherings, or relaxing with family and friends.
With over 2,500 square feet, 4 bedrooms, 3 bathrooms, two living areas, two primary bedrooms, an office, an updated kitchen, and a covered patio, this home offers the space and versatility that you’re looking for.
Priced to sell and ready for your family! If you’ve been searching for a spacious home in a highly desirable location with a versatile floor plan and room to grow, this one is a must-see! Schedule your private showing today!
Active
Price cut: $10K (9/19)
$299,900
217 Kirkwall St, Victoria, TX 77904
4beds
2,577sqft
Single Family Residence
Built in 1981
10,149 Square Feet Lot
$297,800 Zestimate®
$116/sqft
$-- HOA
What's special
Separate officeThoughtfully designed floor planCovered back patioTwo primary bedroomsSpacious updated kitchen
- 63 days
- 498
- 44
Zillow last checked:
Listing updated:
Listed by:
Kassi Foegelle 361-573-0444,
RE/MAX Land & Homes
Source: Central Texas MLS,MLS#: 621627 Originating MLS: Victoria Area Association of REALTORS
Originating MLS: Victoria Area Association of REALTORSFacts & features
Interior
Bedrooms & bathrooms
- Bedrooms: 4
- Bathrooms: 3
- Full bathrooms: 3
Heating
- Electric, Fireplace(s), Wood Stove
Cooling
- Central Air, Electric, 2 Units
Appliances
- Included: Dishwasher, Electric Cooktop, Electric Water Heater, Microwave, Oven, Some Electric Appliances, Built-In Oven, Cooktop
- Laundry: Electric Dryer Hookup, Laundry in Utility Room, Laundry Room
Features
- Ceiling Fan(s), Cathedral Ceiling(s), Dining Area, Separate/Formal Dining Room, Entrance Foyer, High Ceilings, His and Hers Closets, Home Office, Multiple Living Areas, MultipleDining Areas, Multiple Closets, Pull Down Attic Stairs, Quartz Counters, Separate Shower, Tub Shower, Vanity, Walk-In Closet(s), Eat-in Kitchen, Pantry, Solid Surface Counters, Walk-In Pantry
- Flooring: Carpet, Ceramic Tile, Luxury Vinyl Plank
- Attic: Pull Down Stairs
- Number of fireplaces: 2
- Fireplace features: Den, Family Room, Free Standing, Great Room, Stone, Wood Burning, Wood BurningStove
Interior area
- Total interior livable area: 2,577 sqft
Video & virtual tour
Property
Parking
- Total spaces: 2
- Parking features: Garage, Garage Door Opener, Garage Faces Side
- Garage spaces: 2
Features
- Levels: One
- Stories: 1
- Patio & porch: Covered, Patio, Porch
- Exterior features: Covered Patio, Porch, Private Yard, Rain Gutters
- Pool features: None
- Has spa: Yes
- Spa features: Above Ground, Private
- Fencing: Back Yard,Privacy,Wood
- View description: None
- Body of water: None
Lot
- Size: 10,149 Square Feet
Details
- Parcel number: 50750
Construction
Type & style
- Home type: SingleFamily
- Architectural style: Traditional
- Property subtype: Single Family Residence
Materials
- Brick, HardiPlank Type, Vertical Siding
- Foundation: Slab
- Roof: Composition,Shingle
Condition
- Resale
- Year built: 1981
Utilities & green energy
- Sewer: Public Sewer
- Water: Public
- Utilities for property: Underground Utilities
Community & HOA
Community
- Features: None
- Subdivision: Highland Hills
HOA
- Has HOA: No
Location
- Region: Victoria
Financial & listing details
- Price per square foot: $116/sqft
- Tax assessed value: $211,370
- Annual tax amount: $2,857
- Date on market: 8/4/2026
- Cumulative days on market: 64 days
- Listing agreement: Exclusive Right To Sell
- Listing terms: Cash,Conventional,FHA,VA Loan
Estimated market value
$297,800
$283,000 - $313,000
$2,947/mo
Price history
| Date | Event | Price |
|---|---|---|
| 9/19/2026 | Price change | $299,900-3.2%$116/sqft |
Source:  Central Texas MLS #621627 Report a problem Central Texas MLS #621627 Report a problem | ||
| 8/22/2026 | Price change | $309,900-1.8%$120/sqft |
Source: Central Texas MLS #621627 Report a problem | ||
| 8/4/2026 | Listed for sale | $315,500+85.6%$122/sqft |
Source: Central Texas MLS #621627 Report a problem | ||
| 4/27/2017 | Sold | -- |
Source: Central Texas MLS #V222677 Report a problem | ||
| 4/10/2017 | Pending sale | $170,000$66/sqft |
Source: Woolson Real Estate Inc #222677 Report a problem | ||
| 3/2/2017 | Price change | $170,000-5.6%$66/sqft |
Source: Woolson Real Estate Inc #222677 Report a problem | ||
| 2/13/2017 | Price change | $180,000-5.3%$70/sqft |
Source: Woolson Real Estate Inc #222677 Report a problem | ||
| 1/20/2017 | Price change | $190,000-5%$74/sqft |
Source: Woolson Real Estate Inc #222677 Report a problem | ||
| 10/26/2016 | Price change | $199,900-4.8%$78/sqft |
Source: Woolson Real Estate Inc #222677 Report a problem | ||
| 9/30/2016 | Price change | $210,000-4.5%$81/sqft |
Source: Woolson Real Estate Inc #222677 Report a problem | ||
| 9/20/2016 | Listed for sale | $220,000$85/sqft |
Source: Woolson Real Estate Inc #222677 Report a problem | ||
Public tax history
| Year | Property taxes | Tax assessment |
|---|---|---|
| 2025 | $2,857 -13.4% | $211,370 -3.9% |
| 2024 | $3,300 -1.5% | $220,000 |
| 2023 | $3,349 -24.1% | $220,000 +1.8% |
| 2022 | $4,415 -9.7% | $216,167 |
| 2021 | $4,889 +0.3% | $216,167 +2.7% |
| 2020 | $4,872 -0.7% | $210,490 -0.5% |
| 2019 | $4,904 -4.1% | $211,510 +5.3% |
| 2018 | $5,115 | $200,790 -1.4% |
| 2017 | $5,115 +11.7% | $203,680 +3.7% |
| 2016 | $4,578 +18% | $196,400 -0.5% |
| 2015 | $3,879 | $197,400 +2.8% |
| 2014 | $3,879 | $192,070 +5.4% |
| 2013 | -- | $182,160 +12.1% |
| 2012 | -- | $162,490 +7.1% |
| 2011 | -- | $151,660 -0.9% |
| 2010 | -- | $153,000 |
Find assessor info on the county website
Monthly payment
Est. payment
Payment breakdown
Explore the cost of this home by adjusting the details. Changes won't be saved.Climate risks
Neighborhood: 77904
Nearby schools
Schools provided by the listing agent
- District: Victoria ISD
Source: Central Texas MLS. This data may not be complete. We recommend contacting the local school district to confirm school assignments for this home.
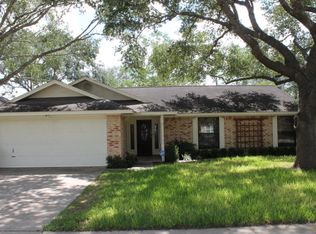
Similar homes
- $305,0004 bd3 ba1.8k sqft204 Berwick St, Victoria, TX 77904Active
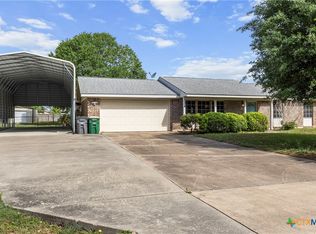
 MLS ID #610149, Kari Weiser, Shaw Realty. Central Texas MLS
 - $267,5004 bd3 ba1.7k sqft205 Westchester Dr, Victoria, TX 77904Active
 MLS ID #626735, Ernest Guajardo Jr, RE/MAX Land & Homes. Central Texas MLS
 - $254,9003 bd2 ba1.4k sqft302 Brooks Rd, Victoria, TX 77904Active
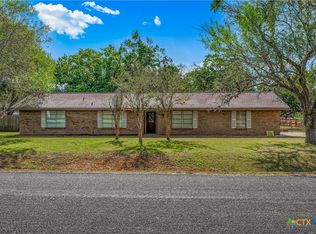 MLS ID #626925, Sarah Rowlands, Coldwell Banker D'Ann Harper. Central Texas MLS
 - $269,8003 bd2 ba1.6k sqft803 McLane St, Victoria, TX 77904Active
 MLS ID #621408, Roger Rodriguez, The Ron Brown Company. Central Texas MLS
 - $299,9003 bd2 ba1.5k sqft111 San Polo Ct, Victoria, TX 77904ActiveMLS ID #626189, Sarah Rowlands, Coldwell Banker D'Ann Harper. Central Texas MLS
- $285,0004 bd3 ba2.6k sqft111 Dover Dell, Victoria, TX 77904ActiveMLS ID #616884, Devon Cisneros, RE/MAX Land & Homes. Central Texas MLS
- $264,9004 bd2 ba2k sqft216 Guinevere St, Victoria, TX 77904ActiveMLS ID #622439, Susan Orsak, The Ron Brown Company. Central Texas MLS
- $335,0003 bd2 ba1.8k sqft615 Mason Cir, Victoria, TX 77904ActiveMLS ID #625423, Devon Cisneros, RE/MAX Land & Homes. Central Texas MLS
- $424,9004 bd4 ba2.8k sqft511 Mason Cir, Victoria, TX 77904ActiveMLS ID #625531, Jake Truss, The Ron Brown Company. Central Texas MLS
- $399,9003 bd2 ba2.5k sqft513 Bambi Dr, Victoria, TX 77904ActiveMLS ID #624614, Renee McKinney, McKinney Realty, LLC. Central Texas MLS
- $310,0003 bd2 ba1.7k sqft128 Cumberland Gap, Victoria, TX 77904ActiveMLS ID #617516, Kari Weiser, Shaw Realty. Central Texas MLS
- $344,9004 bd2 ba1.9k sqft318 Brushy Crk, Victoria, TX 77904ActiveMLS ID #618836, Susan Orsak, The Ron Brown Company. Central Texas MLS
- $415,0004 bd3 ba2.7k sqft602 Bingham Rd, Victoria, TX 77904ActiveMLS ID #613240, Tami Brown, RE/MAX Land & Homes. Central Texas MLS
- $279,9003 bd2 ba1.9k sqft403 Salisbury Ln, Victoria, TX 77904ActiveMLS ID #600137, Corri Urban, Shaw Realty. Central Texas MLS
- $334,9004 bd2 ba2.5k sqft805 Santa Fe, Victoria, TX 77904ActiveMLS ID #616302, The Kopecky Group, RE/MAX Land & Homes. Central Texas MLS
- $321,9003 bd2 ba1.6k sqft308 Green Gable Dr, Victoria, TX 77904ActiveMLS ID #623871, Tanya A Cox, Shaw Realty. Central Texas MLS
- $389,5004 bd2 ba2.1k sqft115 Dripping Spg, Victoria, TX 77904ActiveMLS ID #621716, LuAnn Lovel O'Connor, The Ron Brown Company. Central Texas MLS
