Inviting 2-Bedroom Townhome in a Convenient Location! This charming 2-bedroom, 1-bath townhome offers low-maintenance living with comfort and style. The main level features a bright and open living area, an eat-in kitchen, and , two spacious bedrooms with ample closet space and a full bath. Additional highlights include a private rear private deck, laundry area, and designated parking. Ideally located close to shopping, schools, and major highways, this townhome is perfect for first-time buyers, down-sizers, or investors.
Sold for $179,000
$179,000
217 Knollridge Dr Unit 9, Factoryville, PA 18419
2beds
869sqft
Residential, Townhouse, Multi Family
Built in 2003
4,356 Square Feet Lot
$-- Zestimate®
$206/sqft
$1,210 Estimated rent
Home value
Not available
Estimated sales range
Not available
$1,210/mo
Zestimate® history
Owner options
List your home for rent
$1,210/mo
Rent Zestimate®
Find your next renter with Zillow Rental Manager. Plus, with online applications, you can quickly screen prospective tenants – for free.
$1,210/mo
Rent Zestimate®
Refinance and save
$1,294/mo
Est. payment
Refinancing to a lower rate could help reduce your monthly payments and save thousands over the life of the loan.
$1,294/mo
Est. payment
Explore your selling options
Work with a Zillow partner agent
Leverage their expertise and Zillow's premium Showcase listings to get your home seen by more buyers.
Get startedList with your own agent
Get your home in front of millions of buyers by listing it on Zillow.
Learn how to do itSell it yourself
Take full control of how buyers see your home on Zillow by listing For Sale by Owner (FSBO).
List your homeWhat's special
Eat-in kitchenDesignated parkingAmple closet spaceSpacious bedrooms
Zillow last checked:
Listing updated:
Listed by:
Heather L Kishel,
Coldwell Banker Town & Country Properties Moscow
Bought with:
Margaret Hennemuth, RS315158
CLASSIC PROPERTIES
Source: GSBR as distributed by MLS GRID,MLS#: SC254500
Facts & features
Interior
Bedrooms & bathrooms
- Bedrooms: 2
- Bathrooms: 1
- Full bathrooms: 1
Rooms
- Room types: Basement, Master Bedroom, Living Room, Kitchen, Bedroom 2, Bathroom 1
Primary bedroom
- Description: Double Closets
- Area: 141.63 Square Feet
- Dimensions: 12.5 x 11.33
Bedroom 2
- Area: 125.33 Square Feet
- Dimensions: 12.75 x 9.83
Bathroom 1
- Area: 46.25 Square Feet
- Dimensions: 9.25 x 5
Basement
- Description: Easily Finished
- Area: 1192.13 Square Feet
- Dimensions: 28.33 x 42.08
Kitchen
- Description: Eat-In Kitchen
- Area: 241.88 Square Feet
- Dimensions: 18.75 x 12.9
Living room
- Area: 213.24 Square Feet
- Dimensions: 16.83 x 12.67
Heating
- Forced Air, Propane
Cooling
- Ceiling Fan(s), Central Air
Appliances
- Included: Dishwasher, Washer/Dryer, Refrigerator, Microwave, Free-Standing Electric Range
- Laundry: In Unit, Laundry Closet, Main Level
Features
- Ceiling Fan(s), Storage, Laminate Counters, Eat-in Kitchen, Drywall, Chandelier
- Flooring: Laminate, Vinyl
- Windows: Blinds
- Basement: Concrete,Storage Space,Unfinished,Interior Entry,Full,Exterior Entry
- Attic: None
- Has fireplace: No
- Common walls with other units/homes: 1 Common Wall,No One Above,End Unit
Interior area
- Total structure area: 869
- Total interior livable area: 869 sqft
- Finished area above ground: 869
- Finished area below ground: 0
Property
Parking
- Total spaces: 1
- Parking features: Additional Parking, Driveway, Paved, On Street, Off Street, Kitchen Level, Inside Entrance, Garage Faces Front, Garage Door Opener, Garage, Attached
- Attached garage spaces: 1
- Has uncovered spaces: Yes
Features
- Levels: One
- Stories: 1
- Patio & porch: Deck, Front Porch
- Exterior features: Private Entrance, Rain Gutters
Lot
- Size: 4,356 Square Feet
- Dimensions: 45 x 95
- Features: Back Yard, Paved, Near Golf Course, Landscaped, Front Yard, Cleared
Details
- Parcel number: 02056.0017000009
- Zoning: R1
- Zoning description: Residential
Construction
Type & style
- Home type: Townhouse
- Architectural style: Ranch,Traditional
- Property subtype: Residential, Townhouse, Multi Family
- Attached to another structure: Yes
Materials
- Vinyl Siding
- Foundation: Concrete Perimeter
- Roof: Composition
Condition
- New construction: No
- Year built: 2003
Utilities & green energy
- Electric: Circuit Breakers
- Sewer: Public Sewer
- Water: Public
- Utilities for property: Electricity Connected, Water Connected, Propane, Sewer Connected
Community & HOA
Community
- Subdivision: Bunker Hill
HOA
- Has HOA: Yes
- Amenities included: Landscaping, Snow Removal, Other, Maintenance Grounds
- Services included: Maintenance Grounds, Snow Removal
- HOA fee: $60 monthly
Location
- Region: Factoryville
Financial & listing details
- Price per square foot: $206/sqft
- Tax assessed value: $22,310
- Annual tax amount: $2,722
- Date on market: 9/4/2025
- Cumulative days on market: 12 days
- Listing terms: Cash,VA Loan,Relocation Property,FHA,Conventional
- Electric utility on property: Yes
- Road surface type: Asphalt, Paved
Price history
| Date | Event | Price |
|---|---|---|
| 10/22/2025 | Sold | $179,000$206/sqft |
Source:  GSBR as distributed by MLS GRID #SC254500 Report a problem GSBR as distributed by MLS GRID #SC254500 Report a problem | ||
| 9/17/2025 | Pending sale | $179,000$206/sqft |
Source: GSBR as distributed by MLS GRID #SC254500 Report a problem | ||
| 9/4/2025 | Listed for sale | $179,000+22.2%$206/sqft |
Source: GSBR as distributed by MLS GRID #SC254500 Report a problem | ||
| 8/12/2015 | Listing removed | $146,500$169/sqft |
Source: Lewith & Freeman RE, Inc. #15-3757 Report a problem | ||
| 7/30/2015 | Listed for sale | $146,500$169/sqft |
Source: Lewith & Freeman RE, Inc. #15-3757 Report a problem | ||
Public tax history
| Year | Property taxes | Tax assessment |
|---|---|---|
| 2015 | $2,505 +3.9% | $25,175 |
| 2014 | $2,411 +1.1% | $25,175 +0.1% |
| 2013 | $2,385 +13.1% | $25,150 |
| 2012 | $2,108 -8.5% | $25,150 |
| 2011 | $2,303 +2.1% | $25,150 |
| 2010 | $2,257 +2% | $25,150 |
| 2009 | $2,212 +0.9% | $25,150 |
| 2008 | $2,192 | $25,150 |
| 2007 | -- | $25,150 |
Find assessor info on the county website
Neighborhood: 18419
Nearby homes
- $51,500-- bd-- ba-- sqft229 Knollridge Dr UNIT 8, Factoryville, PA 18419Off Market
- $245,5002 bd1 ba1.9k sqft217 Knollridge Dr, Factoryville, PA 18419Off Market
- $227,5002 bd2 ba1.9k sqft217 Knollridge Dr, Factoryville, PA 18419Sold

- $227,5002 bd2 ba1.9k sqft217 Knollridge Dr UNIT 11, Factoryville, PA 18419Sold
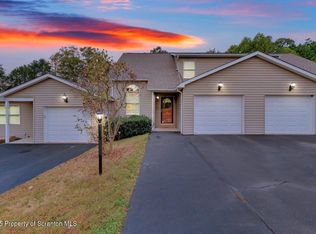
- $51,0302 bd1 ba936 sqft116 Concord Ave UNIT 5, Factoryville, PA 18419Off Market
- $54,900-- bd-- ba-- sqft116 Concord Ave UNIT 6, Factoryville, PA 18419Off Market
- $54,900-- bd-- ba-- sqft116 Concord Ave UNIT 7, Factoryville, PA 18419Off Market
- $176,3002 bd1 ba1.1k sqft217 Knollridge Dr, Factoryville, PA 18419Off Market
Nearby schools
GreatSchools rating
- 6/10Lackawanna Trail El CenterGrades: K-6Distance: 1.6 mi
- 6/10Lackawanna Trail Junior-Senior High SchoolGrades: 7-12Distance: 1.6 mi


Get pre-qualified for a loan
At Zillow Home Loans, we can pre-qualify you in as little as 5 minutes with no impact to your credit score.An equal housing lender. NMLS #10287.
- Pennsylvania
- Wyoming County
- Factoryville
- 18419
- 217 Knollridge Dr Unit 9
Nearby cities
Nearby zip codes
Other Factoryville Topics
