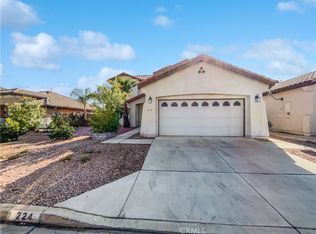
Welcome to this well-maintained 3-bedroom, 2-bath home with a versatile den/office, ideally located in a desirable West Hemet neighborhood. Offering comfort, style, and valuable upgrades throughout, this single-story residence is move-in ready.
Step inside to find attractive luxury vinyl plank (LVP) flooring and a spacious floor plan featuring both a formal living room and a separate family room, providing plenty of space for entertaining, relaxing, and everyday living. The den/office offers flexibility as a home workspace, playroom, or potential guest area.
The beautifully remodeled primary bathroom is a standout feature, showcasing a custom tile shower with a frameless glass enclosure, elegant Taj Mahal countertops, and sophisticated champagne fixtures, creating a luxurious spa-like retreat.
This home is packed with valuable upgrades, including a newer HVAC system with updated ducting, a new water heater, and a RainSoft water treatment system. Leased solar panels help improve energy efficiency and reduce utility costs.
Situated in a quiet, established neighborhood, this home offers the perfect blend of comfort and convenience with easy access to shopping, dining, schools, and commuter routes.
Don't miss this opportunity to own a beautifully updated West Hemet home featuring generous living spaces, modern upgrades, and exceptional pride of ownership.
Sold for $500,000
Zillow last checked:
Listing updated:
Bought with:
Bryan Auer, DRE #01855451
eXp Realty of California, Inc.
Source: CRMLS,MLS#: SW26121454 Originating MLS: California Regional MLS
Originating MLS: California Regional MLSPrice history
| Date | Event | Price |
|---|---|---|
| 8/6/2026 | Sold | $500,000+2%$222/sqft |
Source:  CRMLS #SW26121454 Report a problem CRMLS #SW26121454 Report a problem | ||
| 7/7/2026 | Pending sale | $490,000$218/sqft |
Source: CRMLS #SW26121454 Report a problem | ||
| 6/4/2026 | Listed for sale | $490,000+164.9%$218/sqft |
Source: CRMLS #SW26121454 Report a problem | ||
| 9/9/2008 | Sold | $185,000-7.5%$82/sqft |
Source: Public Record Report a problem | ||
| 6/5/2008 | Listing removed | $199,900$89/sqft |
Source: Century 21 #H736404 Report a problem | ||
| 5/24/2008 | Price change | $199,900-4.8%$89/sqft |
Source: Century 21 #H736404 Report a problem | ||
| 4/17/2008 | Price change | $209,900-4.6%$93/sqft |
Source: Century 21 #H736404 Report a problem | ||
| 4/5/2008 | Listed for sale | $220,000-34.6%$98/sqft |
Source: Century 21 #H736404 Report a problem | ||
| 2/4/2008 | Sold | $336,244+8.5%$150/sqft |
Source: Public Record Report a problem | ||
| 2/3/2005 | Sold | $310,000$138/sqft |
Source: Public Record Report a problem | ||


Get a cash offer in 3 minutes
Find out how much your home could sell for in as little as 3 minutes with a no-obligation cash offer.
Estimated market value
$496,600
