PRICED IMPROVEMENT Motivated Seller! Don't miss the chance to live in Keller's desirable Villa-style neighborhood, this custom home has been meticulously maintained by the current owner. The home interior is very inviting with an abundance of windows, private office, 2 dining areas, open floor plan and a lovely living area with a tall ceiling. This home boast 3 bedrooms, 2.5 baths, a gorgeous study with wooden French doors, remodeled primary bath with a fabulous primary closet and a formal dining room great for entertaining the holidays. Neighborhood connects to Keller's walking trails and is a short walk or drive to Keller Town Center for shopping, restaurants, and movie theater. Additional updates to this lovely home will be in the listing documents.
Don't miss this opportunity to view this home or it will be gone!
Sold
Price Unknown
217 La Fontaine Ln, Keller, TX 76248
3beds
2,398sqft
Single Family Residence
Built in 2003
5,248 Square Feet Lot
$589,500 Zestimate®
$--/sqft
$3,491 Estimated rent
Home value
$589,500
$560,000 - $619,000
$3,491/mo
Zestimate® history
Owner options
List your home for rent
$3,491/mo
Rent Zestimate®
Find your next renter with Zillow Rental Manager. Plus, with online applications, you can quickly screen prospective tenants – for free.
$3,491/mo
Rent Zestimate®
Refinance and save
$925/mo
Est. payment
Refinancing to a lower rate could help reduce your monthly payments and save thousands over the life of the loan.
$925/mo
Est. payment
Explore your selling options
Work with a Zillow partner agent
Leverage their expertise and Zillow's premium Showcase listings to get your home seen by more buyers.
Get startedList with your own agent
Get your home in front of millions of buyers by listing it on Zillow.
Learn how to do itSell it yourself
Take full control of how buyers see your home on Zillow by listing For Sale by Owner (FSBO).
List your homeWhat's special
Zillow last checked:
Listing updated:
Listed by:
Kathleen Bench 0756683 817-605-3355,
C21 Fine Homes Judge Fite 817-605-3355
Bought with:
Cj Sutherland
Briggs Freeman Sothebys Intl
Source: NTREIS,MLS#: 20624944
Facts & features
Interior
Bedrooms & bathrooms
- Bedrooms: 3
- Bathrooms: 3
- Full bathrooms: 2
- 1/2 bathrooms: 1
Primary bedroom
- Features: Dual Sinks, Double Vanity, En Suite Bathroom, Sitting Area in Primary, Separate Shower, Walk-In Closet(s)
- Level: First
- Dimensions: 14 x 18
Bedroom
- Features: Ceiling Fan(s), En Suite Bathroom, Walk-In Closet(s)
- Level: First
- Dimensions: 14 x 15
Bedroom
- Features: Ceiling Fan(s), En Suite Bathroom, Walk-In Closet(s)
- Level: First
- Dimensions: 13 x 14
Breakfast room nook
- Level: First
- Dimensions: 10 x 12
Dining room
- Level: First
- Dimensions: 12 x 11
Kitchen
- Features: Breakfast Bar, Built-in Features, Dual Sinks, Eat-in Kitchen, Granite Counters, Kitchen Island, Walk-In Pantry
- Level: First
- Dimensions: 14 x 14
Living room
- Features: Fireplace
- Level: First
- Dimensions: 19 x 22
Office
- Features: Built-in Features, Ceiling Fan(s)
- Level: First
- Dimensions: 14 x 16
Utility room
- Features: Built-in Features
- Level: First
- Dimensions: 7 x 6
Heating
- Central, Electric, Fireplace(s)
Cooling
- Central Air, Ceiling Fan(s)
Appliances
- Included: Dryer, Dishwasher, Electric Oven, Gas Cooktop, Disposal, Gas Water Heater, Microwave, Refrigerator, Washer
Features
- Chandelier, Double Vanity, Eat-in Kitchen, Granite Counters, High Speed Internet, Kitchen Island, Cable TV, Vaulted Ceiling(s)
- Windows: Bay Window(s), Shutters
- Has basement: No
- Number of fireplaces: 1
- Fireplace features: Gas, Glass Doors, Gas Log, Gas Starter, Living Room, Raised Hearth, Stone
Interior area
- Total interior livable area: 2,398 sqft
Property
Parking
- Total spaces: 2
- Parking features: Garage, Garage Door Opener, Garage Faces Side
- Attached garage spaces: 2
Features
- Levels: One
- Stories: 1
- Patio & porch: Side Porch, Covered
- Exterior features: Rain Gutters
- Pool features: None
- Fencing: Perimeter,Wrought Iron
Lot
- Size: 5,248 Square Feet
- Features: Interior Lot, Landscaped, Subdivision, Few Trees
- Residential vegetation: Grassed
Details
- Additional structures: Pergola
- Parcel number: 07390440
Construction
Type & style
- Home type: SingleFamily
- Architectural style: Traditional,Detached
- Property subtype: Single Family Residence
Materials
- Brick
- Foundation: Slab
- Roof: Composition
Condition
- Year built: 2003
Utilities & green energy
- Sewer: Public Sewer
- Water: Public
- Utilities for property: Electricity Available, Natural Gas Available, Sewer Available, Separate Meters, Water Available, Cable Available
Green energy
- Energy efficient items: HVAC, Insulation
- Indoor air quality: Ventilation
Community & HOA
Community
- Features: Fenced Yard, Sidewalks, Trails/Paths, Curbs
- Security: Carbon Monoxide Detector(s)
- Subdivision: Villas at Town Center Addn
HOA
- Has HOA: Yes
- Amenities included: Maintenance Front Yard
- Services included: Association Management, Maintenance Grounds
- HOA fee: $925 semi-annually
- HOA name: PMI Metroplex
- HOA phone: 817-952-9009
Location
- Region: Keller
Financial & listing details
- Tax assessed value: $526,977
- Annual tax amount: $6,370
- Date on market: 7/1/2024
- Cumulative days on market: 41 days
- Listing terms: Cash,Conventional,FHA,VA Loan
- Electric utility on property: Yes
Price history
| Date | Event | Price |
|---|---|---|
| 8/13/2024 | Sold | -- |
Source: NTREIS #20624944 Report a problem | ||
| 8/1/2024 | Pending sale | $595,000$248/sqft |
Source: NTREIS #20624944 Report a problem | ||
| 7/1/2024 | Listing removed | -- |
Source: NTREIS #20624944 Report a problem | ||
| 6/14/2024 | Price change | $595,000-2.5%$248/sqft |
Source: NTREIS #20624944 Report a problem | ||
| 5/24/2024 | Listed for sale | $610,000+59.3%$254/sqft |
Source: NTREIS #20624944 Report a problem | ||
| 6/16/2018 | Sold | -- |
Source: Agent Provided Report a problem | ||
| 5/16/2018 | Pending sale | $382,900$160/sqft |
Source: Kirk McDonald, REALTORS #13826943 Report a problem | ||
| 5/5/2018 | Price change | $382,900-1.8%$160/sqft |
Source: Kirk McDonald, REALTORS #13826943 Report a problem | ||
| 4/26/2018 | Listed for sale | $389,900$163/sqft |
Source: Kirk McDonald, REALTORS #13826943 Report a problem | ||
Public tax history
| Year | Property taxes | Tax assessment |
|---|---|---|
| 2025 | $6,370 -35% | $526,977 |
| 2024 | $9,794 +39.9% | $526,977 -1.3% |
| 2023 | $7,003 -12.6% | $533,695 +17.9% |
| 2022 | $8,015 +1.1% | $452,666 +13.1% |
| 2021 | $7,925 -10.8% | $400,249 +7.1% |
| 2020 | $8,889 -5.1% | $373,753 -4.3% |
| 2019 | $9,365 +25.4% | $390,734 +8.5% |
| 2018 | $7,470 +3.7% | $360,271 +8.6% |
| 2017 | $7,203 -3.2% | $331,609 -1.4% |
| 2016 | $7,440 -4.5% | $336,390 +9.5% |
| 2015 | $7,791 | $307,200 |
| 2014 | $7,791 | $307,200 +8.2% |
| 2013 | -- | $283,800 +2% |
| 2012 | -- | $278,100 |
| 2011 | -- | $278,100 0% |
| 2010 | -- | $278,200 -1% |
| 2009 | -- | $280,900 +9.8% |
| 2008 | -- | $255,800 |
| 2007 | -- | $255,800 |
| 2006 | -- | $255,800 |
| 2005 | -- | $255,800 +3.3% |
| 2004 | -- | $247,600 +664.2% |
| 2003 | -- | $32,400 +478.9% |
| 2002 | -- | $5,597 |
| 2001 | -- | $5,597 -20% |
| 2000 | -- | $6,999 |
Find assessor info on the county website
Neighborhood: 76248
Nearby homes
- $605,0003 bd2 ba2.6k sqft215 La Fontaine Ln, Keller, TX 76248Off Market
- $642,0003 bd3 ba2.8k sqft219 La Fontaine Ln, Keller, TX 76248Off Market
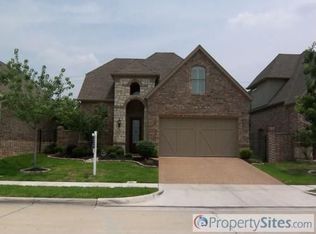
- $1-- bd-- ba-- sqft231 Keller Smithfield Rd S, Keller, TX 76248Off Market
- $690,2003 bd2 ba2.9k sqft221 La Fontaine Ln, Keller, TX 76248Off Market

- $567,5003 bd3 ba2.3k sqft213 La Fontaine Ln, Keller, TX 76248Off Market
- $608,4003 bd2 ba2.8k sqft223 La Fontaine Ln, Keller, TX 76248Off Market
- $515,4003 bd2 ba2k sqft211 La Fontaine Ln, Keller, TX 76248Off Market
- $560,3003 bd3 ba2.4k sqft218 La Fontaine Ln, Keller, TX 76248Off Market
Nearby schools
GreatSchools rating
- 8/10Shady Grove Elementary SchoolGrades: PK-4Distance: 1.5 mi
- 9/10Indian Springs Middle SchoolGrades: 5-8Distance: 3.1 mi
- 8/10Keller High SchoolGrades: 9-12Distance: 1 mi
Schools provided by the listing agent
- Elementary: Shadygrove
- Middle: Keller
- High: Keller
- District: Keller ISD
Source: NTREIS. This data may not be complete. We recommend contacting the local school district to confirm school assignments for this home.
Get a cash offer in 3 minutes
Find out how much your home could sell for in as little as 3 minutes with a no-obligation cash offer.
Estimated market value
$589,500
Get a cash offer in 3 minutes
Find out how much your home could sell for in as little as 3 minutes with a no-obligation cash offer.
Estimated market value
$589,500
- Texas
- Tarrant County
- Keller
- 76248
- 217 La Fontaine Ln
Nearby cities
Nearby neighborhoods
Nearby zip codes
Other Keller Topics
