Skip main navigation
Sold for $450,000
  • $450,000

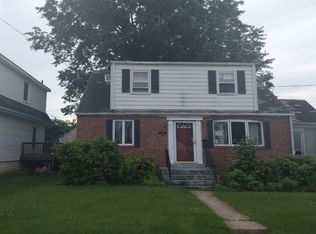
    217 Lake Ave, Hamilton, NJ 08610

    4beds
    1,840sqft
    Single Family Residence
    Built in 1950
    6,251 Square Feet Lot
    $452,300 Zestimate®
    $245/sqft
    $3,138 Estimated rent

    Home value

    $452,300

    $403,000 - $507,000

    $3,138/mo

    Zestimate® history
    Loading
    Loading...

    Owner options

    List your home for rent

    $3,138/mo

    Rent Zestimate®

    Find your next renter with Zillow Rental Manager. Plus, with online applications, you can quickly screen prospective tenants – for free.

    Learn more

    $3,138/mo

    Rent Zestimate®

    Refinance and save

    $3,214/mo

    Est. payment

    Refinancing to a lower rate could help reduce your monthly payments and save thousands over the life of the loan.

    See today's rates

    $3,214/mo

    Est. payment

    Explore your selling options

    Work with a Zillow partner agent

    Leverage their expertise and Zillow's premium Showcase listings to get your home seen by more buyers.

    Get started

    List with your own agent

    Get your home in front of millions of buyers by listing it on Zillow.

    Learn how to do it

    Sell it yourself

    Take full control of how buyers see your home on Zillow by listing For Sale by Owner (FSBO).

    List your home

    What's special

    Screened-in gazeboWood-burning fireplaceStylish lightingEat-in kitchenFinished basementZen gardenClosed-in three-season porch
    Welcome to 217 Lake, where charm, function, and versatility come together in a feature-packed home designed for modern living. This spacious property offers four bedrooms and two full baths, with an incredible multi-generational layout that adds both value and flexibility. Upstairs features a beautiful primary suite complete with its own full bathroom, eat-in kitchen, and a bonus room currently set up as a nursery that could easily become a walk-in closet, yoga room, home office, or creative studio. Whether you’re looking to accommodate extended family, create a private guest space, or generate rental income, this setup offers endless possibilities. Step inside and you’ll find laminate flooring, elegant wainscoting in the living room, and a cozy wood-burning fireplace that gives the space warmth and character. The formal dining room is large enough to host big gatherings or intimate dinners, while the oversized kitchen stands out with its rich blue cabinetry, center island, and plenty of room to cook, gather, and entertain. Just off the dining area is a charming brick side-patio that’s perfect for sipping morning coffee, enjoying breakfast in the fresh air, or relaxing at the end of the day. The main floor also offers a spacious den that makes for a perfect second TV room or laid-back hangout spot. Adjacent to the den is a closed-in, three-season porch, offering a flexible bonus space that’s ideal for reading, relaxing, hosting game nights, or even tending to houseplants. The backyard is an absolute dream. It’s beautifully designed with decorative stonework, a peaceful Zen garden complete with a small pond and fountain, and plenty of areas to entertain or unwind. There’s a fire pit area, an expansive patio for grilling and dining, a screened-in gazebo, and a large greenhouse that’s negotiable. The yard is surrounded by mature shrubs for added privacy and features solar lighting, electrical access, and a massive shed with more than enough room for storage, tools, or hobby space. The finished basement adds even more usable space, with updated ceilings and floors, stylish lighting, and a huge bar that makes it perfect for entertaining. Tucked away is a private laundry area with tons of cabinetry for storage, ample space for folding clothes, and even an additional fridge/freezer for extra convenience. Additional highlights include a 200-amp electric panel installed in 2018, two AC units with two-zone cooling, and a newer chimney liner and caps installed in 2023.The roof was fully replaced in 2023 and comes with a 50-year warranty, providing peace of mind for years to come. This home is more than just a place to live, it’s a sanctuary and an opportunity to grow into a lifestyle of comfort, beauty, and connection. Whether you’re gardening in the backyard, enjoying peaceful mornings on the patio, or creating a living space that supports multiple generations under one roof, 217 Lake is ready to welcome you home.

    Zillow last checked:

    Listing updated:

    Listed by:

    Brandon Rasmussen 609-651-5167,

    Keller Williams Premier,

    Listing Team: Rasmussen Realty Group

    Bought with:

    Kat Quarterman, RM426039

    Quarterman Realty Group Inc.

    Source: Bright MLS,MLS#: NJME2059604MLS Logo

    Facts & features

    Interior

    Bedrooms & bathrooms
    • Bedrooms: 4
    • Bathrooms: 2
    • Full bathrooms: 2
    • Main level bathrooms: 1
    • Main level bedrooms: 2
    Rooms
    • Room types: Bedroom 3, Bedroom 4, Bathroom 1, Bathroom 2
    Bedroom 3
    • Level: Upper
    • Area: 792 Square Feet
    • Dimensions: 44 x 18
    Bedroom 4
    • Level: Upper
    • Area: 120 Square Feet
    • Dimensions: 12 x 10
    Bathroom 1
    • Level: Main
    • Area: 120 Square Feet
    • Dimensions: 10 x 12
    Bathroom 2
    • Level: Main
    • Area: 156 Square Feet
    • Dimensions: 12 x 13
    Heating
    • Other, Natural Gas
    Cooling
    • Central Air, Natural Gas
    Appliances
    • Included: Gas Water Heater
    Features
    • Flooring: Wood
    • Basement: Finished
    • Has fireplace: No
    Interior area
    • Total structure area: 1,840
    • Total interior livable area: 1,840 sqft
    • Finished area above ground: 1,840
    • Finished area below ground: 0

    Property

    Parking
    • Parking features: On Street
    • Has uncovered spaces: Yes
    Accessibility
    • Accessibility features: None
    Features
    • Levels: One
    • Stories: 1
    • Pool features: None
    Lot
    • Size: 6,251 Square Feet
    • Dimensions: 50.00 x 125.00
    Details
    • Additional structures: Above Grade, Below Grade
    • Parcel number: 030237500010
    • Zoning: RES
    • Special conditions: Standard

    Construction

    Type & style
    • Home type: SingleFamily
    • Architectural style: Colonial
    • Property subtype: Single Family Residence
    Materials
    • Frame
    • Foundation: Brick/Mortar
    Condition
    • New construction: No
    • Year built: 1950

    Utilities & green energy

    • Sewer: Public Sewer
    • Water: Public

    Community & HOA

    Community
    • Subdivision: None Available
    HOA
    • Has HOA: No
    Location
    • Region: Hamilton
    • Municipality: HAMILTON TWP

    Financial & listing details

    • Price per square foot: $245/sqft
    • Tax assessed value: $203,900
    • Annual tax amount: $7,185
    • Date on market: 5/17/2025
    • Listing agreement: Exclusive Right To Sell
    • Ownership: Fee Simple

    Price history

    DateEventPrice
    7/1/2025Sold$450,000+5.9%$245/sqft
    Source: Bright MLS #NJME2059604 Report a problem
    5/27/2025Contingent$425,000$231/sqft
    Source: Bright MLS #NJME2059604 Report a problem
    5/17/2025Listed for sale$425,000+58.6%$231/sqft
    Source: Bright MLS #NJME2059604 Report a problem
    12/7/2020Sold$268,000$146/sqft
    Source: Public Record Report a problem
    10/9/2020Listed for sale$268,000$146/sqft
    Source: Weichert Realtors #NJME295356 Report a problem
    8/17/2020Listing removed$268,000$146/sqft
    Source: Weichert Realtors #NJME295356 Report a problem
    5/14/2020Listed for sale$268,000$146/sqft
    Source: Weichert Realtors #NJME295356 Report a problem

    Public tax history

    YearProperty taxesTax assessment
    2025$7,185 $203,900
    2024$7,185 -3.8%$203,900
    2023$7,469 +12.3%$203,900
    2022$6,653 -10.9%$203,900
    2021$7,469 +3%$203,900
    2020$7,249 +1.3%$203,900
    2019$7,153 +4.7%$203,900
    2018$6,835 +4.3%$203,900
    2017$6,554 -7.3%$203,900 +1.2%
    2016$7,069 +1.3%$201,400 +48.4%
    2015$6,976 +3%$135,700
    2014$6,773 +1.4%$135,700
    2013$6,682 +2.6%$135,700
    2012$6,515 +1.1%$135,700
    2011$6,446 +2.2%$135,700
    2010$6,307 $135,700
    2009-- $135,700
    2008$5,618 +4.3%$135,700
    2007$5,387 $135,700
    2006-- $135,700
    2005-- $135,700
    2004$1,898 $135,700
    2003-- $135,700 +1.9%
    2002-- $133,200
    2001-- $133,200
    Find assessor info on the county website

    Neighborhood: 08610

    Nearby schools

    GreatSchools rating
    Schools provided by the listing agent
    • Elementary: Kisthardt E.s.
    • Middle: Grice
    • High: Hamilton High School West
    • District: Hamilton Township

    Source: Bright MLS. This data may not be complete. We recommend contacting the local school district to confirm school assignments for this home.

    Get pre-qualified for a loan
    At Zillow Home Loans, we can pre-qualify you in as little as 5 minutes with no impact to your credit score.

    An equal housing lender. NMLS #10287.