Skip main navigation
Sold for $400,000
  • $400,000

    217 LAKE CASSIDY DRIVE, KISSIMMEE, FL 34759

    3beds
    2,201sqft
    Single Family Residence
    Built in 2000
    7,405 Square Feet Lot
    $399,600 Zestimate®
    $182/sqft
    $1,918 Estimated rent

    Home value

    $399,600

    $372,000 - $428,000

    $1,918/mo

    Zestimate® history
    Loading
    Loading...

    Owner options

    List your home for rent

    $1,918/mo

    Rent Zestimate®

    Find your next renter with Zillow Rental Manager. Plus, with online applications, you can quickly screen prospective tenants – for free.

    Learn more

    $1,918/mo

    Rent Zestimate®

    Refinance and save

    $3,144/mo

    Est. payment

    Refinancing to a lower rate could help reduce your monthly payments and save thousands over the life of the loan.

    See today's rates

    $3,144/mo

    Est. payment

    Explore your selling options

    Work with a Zillow partner agent

    Leverage their expertise and Zillow's premium Showcase listings to get your home seen by more buyers.

    Get started

    List with your own agent

    Get your home in front of millions of buyers by listing it on Zillow.

    Learn how to do it

    Sell it yourself

    Take full control of how buyers see your home on Zillow by listing For Sale by Owner (FSBO).

    List your home

    What's special

    Granite countersBar top seatingPeaceful water viewsScreened front porchExpansive primary suiteGarden tubTile floors
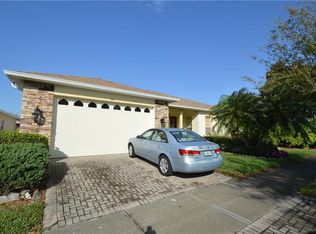
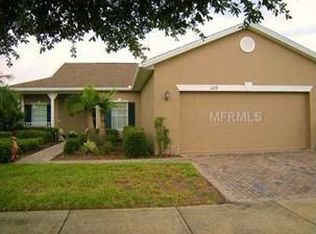
    HUGE MARKET ADJUSTMENT! Do NOT miss this opportunity to live in Paradise on this fantastically located CORNER LOT! Welcome to a captivating and picturesque three bedroom, two bathroom home offering comfort and style amidst the putting green. As you approach, the property immediately charms with its curb appeal. Lush landscaping dotted with elegant palm trees sets the scene for tranquility and easy living. The SIDE ENTRY two car garage is complemented by a paver driveway, which extends into the garage with paver flooring. Step onto the SCREENED FRONT PORCH and take in the peaceful water views. The foyer, with its soaring ceilings, ushers you into a main living space with tile floors and a soothing neutral color palette. Both living and dining areas are enhanced by CROWN MOLDING and offer access to the SUNROOM through sliding glass doors; a perfect setup for entertaining and hosting family and friends. The sunroom enclosed by privacy shrubs provides a serene spot for reading among your house plants. The showpiece kitchen is a chef's dream featuring GRANITE COUNTERS, glass door cabinets, STAINLESS STEEL APPLIANCES, bar top seating, decorative backsplash, a deep sink with a restaurant-style faucet, and a breakfast nook with access to the laundry room. Retire to the expansive primary suite, featuring double doors that open to a sitting room, flowing into a sumptuous bedroom with stylish wood style LUXURY VINYL and French doors to the sunroom. The primary bath transforms daily routines into spa-like indulgences, boasting dual vanities, a garden tub, a glass door shower, and two walk in closets with CUSTOM BUILT-INS. Two additional guest bedrooms share a Jack and Jill style full bath with a tub/shower combo. Everything’s done….ROOF 2021, HOT WATER HEATER 2022, HVAC 2021…just come and enjoy everything this amazing 55+ community has to offer. Nestled in the impressive guard-gated community of Solivita, there are an expansive list of amenities to enjoy in this golf cart community: multiple swimming pools, hot tubs, a playground, dog park, and sports courts (basketball, pickleball, tennis, shuffleboard, softball field, etc). Other offerings include restaurants, a ballroom, wellness spa, golf course, drugstore, concerts, over 200 clubs, and so much more. Explore this gem with the 3D tour and seize the opportunity to experience it in person. Call today to schedule a showing and embrace the lifestyle you deserve! *No verbal offers will be considered.*

    Zillow last checked:

    Listing updated:

    Listed by:

    Claudia Gimenez-Carlson 503-708-6009,

    PELLEGO, LLC 561-414-4614

    Bought with:

    Yamile Osorio Varrone, 3401253

    BORCHINI REALTY

    Source: Stellar MLS,MLS#: S5142076MLS LogoOriginating MLS: Suncoast Tampa

    Facts & features

    Interior

    Bedrooms & bathrooms
    • Bedrooms: 3
    • Bathrooms: 2
    • Full bathrooms: 2
    Primary bedroom
    • Features: Ceiling Fan(s), En Suite Bathroom, Walk-In Closet(s)
    • Level: First
    • Area: 234 Square Feet
    • Dimensions: 13x18
    Bedroom 2
    • Features: Ceiling Fan(s), Jack & Jill Bathroom, Built-in Closet
    • Level: First
    • Area: 143 Square Feet
    • Dimensions: 13x11
    Bedroom 3
    • Features: Ceiling Fan(s), Jack & Jill Bathroom, Built-in Closet
    • Level: First
    • Area: 182 Square Feet
    • Dimensions: 14x13
    Primary bathroom
    • Features: Dual Sinks, En Suite Bathroom, Makeup/Vanity Space, Stone Counters, Tub with Separate Shower Stall, Water Closet/Priv Toilet, Walk-In Closet(s)
    • Level: First
    • Area: 154 Square Feet
    • Dimensions: 11x14
    Florida room
    • Features: Ceiling Fan(s)
    • Level: First
    • Area: 350 Square Feet
    • Dimensions: 25x14
    Kitchen
    • Features: Pantry
    • Level: First
    • Area: 216 Square Feet
    • Dimensions: 12x18
    Living room
    • Level: First
    • Area: 308 Square Feet
    • Dimensions: 14x22
    Heating
    • Central, Electric, Heat Pump
    Cooling
    • Central Air
    Appliances
    • Included: Dishwasher, Disposal, Electric Water Heater, Microwave, Range, Refrigerator
    • Laundry: Inside, Laundry Room
    Features
    • Ceiling Fan(s), Crown Molding, Eating Space In Kitchen, Living Room/Dining Room Combo, Open Floorplan, Primary Bedroom Main Floor, Stone Counters, Thermostat, Walk-In Closet(s)
    • Flooring: Luxury Vinyl, Tile
    • Doors: Sliding Doors
    • Has fireplace: No
    Interior area
    • Total structure area: 3,001
    • Total interior livable area: 2,201 sqft

    Property

    Parking
    • Total spaces: 2
    • Parking features: Garage - Attached
    • Attached garage spaces: 2
    • Details: Garage Dimensions: 20x20
    Features
    • Levels: One
    • Stories: 1
    • Exterior features: Irrigation System, Sidewalk
    • Has view: Yes
    • View description: Golf Course, Water, Pond
    • Has water view: Yes
    • Water view: Water,Pond
    Lot
    • Size: 7,405 Square Feet
    • Features: Corner Lot, Near Golf Course, Near Public Transit
    Details
    • Parcel number: 282714933541001710
    • Special conditions: None

    Construction

    Type & style
    • Home type: SingleFamily
    • Property subtype: Single Family Residence
    Materials
    • Block, Stucco
    • Foundation: Slab
    • Roof: Shingle
    Condition
    • New construction: No
    • Year built: 2000
    Details
    • Builder model: Savoy
    • Builder name: Avatar

    Utilities & green energy

    • Sewer: Public Sewer
    • Water: Public
    • Utilities for property: BB/HS Internet Available, Cable Connected, Electricity Connected, Public, Sewer Connected, Sprinkler Recycled, Street Lights, Underground Utilities, Water Connected
    Green energy
    • Water conservation: Irrigation-Reclaimed Water, Fl. Friendly/Native Landscape

    Community & HOA

    Community
    • Features: Fishing, Water Access, Buyer Approval Required, Deed Restrictions, Dog Park, Fitness Center, Gated Community - Guard, Golf Carts OK, Golf, Irrigation-Reclaimed Water, Park, Playground, Pool, Restaurant, Sidewalks, Tennis Court(s), Wheelchair Access
    • Pet fee: $0 monthly
    • Senior community: Yes
    • Subdivision: SOLIVITA PH 01
    HOA
    • Has HOA: Yes
    • Amenities included: Basketball Court, Cable TV, Clubhouse, Elevator(s), Fence Restrictions, Fitness Center, Gated, Golf Course, Maintenance, Park, Pickleball Court(s), Pool, Recreation Facilities, Sauna, Security, Shuffleboard Court, Spa/Hot Tub, Tennis Court(s), Trail(s), Vehicle Restrictions
    • Services included: 24-Hour Guard, Cable TV, Community Pool, Internet, Maintenance Grounds, Manager, Pool Maintenance, Private Road, Recreational Facilities, Security
    • HOA fee: $442 monthly
    • HOA name: Real Manage
    • HOA phone: 863-701-2969
    Location
    • Region: Poinciana

    Financial & listing details

    • Price per square foot: $182/sqft
    • Tax assessed value: $300,180
    • Annual tax amount: $3,036
    • Date on market: 1/20/2026
    • Cumulative days on market: 108 days
    • Listing terms: Cash,Conventional,FHA,VA Loan
    • Ownership: Fee Simple
    • Total actual rent: 0
    • Electric utility on property: Yes
    • Road surface type: Paved

    Price history

    DateEventPrice
    6/10/2026Sold$400,000-4.8%$182/sqft
    Source: Stellar MLS #S5142076 Report a problem
    5/8/2026Pending sale$420,000$191/sqft
    Source: Stellar MLS #S5142076 Report a problem
    2/18/2026Price change$420,000-2.3%$191/sqft
    Source: Stellar MLS #S5142076 Report a problem
    1/20/2026Listed for sale$430,000$195/sqft
    Source: Stellar MLS #S5142076 Report a problem
    11/19/2025Listing removed$430,000$195/sqft
    Source: Stellar MLS #O6314413 Report a problem
    6/2/2025Listed for sale$430,000+11.7%$195/sqft
    Source: Stellar MLS #O6314413 Report a problem
    3/15/2024Sold$385,000$175/sqft
    Source: Stellar MLS #S5093341 Report a problem
    2/23/2024Pending sale$385,000$175/sqft
    Source: Stellar MLS #S5093341 Report a problem
    1/6/2024Listed for sale$385,000-3.5%$175/sqft
    Source: Stellar MLS #S5093341 Report a problem
    12/15/2023Listing removed--
    Source: Stellar MLS #S5093341 Report a problem
    11/2/2023Listed for sale$399,000$181/sqft
    Source: Stellar MLS #S5093341 Report a problem
    10/30/2023Pending sale$399,000$181/sqft
    Source: Stellar MLS #S5093341 Report a problem
    10/28/2023Price change$399,000-2.4%$181/sqft
    Source: Stellar MLS #S5093341 Report a problem
    10/18/2023Listed for sale$409,000+15.2%$186/sqft
    Source: Stellar MLS #S5093341 Report a problem
    7/20/2021Sold$355,000+1.5%$161/sqft
    Source: Stellar MLS #T3311710 Report a problem
    6/16/2021Pending sale$349,900$159/sqft
    Source: Stellar MLS #T3311710 Report a problem
    6/11/2021Listed for sale$349,900+62.7%$159/sqft
    Source: Stellar MLS #T3311710 Report a problem
    5/21/2003Sold$215,000+15.7%$98/sqft
    Source: Public Record Report a problem
    12/19/2000Sold$185,800$84/sqft
    Source: Public Record Report a problem

    Public tax history

    YearProperty taxesTax assessment
    2025$3,037 -5.6%$274,244 -4.7%
    2024$3,218 +2.2%$287,675 +3%
    2023$3,149 +2.4%$279,296 +3%
    2022$3,077 +4.1%$271,161 +27.1%
    2021$2,956 +59%$213,335 +23.7%
    2020$1,859 +0%$172,436 +2.3%
    2019$1,859 -39.1%$168,559 +1.9%
    2018$3,050 +2.6%$165,416 +2.1%
    2017$2,973 +67.4%$162,014 +2.1%
    2016$1,776 -1.8%$158,682 +0.7%
    2015$1,809 -34.2%$157,579 +0.8%
    2014$2,751 +52.2%$156,328 +1.5%
    2013$1,807 +3.2%$154,018 +1.7%
    2012$1,752 -9.3%$151,443 -6.2%
    2011$1,932 -9.8%$161,504 -6.3%
    2010$2,142 -10.9%$172,320 -4.7%
    2009$2,403 +6.9%$180,776 +0.1%
    2008$2,249 $180,595
    2007-- --
    2006$2,584 --
    2005-- --
    2004$2,281 -12.5%--
    2003$2,607 -2.4%$155,730
    2002$2,670 +13%$155,730 +13%
    2001$2,364 $137,850
    Find assessor info on the county website

    Neighborhood: 34759

    Nearby schools

    GreatSchools rating
    Get a cash offer in 3 minutes
    Find out how much your home could sell for in as little as 3 minutes with a no-obligation cash offer.
    Estimated market value
    $399,600
    Get a cash offer in 3 minutes
    Find out how much your home could sell for in as little as 3 minutes with a no-obligation cash offer.
    Estimated market value
    $399,600